A bathroom renovation is one of those projects where it pays to think a few years ahead.
Most people start with tile, vanity colour, and fixtures. Those choices matter, but the bigger question is whether the bathroom will still work for you, your parents, or future buyers as mobility needs change.
Northern Oaks Contracting recently broke down the main features of an accessible bathroom renovation for aging in place. Their point is simple: the best accessible bathrooms do not feel institutional. Done properly, they look clean, current, and comfortable while quietly making the space safer.
That is the sweet spot.
Start With the Shower

The tub is often the first thing to question. Stepping over a high tub wall is one of the biggest fall risks in a bathroom, especially for older adults or anyone recovering from surgery.
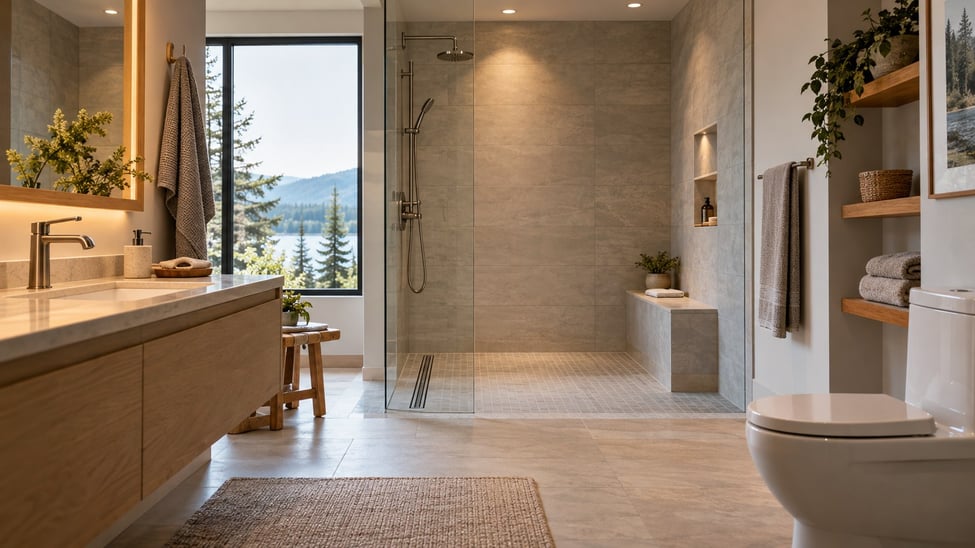
A curbless shower removes that barrier. The bathroom floor continues into the shower without a raised edge, which makes the space easier to enter with a walker, wheelchair, or just stiff knees first thing in the morning.
It also tends to make the room feel larger. That matters in older homes where bathrooms are often tight.
The important part is doing it properly. A curbless shower usually needs careful floor planning so the water slopes toward the drain without creating a lip. Waterproofing also matters more because water can travel farther across a flat entry. This is not the place to cut corners.
A low-entry shower can be a good compromise if a fully curbless setup is not practical because of framing, plumbing, or budget.
Build for Grab Bars Before You Need Them

Grab bars are only useful if they are fastened into something solid. Drywall alone is not enough.
If the walls are already open during a renovation, adding wood blocking around the toilet, shower, and tub area is a smart move. It is inexpensive at that stage, and it gives you the option to install grab bars later exactly where they are needed.
You do not have to install every bar on day one. The point is to prepare the walls now so the bathroom can adapt later.
This is also where design has come a long way. Grab bars no longer have to look like something pulled from a medical clinic. Many now come in finishes that match faucets, towel bars, and shower hardware. Some even double as towel bars.
That is the kind of planning buyers may not notice immediately, but they appreciate when they understand it.
Get the Toilet, Vanity, and Fixtures Right

A comfort-height toilet is a small change that can make a big difference. These toilets usually sit closer to chair height, which makes sitting down and standing up easier.
For some bathrooms, a wall-hung toilet can also work well because the height can be set more precisely and the floor is easier to clean. Either way, leaving room beside the toilet for a future support bar is worth thinking about.
Vanities deserve the same practical lens. A floating vanity can make the floor feel more open and may allow knee space if someone needs to sit while using the sink.
The hardware matters too. Lever faucets are easier to use than small knobs, especially for anyone with arthritis or limited hand strength. D-shaped drawer pulls are easier to grip than tiny cabinet knobs.
These are not dramatic design choices. They are quiet usability choices, and they make the bathroom easier for almost everyone.
Flooring, Lighting, and Space Matter More Than People Think
A beautiful bathroom can still be a bad bathroom if the floor is slippery or the lighting is poor.
For flooring, look for tile rated for wet areas. In the shower, smaller tiles or textured finishes can help because extra grout lines add grip. Heated floors are also worth considering. They are comfortable, but they can also help tile dry faster.
Lighting is another major piece. Older eyes need more light, especially at night. A strong ceiling light is useful, but it should not be the only source. Vanity lighting at face level helps reduce shadows. A shower light makes the space safer. A toe-kick light or motion-sensing night light can make middle-of-the-night trips less risky.
Door swing and floor space are easy to overlook. A wider doorway helps with mobility aids. A pocket door or outswing door can also be safer in a smaller bathroom, especially if someone were to fall inside the room.
If there is room, clear floor space for turning is ideal. Even if nobody uses a wheelchair, open space makes the bathroom easier to move through.
Why This Matters for Homeowners and Buyers
Aging in place is not just a seniors issue. It is a family issue.
Maybe you want to stay in your home longer. Maybe aging parents visit often. Maybe you are renovating before selling and want the home to appeal to a wider group of buyers. In all of those cases, accessible bathroom features can make the home more practical without making it feel dated or clinical.
From a real estate perspective, the best renovations are the ones that solve real problems. A safer, better-planned bathroom is useful today and valuable later.
There may also be tax credits or programs available for accessibility work, depending on where you live and what is current at the time. Rules change, so check federal and Ontario options with your accountant before starting. Keep detailed invoices that clearly describe the accessibility-related work.
The main thing is to plan before the walls are closed. Blocking, layout, plumbing locations, doorway width, and shower slope are much easier to address during the renovation than after the bathroom is finished.
**The takeaway:** an accessible bathroom does not have to look like an accessible bathroom. The best version is safe, easy to use, and designed well enough that everyone simply experiences it as a better bathroom.