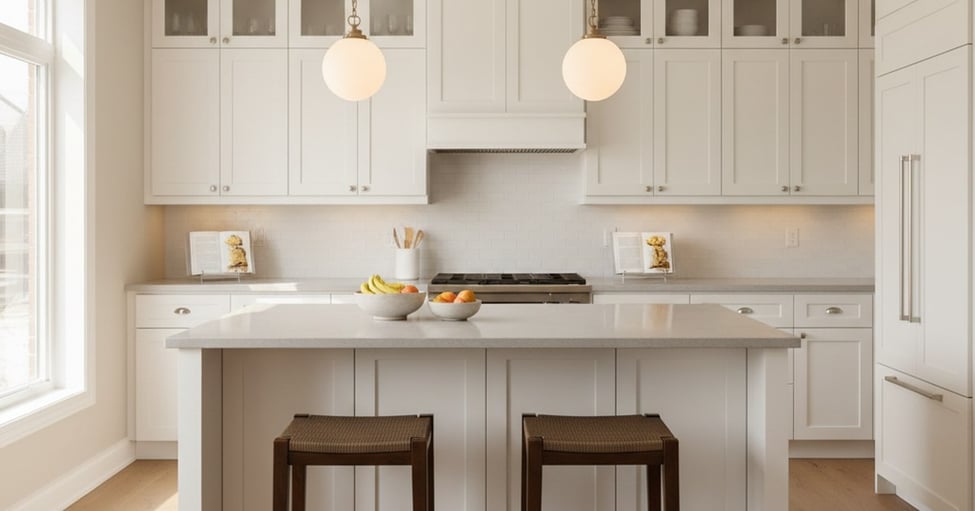
If you're planning a kitchen renovation, one question comes up almost every time: should the cabinets go all the way to the ceiling, or stop short? There's no single right answer. The best choice depends on your ceiling height, your budget, and what you actually want the kitchen to feel like.
Here's a practical breakdown to help you think it through.
---
The Case for Ceiling-Height Cabinets

The biggest practical win is storage. That gap between the top of standard cabinets and the ceiling is a dust trap. Nobody cleans it regularly, and it rarely holds anything useful. Ceiling-height cabinets eliminate it entirely.
You also get more room for items you don't reach for every day: heirloom dishes, seasonal platters, the pasta machine you use twice a year. It keeps those things accessible without cluttering your counters or lower cabinets.

From a design standpoint, taller cabinets make the whole kitchen feel more intentional. One popular option the team at The Designery highlights is adding a row of glass-front cabinets at the very top. You get display space, dust protection, and a finished look, especially when you add interior lighting behind the glass.
---
The Trade-Offs to Know Before You Commit


Ceiling-height cabinets cost more than standard units. How much more depends on the materials you choose and how much wall space you're covering. That said, the alternatives aren't always cheaper.
Soffits, the box-like structures that fill the gap, require framing and finishing work. Crown molding is more affordable but still adds labour. The only zero-cost option is leaving the gap open, which some people do intentionally for a more casual look.

Also worth considering: if your ceiling is 10 feet or higher, anything stored up there becomes genuinely hard to reach. You'd essentially need a step ladder for regular access. At that height, stacking upper cabinets partway up and finishing with a stylish soffit or statement lighting often makes more practical sense.
---
How Ceiling Height Changes Your Options


Ceiling height is the starting point for any cabinet decision.
**Eight-foot ceilings** give you the most flexibility. Standard cabinets leave only a small gap, which can be covered with a narrow soffit or a strip of molding without much fuss. Choosing 36-inch upper cabinets gets you close to the ceiling with minimal dead space.
**Nine-foot ceilings** are the sweet spot. You can stack two cabinets, or place a taller cabinet with a shorter glass-front unit on top. This configuration gives you both extra storage and a designer look without the accessibility issues of going higher.

**Ten-foot ceilings** are a bit trickier. Unless you're comfortable keeping a step stool in the kitchen, anything stored at that height becomes inconvenient fast. Stacking cabinets partway and finishing with decorative lighting or a well-built soffit tends to work better.
---
If You Don't Go to the Ceiling, Here Are Your Options


Not everyone wants ceiling-height cabinets, and that's completely reasonable. The alternatives each have their own look:
- **Soffits or bulkheads** fill the gap cleanly and can also hide ductwork or electrical runs - **Open shelving** keeps the space usable and gives you a spot to display things you actually like looking at - **Crown molding** turns the gap into a design detail rather than dead space, and works well in kitchens with a more traditional feel

Any of these can look great. The key is making an intentional choice rather than defaulting to whatever the builder installed.
---
One Thing Worth Keeping in Mind

Kitchen renovations are one of the most common projects homeowners take on before listing a property, and for good reason. A well-executed kitchen update tends to make a strong impression on buyers. According to the design team at The Designery, even small kitchens can look exceptional with ceiling-height cabinets when the configuration is planned properly.
The best approach is to get a professional set of eyes on your specific space before committing to a direction. Cabinet choices that look stunning in one kitchen can feel off in another with different proportions, lighting, or layout.
---
**The takeaway:** ceiling height, budget, and how often you actually use your upper storage should all factor into this decision. There's no universally correct answer, but there is a right answer for your kitchen specifically. Take the time to map it out before you buy anything.