50
$749,500 Sale
Listed 1 day
111 - 12 CEDARLAND ROAD
· 3
· 2.5
· 2
· 1600 - 1799
Key Facts
Key facts for 111 - 12 CEDARLAND ROAD
Property Type
Townhome
Parking
Garage: Yes, 2 parking
MLS #
W14098286
Size
1600 - 1799 sqft
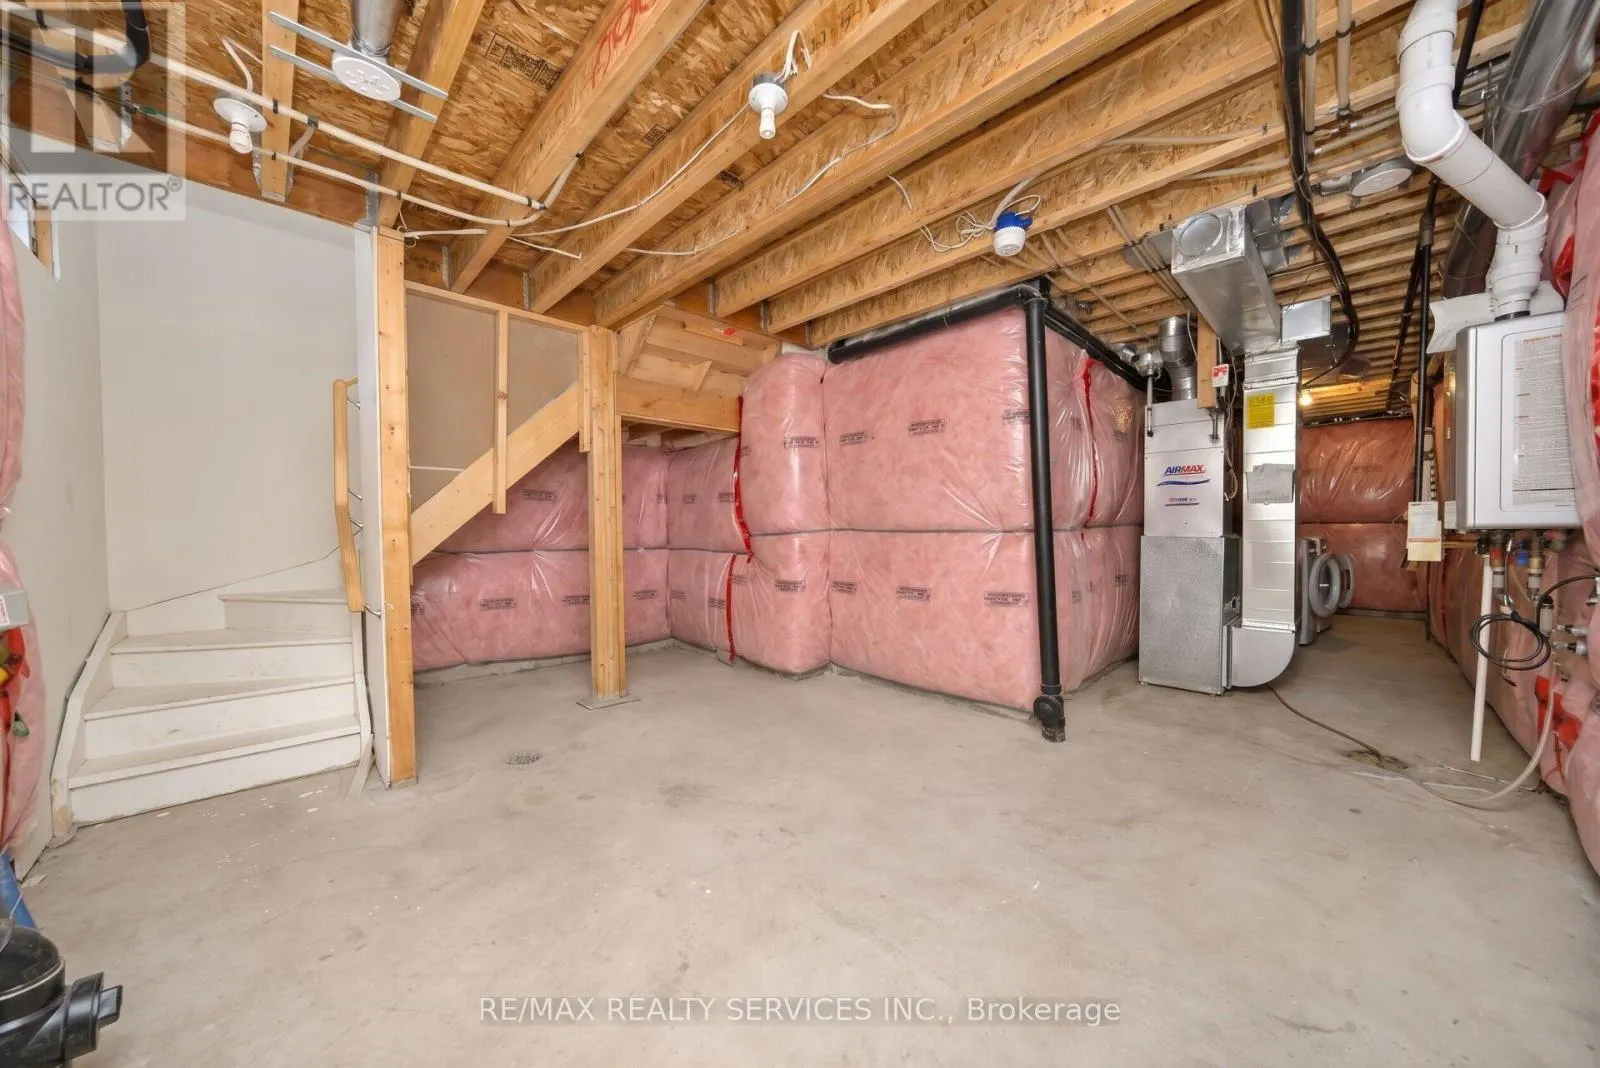
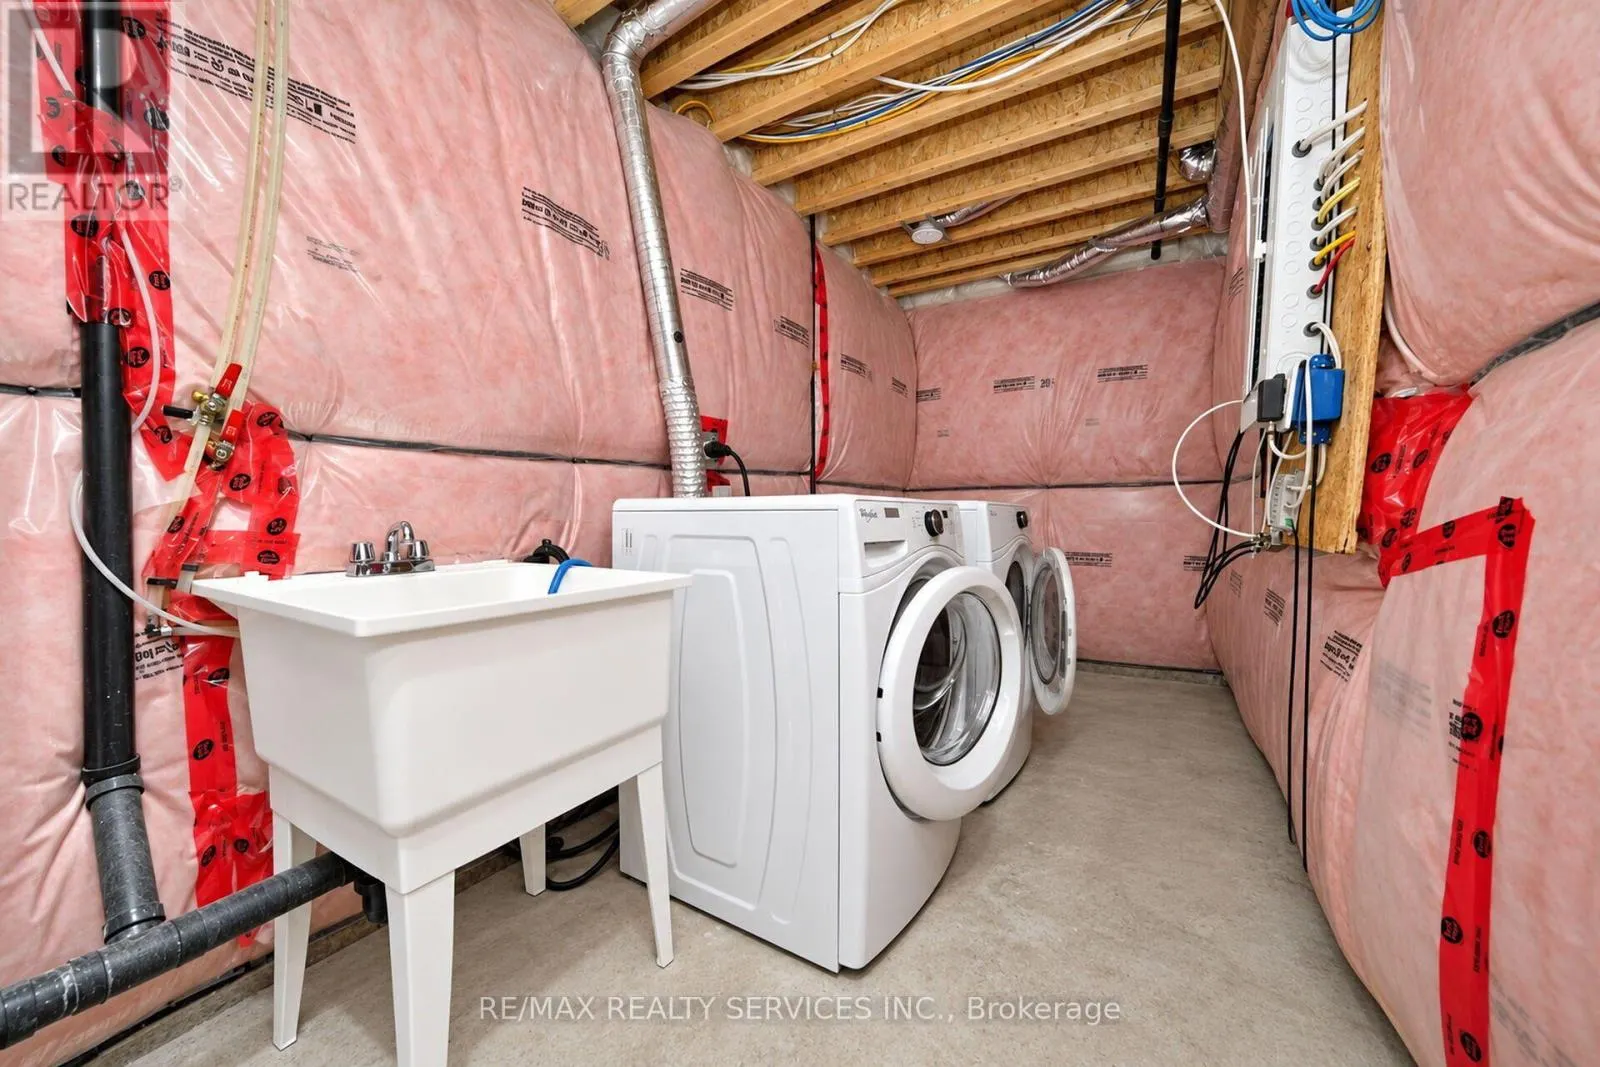
Basement
Unfinished, N/A (Unfinished)
Listed on
-
Lot size
-
Tax
-
Days on Market
-
Year Built
-
Maintenance Fee
$178.68/mo

Description
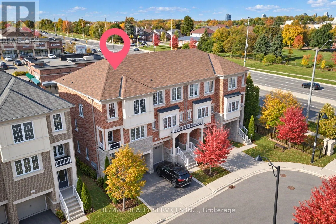
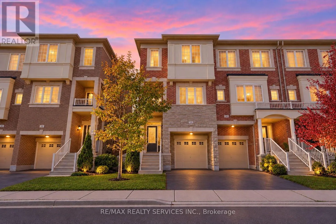
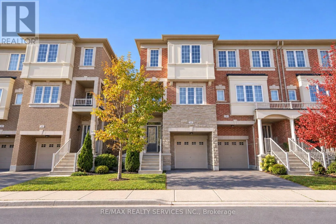
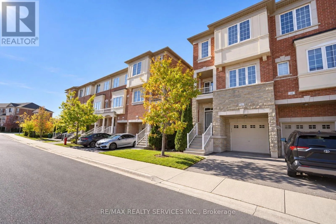
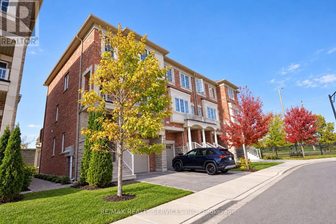
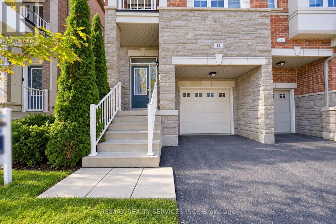
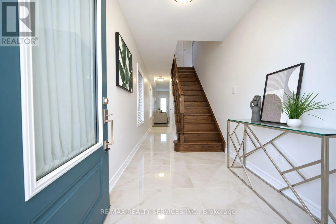
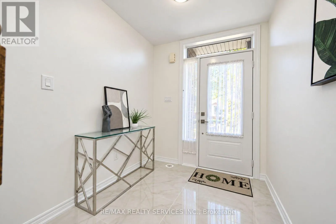
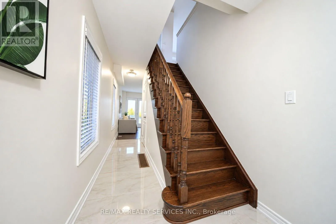
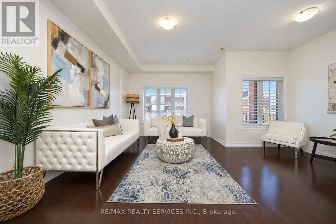
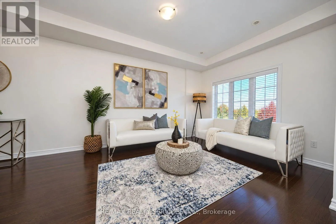
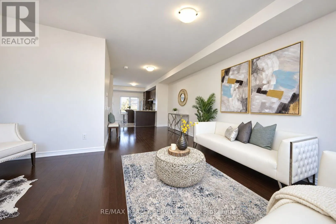
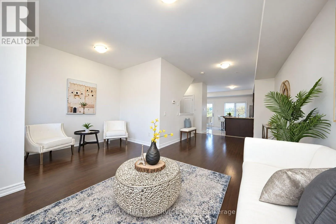
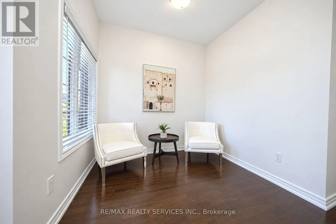
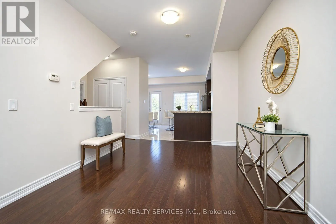
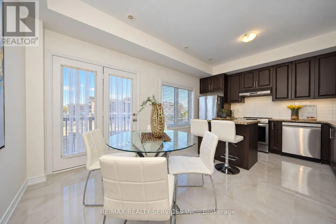
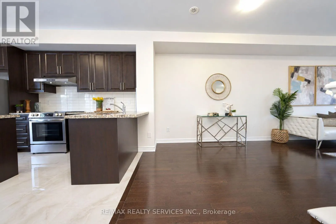
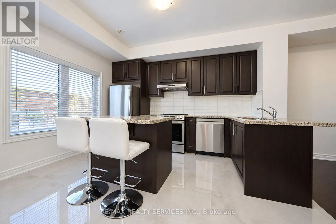
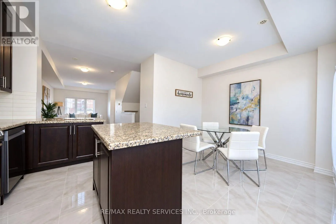
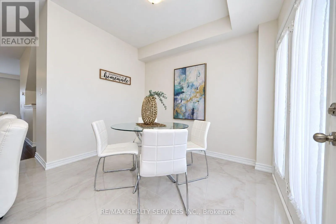
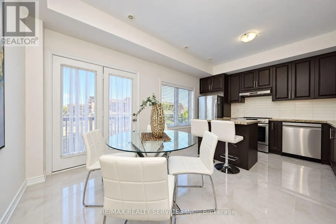
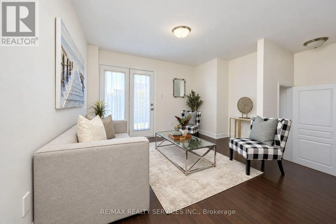
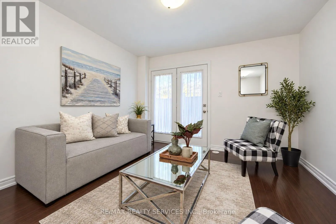
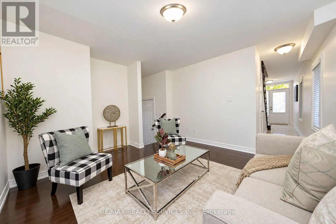
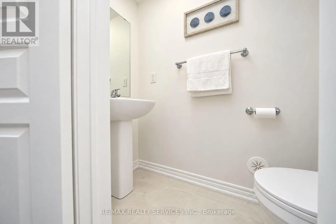
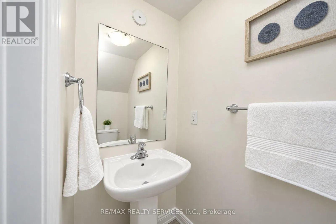
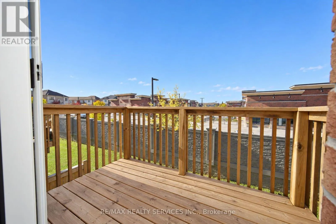
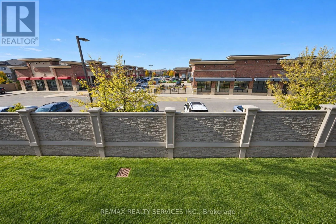
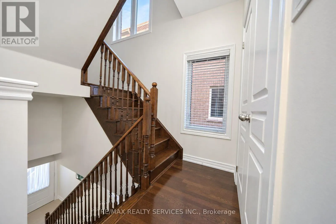
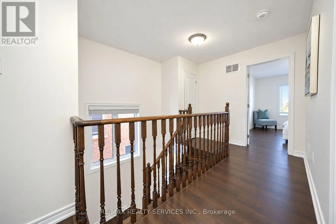
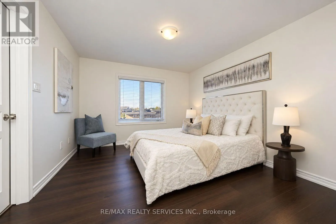
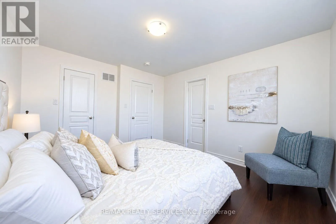
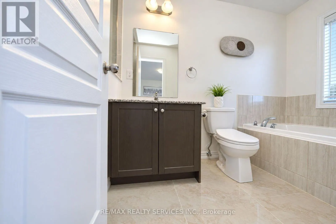
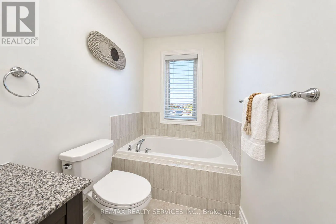
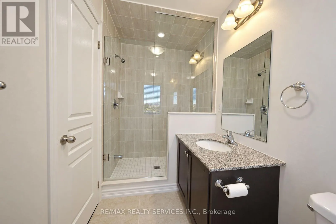
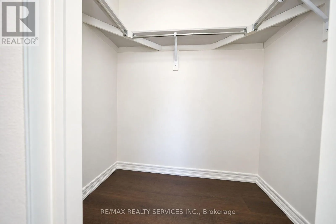
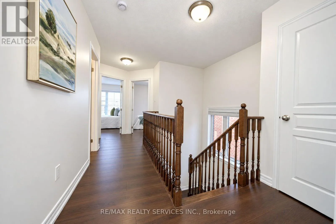
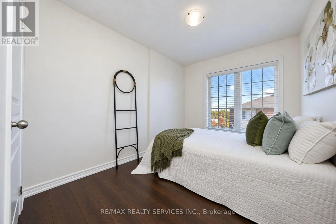
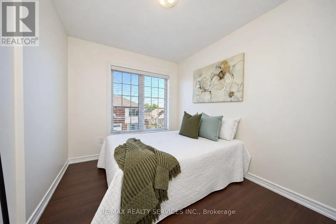
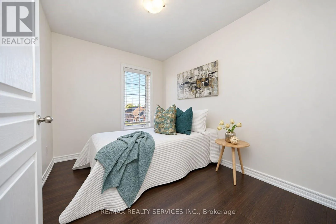
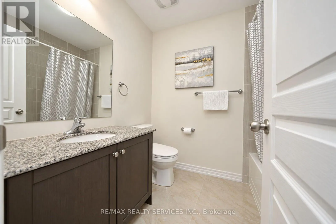
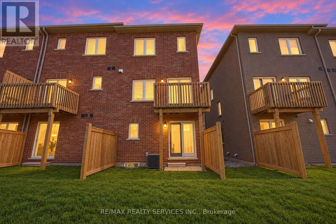
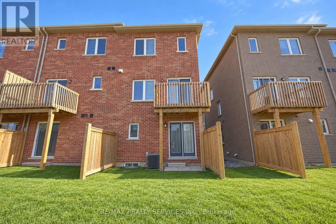
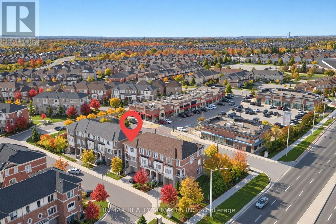
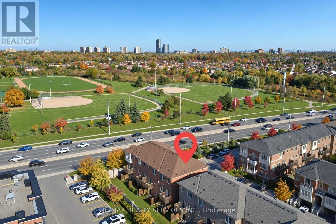
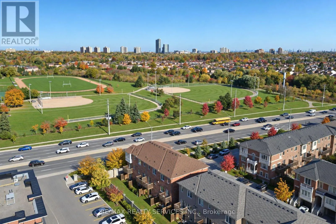
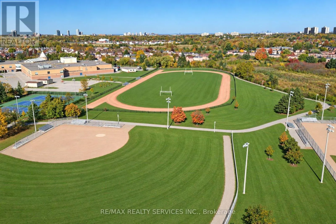
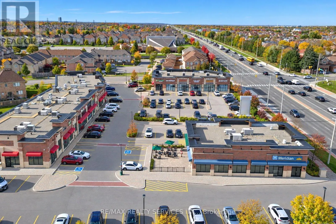
Freshly painted, well-maintained end-unit executive townhouse with the feel of a semi-detached home! Approx. 1,800 sq. ft. with 3 bedrooms, 3 bathrooms and a functional multi-level layout. Ground-floor family room walks out to the backyard; the second level features bright, open-concept living and d...ining areas. Upgraded eat-in kitchen with granite counters, centre island, breakfast bar, soft-close cabinetry, new backsplash, stove and dishwasher, plus walkout to a deck. Hardwood floors on main and second levels, newer waterproof laminate in bedrooms and upper hallway, plus large-format ceramic tile upgrades. Primary bedroom has a walk-in closet and 4-piece ensuite. No residential neighbours directly behind. 2 parking spaces (garage and driveway), plus visitor parking directly across the street. Steps to a plaza with grocery store, Starbucks, restaurants, pharmacy and medical clinics. Close to schools, parks, transit and highways, with convenient access to Mississauga. (id:10452)
Room Types
Bedroom 2
-
Dimensions 3.3 m x 2.54 m
90.22 sqft
Bedroom 3
-
Dimensions 3.3 m x 2.39 m
84.89 sqft
Den
-
Dimensions 2.51 m x 2.1 m
56.74 sqft
Similar Properties (No results)
Listing courtesy of: RE/MAX REALTY SERVICES INC.
This REALTOR.ca listing content is owned and licensed by REALTOR® members of The Canadian Real Estate Association.