Sign In or Create a Free Account to see full details of this property
Key Facts
Key facts for 20 Kesteven Crescent
Property Type
House, 2-Storey
Parking
Attached 1 garage, 4 parking
MLS #
W14173266
Size
2000-2500 sqft
Basement
Finished with Walk-Out
Listed on
2026-11-12
Lot size
25 x 146.72
Tax
$7,808.57 /yr
Days on Market
0
Approximate Age
-
Maintenance Fee
-
Description
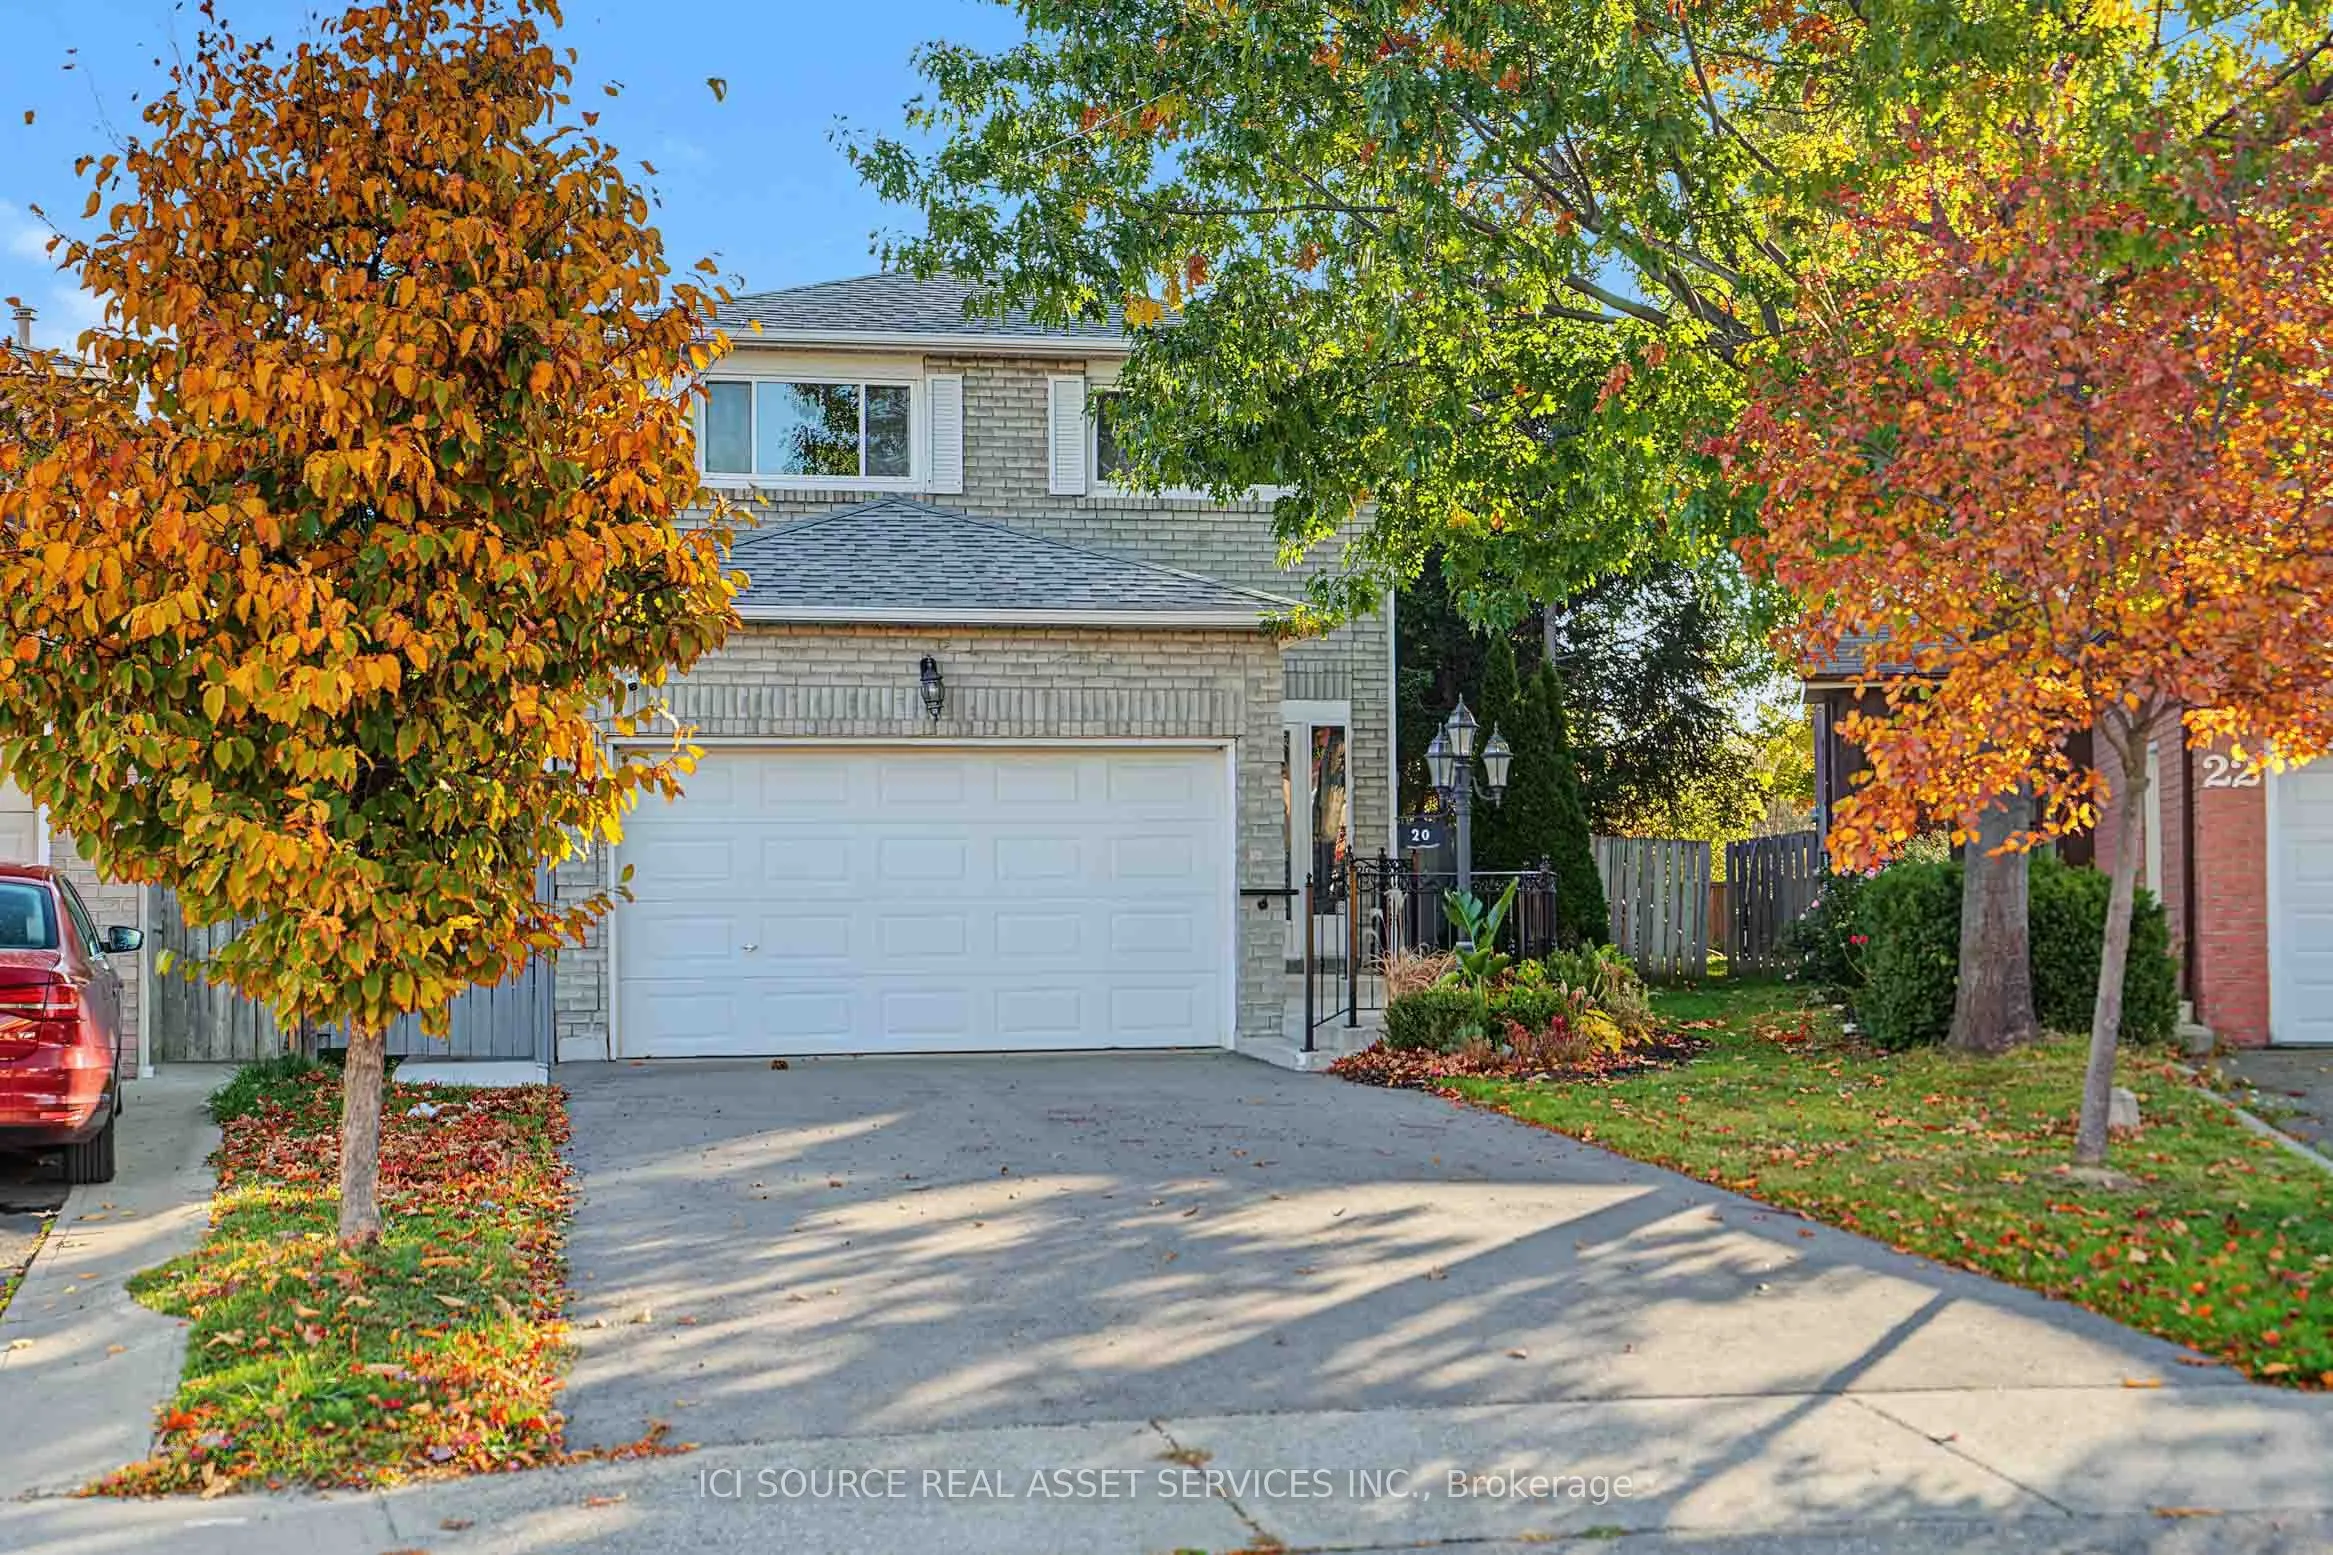
Nestled away on a tranquil oxbow, this stunning late 20th century suburban home sits as a jewel in the highly sought after Fletcher's Creek South neighbourhood. Thoughtfully designed for both family living & entertaining, this home offers both privacy & proximity to nature on a prestigious pie-shape...d lot that backs onto a scenic ravine with no neighbours behind! This TurnKey opportunity features a brand new REGISTERED LEGAL BASEMENT with a separate entrance, giving this home an added income stream and/or additional family living space. A short stroll from the spacious parking area leads to major shopping centres, 407 & 401 highways, bus services & the upcoming Hurontario LRT. Inside, the 2200 sq ft above grade layout presents a unique 3-level 2785 sq ft living space. The family room is the epitome of grandeur, boasting french doors, a veritable wood burning fireplace, complemented by hardwood floors that lead into an updated kitchen with stainless steel appliances & large elegant windows. The sun-kissed living & dining rooms showcase a secluded embrace of nature through abundant greenery, mature trees & a dainty rose garden! The home is a rare find in this established Brampton/Mississauga border community. Additional details: Professionally Painted (2026) New Hot Water Tank (2025) New Furnace (2024) New Driveway (2024) New Concrete Patio (2024) New Interior & Exterior Railings (2024) New Legal Basement (2024) New Roof (2021) Shed. 2 Fridges, 2 Stoves, 2 laundries. All Owned *For Additional Property Details Click The Brochure Icon Below*
Full Property Details
Interior
Bedrooms
3
Bedrooms Plus
2
Total Bedrooms
5
Washrooms
4
Square Footage
2000-2500 sqft
Basement
Finished with Walk-Out
Heating Source
Gas
Heating Fuel
Forced Air
Air Conditioning
Central Air
Family Room
Yes
Kitchens
1
Kitchens Plus
1
Total Kitchens
2
Fireplace Features
Yes
Bedrooms
3
Bedrooms Plus
2
Total Bedrooms
5
Washrooms
4
Square Footage
2000-2500 sqft
Basement
Finished with Walk-Out
Heating Source
Gas
Heating Fuel
Forced Air
Air Conditioning
Central Air
Family Room
Yes
Kitchens
1
Kitchens Plus
1
Total Kitchens
2
Fireplace Features
Yes
Exterior
Depth
146.72
Front
24.87
Driveway
Available
Lot Size
25 x 146.72 ft
Pool
None
Parking Spaces
4
Total Parking Spaces
5.00
Parking Description
Attached
Garage Spaces
1
Depth
146.72
Front
24.87
Driveway
Available
Lot Size
25 x 146.72 ft
Pool
None
Parking Spaces
4
Total Parking Spaces
5.00
Parking Description
Attached
Garage Spaces
1
Building Description
Style
2-Storey
Home Type
House
Subtype
Detached
Property Orientation
South
Exterior Finish
Brick
Sewers
Sewers
Water Supply
Municipal
Possession Date
No Data
Style
2-Storey
Home Type
House
Subtype
Detached
Property Orientation
South
Exterior Finish
Brick
Sewers
Sewers
Water Supply
Municipal
Possession Date
No Data
Community
Community
Fletcher's Creek South
Community
Fletcher's Creek South
Taxes & Fees
Taxes
$7,808.57 /yr
Tax Year
2026
Occupancy
Vacant
Taxes
$7,808.57 /yr
Tax Year
2026
Occupancy
Vacant
Room Types
Bedroom
-
Dimensions 20.01 x 14.01 feet
280.34 sqft
Bedroom 2
-
Dimensions 16.01 x 10.01 feet
160.26 sqft
Bedroom 3
-
Dimensions 12.01 x 10.01 feet
120.22 sqft
Breakfast
-
Dimensions 10.01 x 8.01 feet
80.18 sqft
Dining Room
-
Dimensions 10.01 x 10.01 feet
100.2 sqft
Family Room
-
Dimensions 14.99 x 10.99 feet
164.74 sqft
Kitchen
-
Dimensions 18.01 x 8.01 feet
144.26 sqft
Living Room
-
Dimensions 20.01 x 10.99 feet
219.91 sqft
Similar Properties(No results)
Mortgage Calculator
Calculate your estimated monthly mortgage payment
Price
$999,999
$
%
%
Monthly payment
By clicking Save, we will calculate your estimated mortgage for all properties using the saved values (down payment percentage, interest rate, and amortization).
The accuracy and applicability of this calculator are not guaranteed.