26
$1,079,000 Sale
Listed 4 hours ago
30C - 928 QUEEN STREET W
· 3
· 2.5
· 2
· 1600 - 1799
Key Facts
Key facts for 30C - 928 QUEEN STREET W
Property Type
Townhome
Parking
Garage: Yes, 2 parking
MLS #
W14184694
Size
1600 - 1799 sqft
Basement
Finished, N/A (Finished)
Listed on
-
Lot size
-
Tax
-
Days on Market
-
Year Built
-
Maintenance Fee
$676/mo

Description
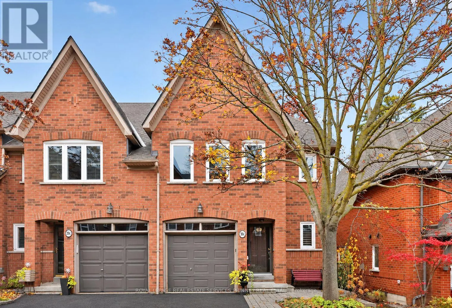
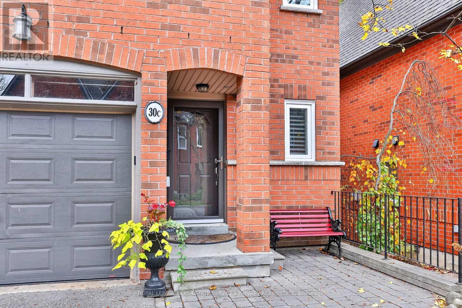
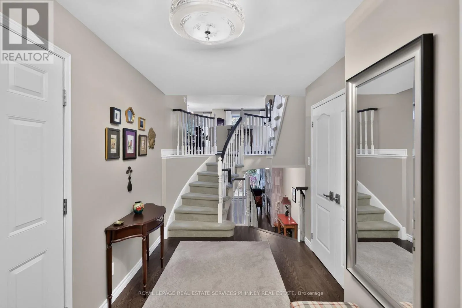
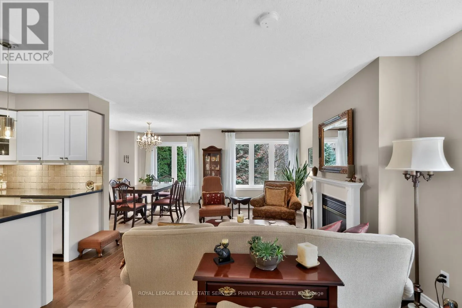
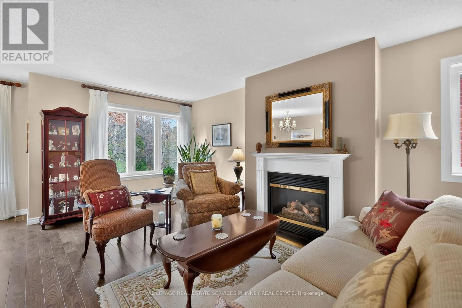
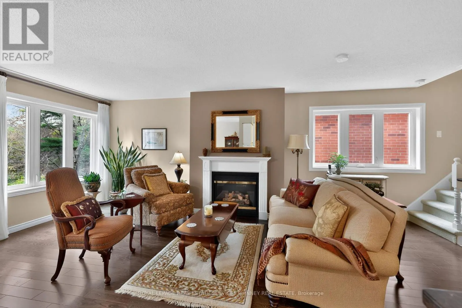
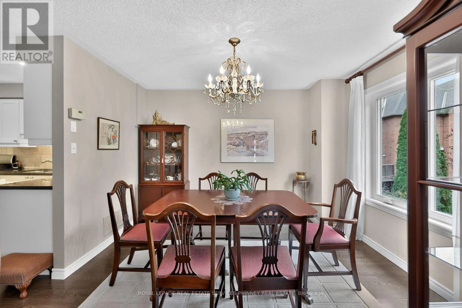
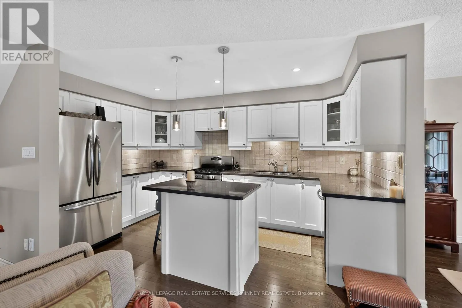
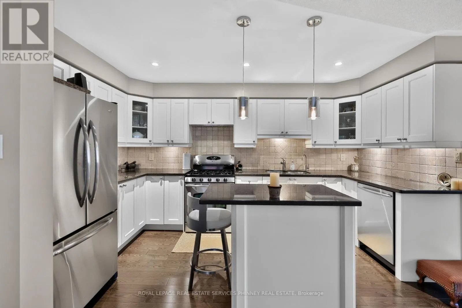
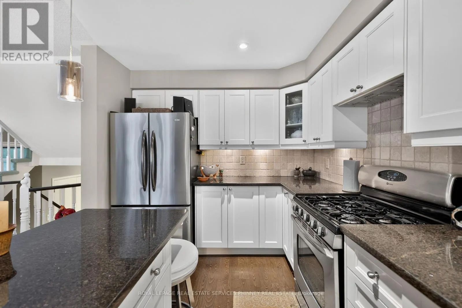
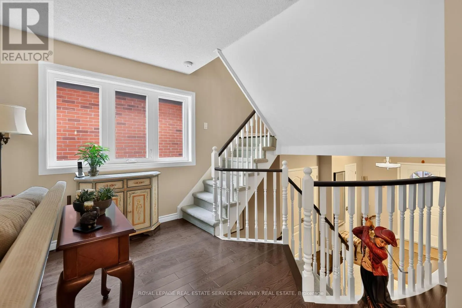
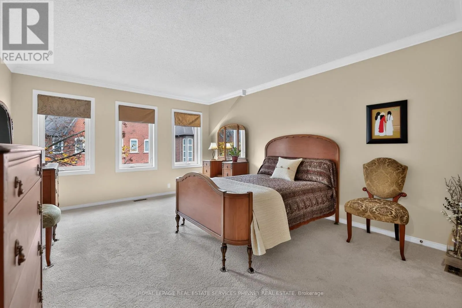
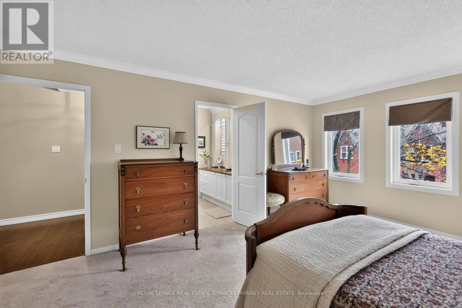
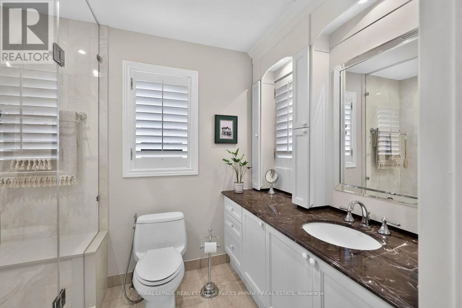
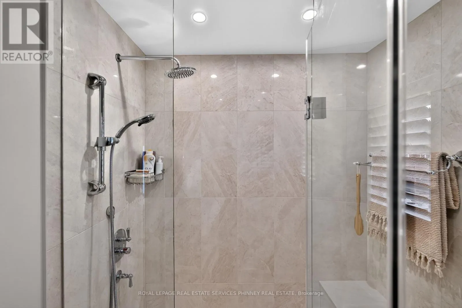
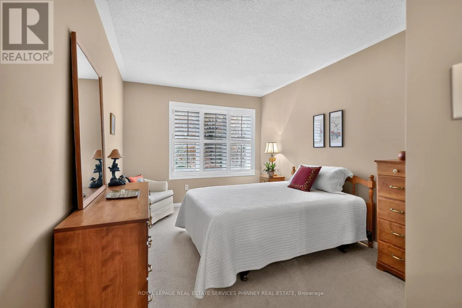
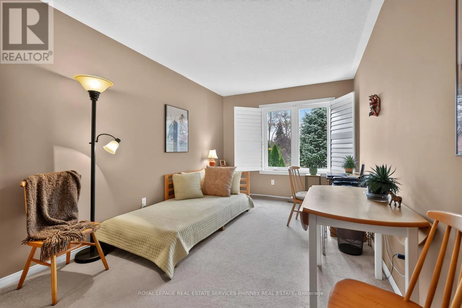
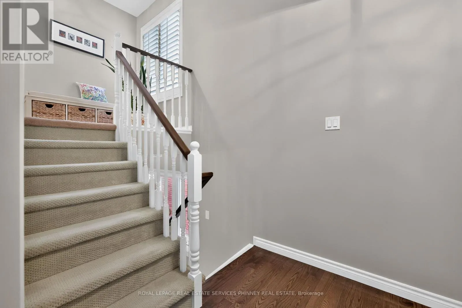
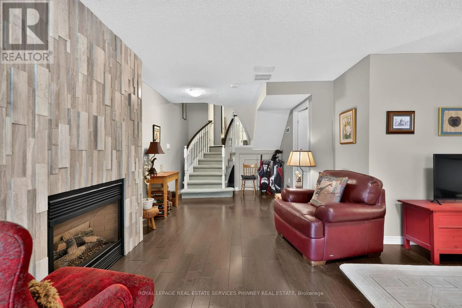
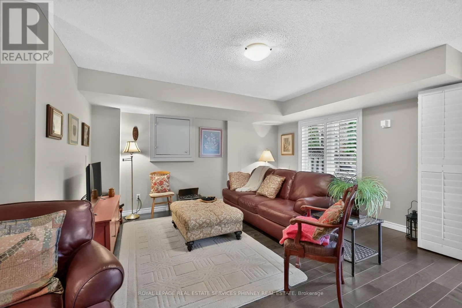
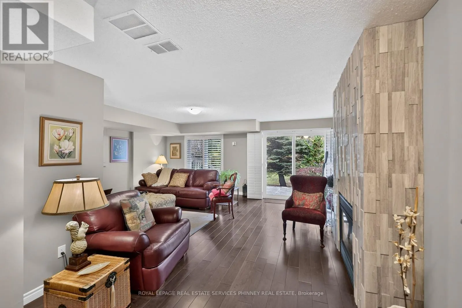
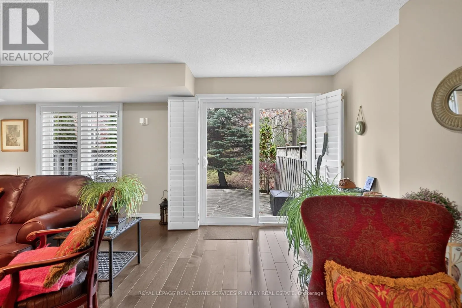
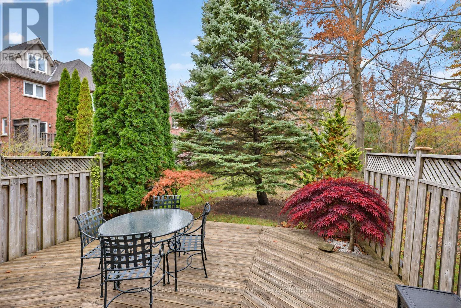
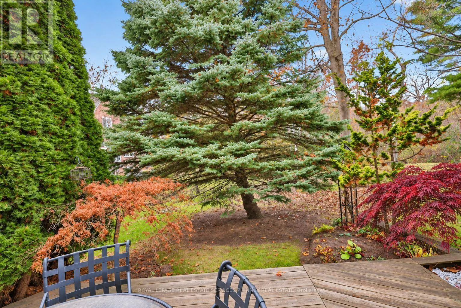
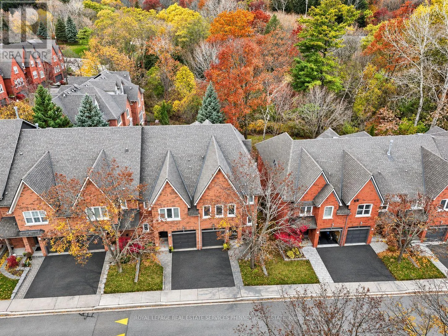
A peaceful setting, private green space views and the added privacy of an end unit define this impeccably maintained executive townhome in sought-after Lorne Park. Surrounded by greenery, this three-bedroom residence offers over 1,600 square feet with a functional, versatile floor plan and flexible ...living spaces to suit your lifestyle. The bright and airy, open-concept main level features hardwood flooring, a kitchen with a centre island and stainless steel appliances, and generous living and dining areas. Oversized windows frame tranquil views, while a west exposure welcomes afternoon sunshine. The spacious primary bedroom includes a walk-in closet and an upgraded three-piece ensuite with a frameless glass shower. A bright lower level provides flexible additional living space with a walkout to a quiet outdoor retreat overlooking the greenery. With exceptional pride of ownership throughout, this home offers comfort, privacy and low-maintenance living within the desirable Lorne Park school district, close to lakefront parks, Clarkson Village, Port Credit and GO Transit. (id:10452)
Room Types
Bedroom 2
-
Dimensions 4.6 m x 2.98 m
147.55 sqft
Bedroom 3
-
Dimensions 4.6 m x 2.85 m
141.11 sqft
Dining room
-
Dimensions 3.5 m x 2.79 m
105.11 sqft
Similar Properties (No results)
Listing courtesy of: ROYAL LEPAGE REAL ESTATE SERVICES PHINNEY REAL ESTATE
This REALTOR.ca listing content is owned and licensed by REALTOR® members of The Canadian Real Estate Association.