49
$899,913 Sale
Listed 0 hours ago
28 ZANETTA CRESCENT
· 4+1
· 3.5
· 3
· 1500 - 2000
Key Facts
Key facts for 28 ZANETTA CRESCENT
Property Type
House
Parking
Garage: Yes, 3 parking
MLS #
W14186242
Size
1500 - 2000 sqft
Basement
Finished, N/A (Finished), N/A
Listed on
-
Lot size
-
Tax
-
Days on Market
-
Year Built
-
Maintenance Fee
-

Description
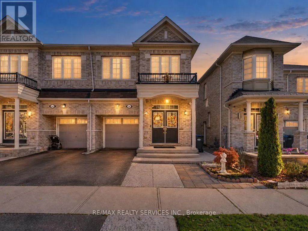
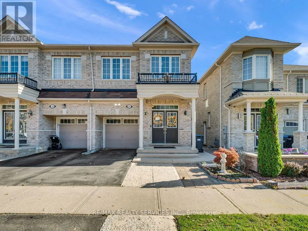
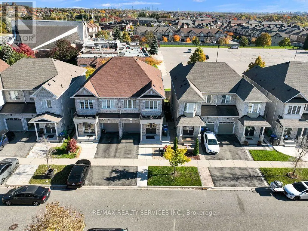
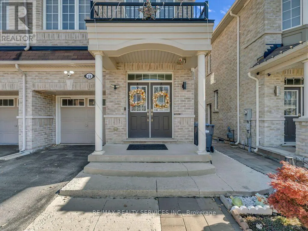
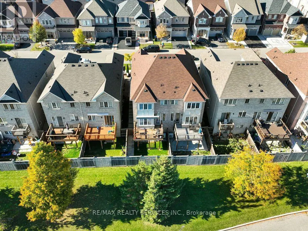
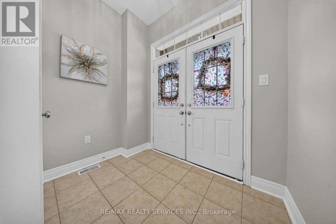
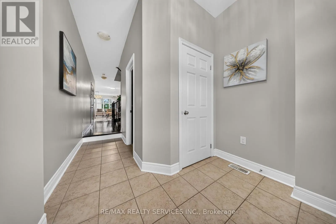
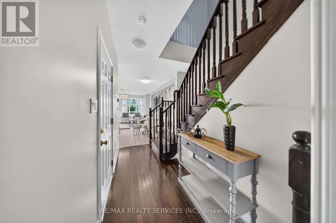
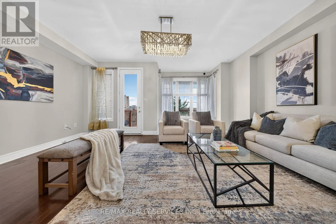
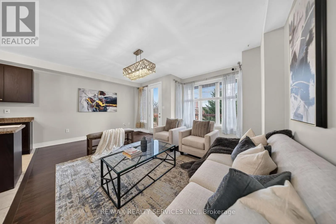
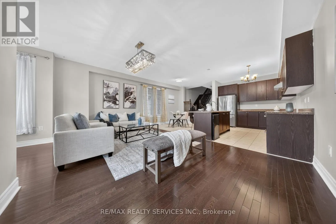
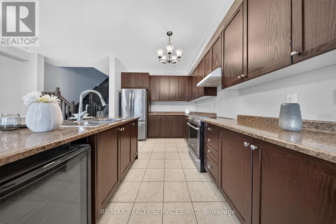
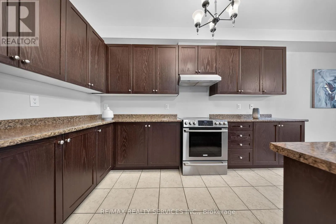
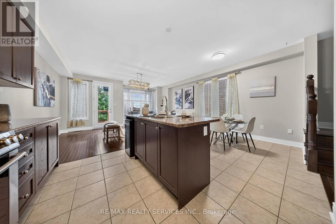
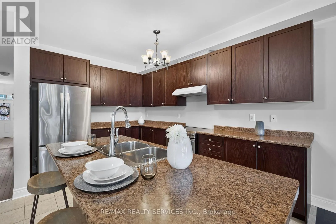
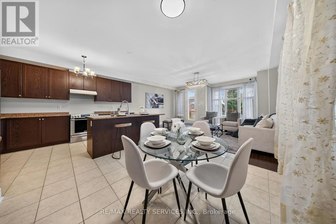
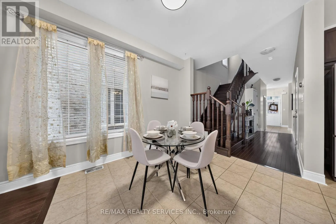
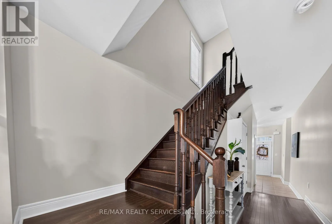
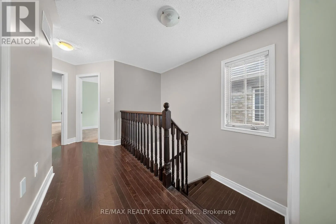
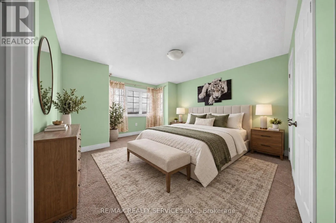
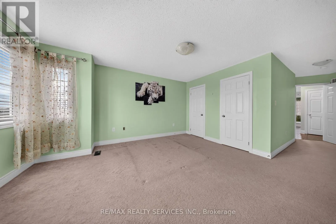
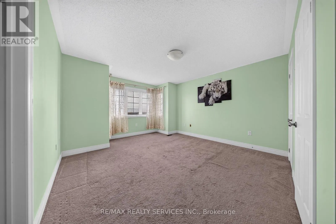
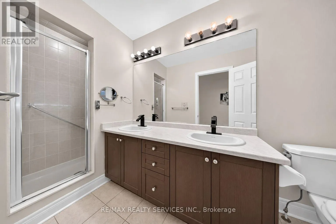
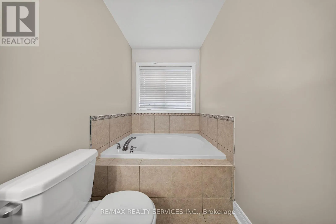
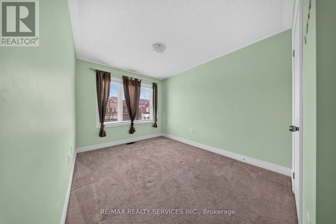
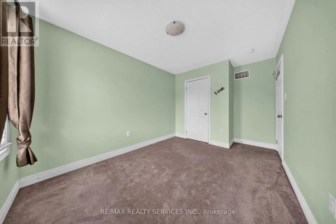
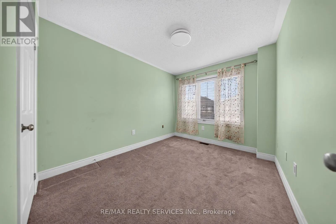
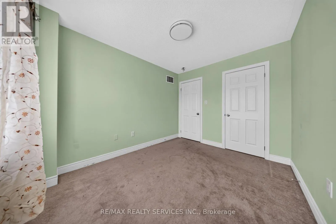
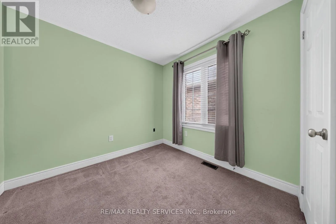
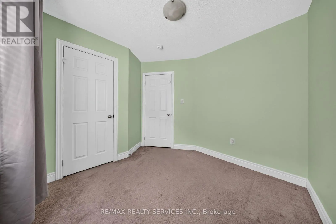
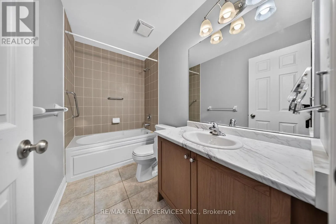
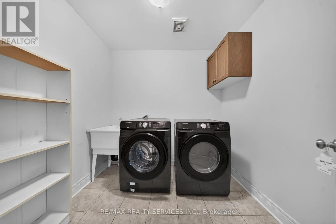
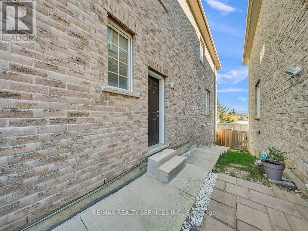
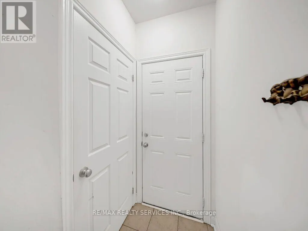
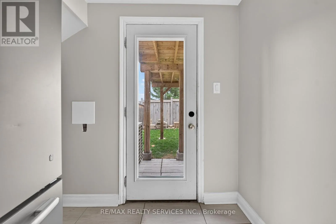
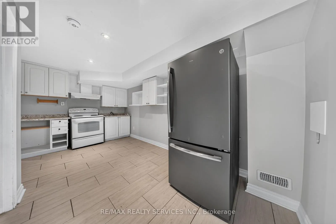
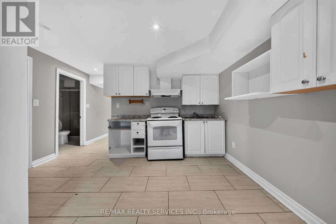
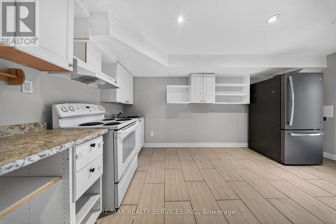
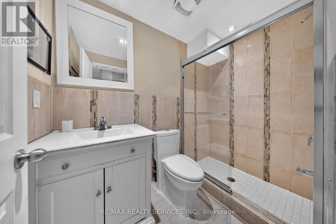
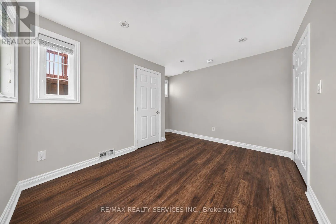
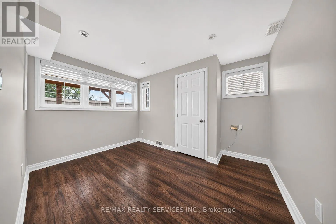
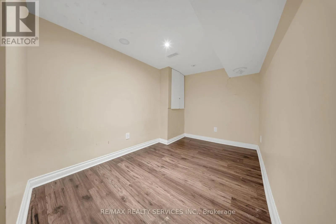
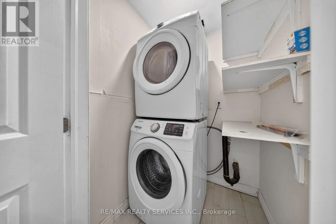
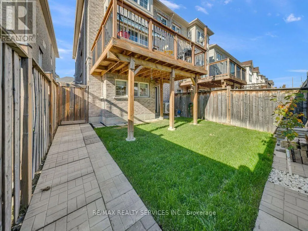
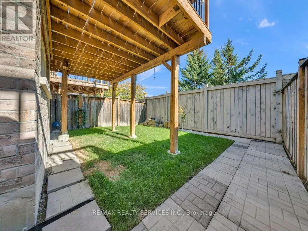
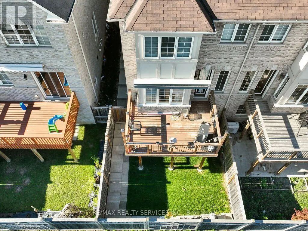
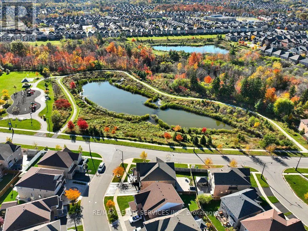
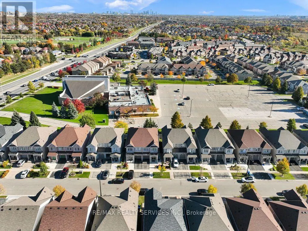
Welcome to 28 Zanetta Crescent! This gorgeous approximately 1,900 sq. ft. 4-bedroom semi-detached home is nestled in the highly sought-after Credit Valley community of Brampton. Featuring a finished walk-out basement completed with permits, a separate side entrance, and no rear neighbours, this home... offers exceptional privacy and a peaceful backyard setting-perfect for relaxing and entertaining. Step inside to a freshly painted main floor and discover soaring 9-foot ceilings and a bright, open-concept main floor featuring a spacious living and dining area, beautiful hardwood flooring, and a generously sized kitchen with a walk-out to a large deck, perfect for hosting family and friends. The upper level offers four generously sized bedrooms, including a spacious primary retreat complete with a 4-piece ensuite and a large walk-in closet. The finished walk-out basement adds incredible versatility, featuring a separate side entrance, an additional bedroom, a recreation room, an open-concept kitchen, and its own dedicated laundry area-ideal for extended family or additional living space. Conveniently located close to schools, parks, shopping, public transit, and all essential amenities. A fantastic opportunity to own a beautiful and versatile home in one of Brampton's most desirable communities. A Must See! (id:10452)
Room Types
Bedroom 2
-
Dimensions 3.95 m x 2.78 m
118.2 sqft
Bedroom 3
-
Dimensions 3.4 m x 2.74 m
100.28 sqft
Bedroom 4
-
Dimensions 3.34 m x 2.62 m
94.19 sqft
Similar Properties (No results)
Listing courtesy of: RE/MAX REALTY SERVICES INC.
This REALTOR.ca listing content is owned and licensed by REALTOR® members of The Canadian Real Estate Association.