13
$599,900 Sale
Listed 7 hours ago
52 - 50 EDINBURGH DRIVE
· 3
· 3.5
· 3
· 1800 - 1999
Key Facts
Key facts for 52 - 50 EDINBURGH DRIVE
Property Type
Townhome
Parking
Garage: Yes, 3 parking
MLS #
W14186936
Size
1800 - 1999 sqft
Basement
Finished, N/A (Finished)
Listed on
-
Lot size
-
Tax
-
Days on Market
-
Year Built
-
Maintenance Fee
$260/mo

Description
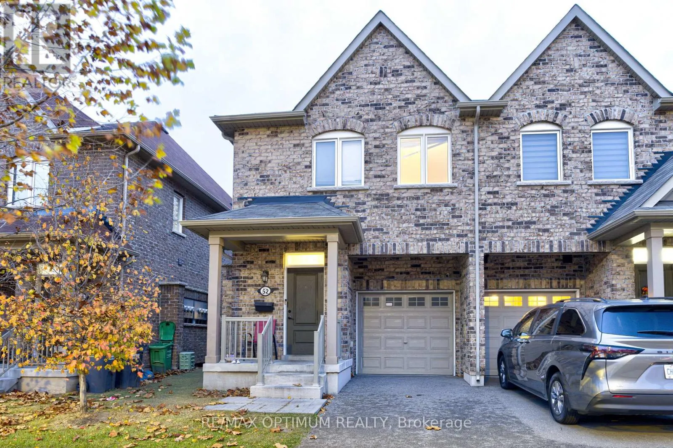
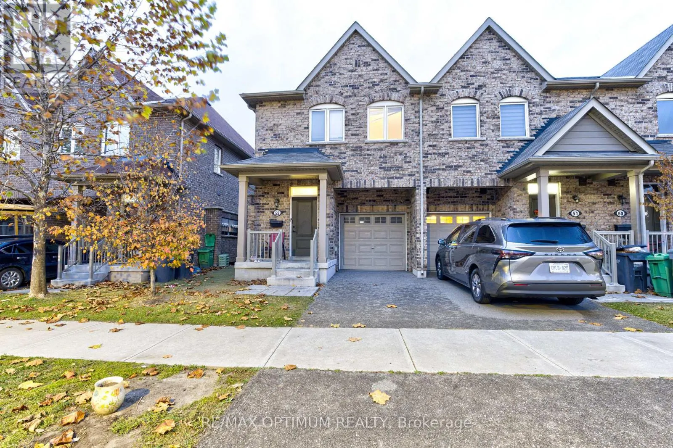
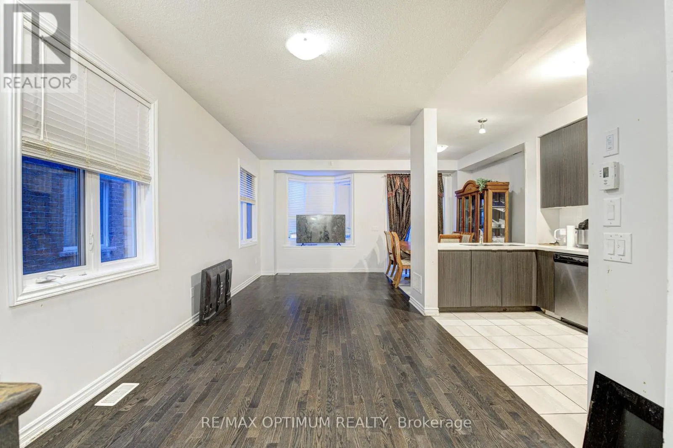
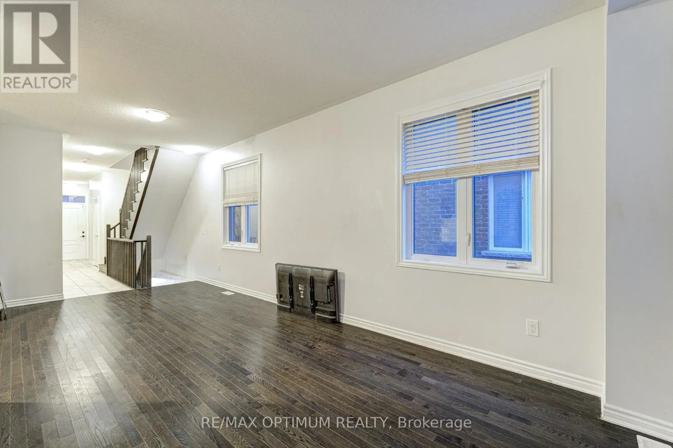
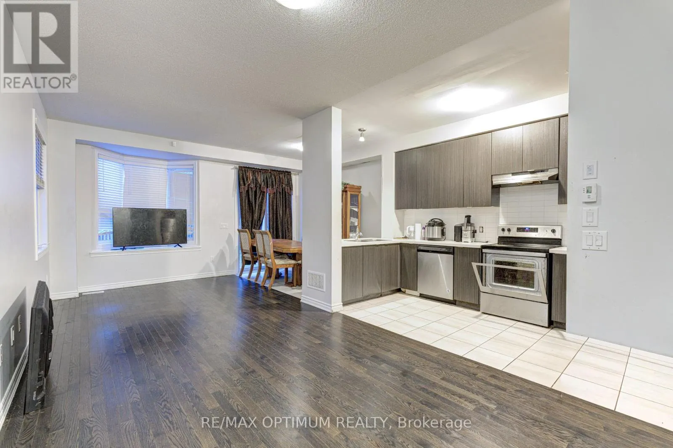
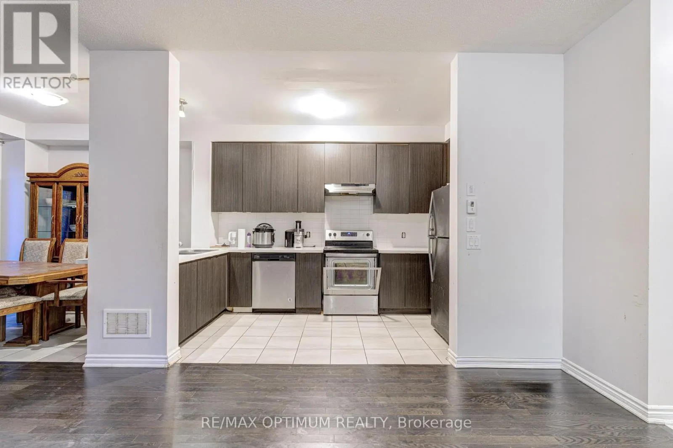
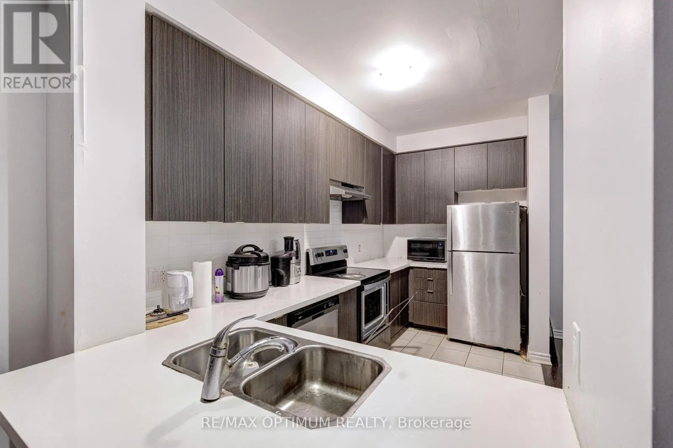
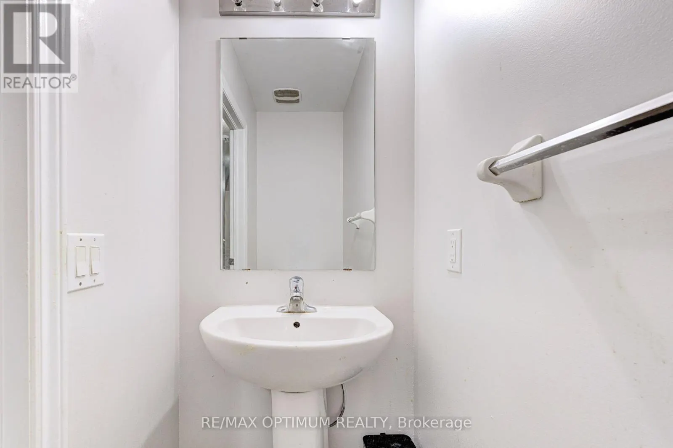
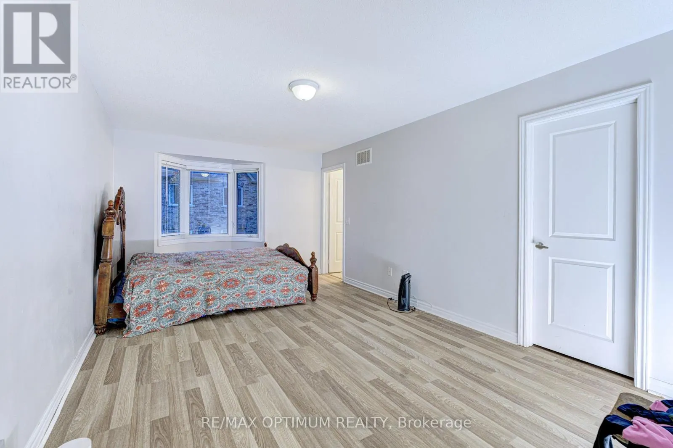
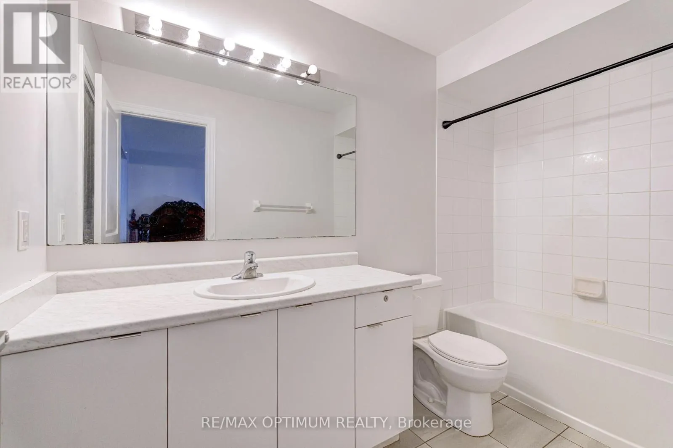
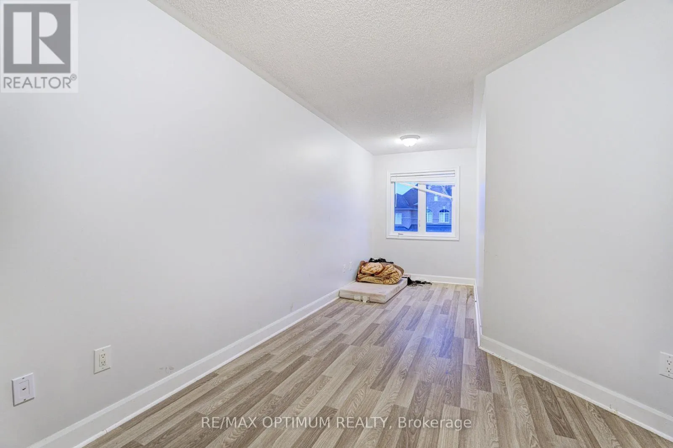
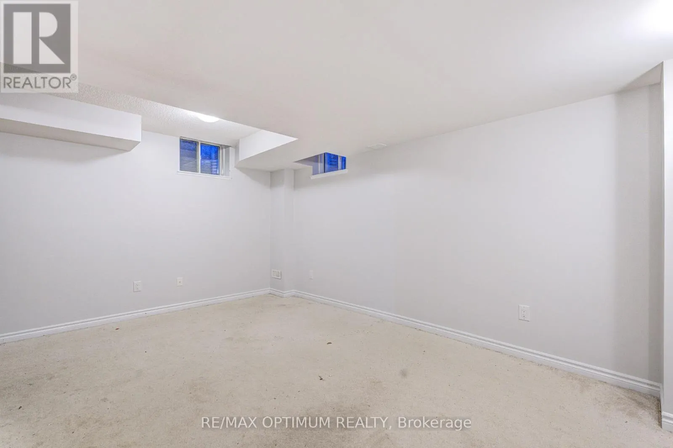
Welcome to 50 Edinburgh Drive, Unit 52, a beautifully maintained 3-bedroom, 4-washroom condo townhouse in Brampton's desirable Bram West community, offering 1,947.42 sq. ft. of living space as per floor plans! This bright and spacious home features a functional open-concept layout with elegant hardw...ood flooring, large bay windows and abundant natural light. The modern kitchen offers stainless steel appliances, a stylish backsplash, ample cabinetry and a convenient breakfast bar, with access to a private deck overlooking peaceful ravine views. The upper level features a spacious primary bedroom with a walk-in closet and ensuite washroom, along with two additional generously sized bedrooms. The builder-finished walkout basement provides additional living and entertainment space, complete with a recreation room, washroom and ample storage. Additional highlights include an attached garage with direct interior access, parking for 3 vehicles and a desirable location within the complex offering added privacy. Conveniently situated near major highways, shopping, schools, parks and everyday amenities. A wonderful opportunity to own a move-in-ready home in a sought-after Brampton neighbourhood! (id:10452)
Room Types
Bedroom 2
-
Dimensions 3.12 m x 3.92 m
131.65 sqft
Bedroom 3
-
Dimensions 7.06 m x 1.79 m
136.03 sqft
Kitchen
-
Dimensions 5.46 m x 3.42 m
201 sqft
Similar Properties (No results)
Listing courtesy of: RE/MAX OPTIMUM REALTY
This REALTOR.ca listing content is owned and licensed by REALTOR® members of The Canadian Real Estate Association.