8
$2,850 Rent
Listed 1 hour
204 - 5005 HARVARD ROAD
· 2
· 2.0
· 2
· 1000 - 1199
Key Facts
Key facts for 204 - 5005 HARVARD ROAD
Property Type
Condo
Parking
Garage: Yes, 2 parking
MLS #
W14196648
Size
1000 - 1199 sqft
Basement
None
Listed on
-
Lot size
-
Tax
-
Days on Market
-
Year Built
-
Maintenance Fee
-

Description
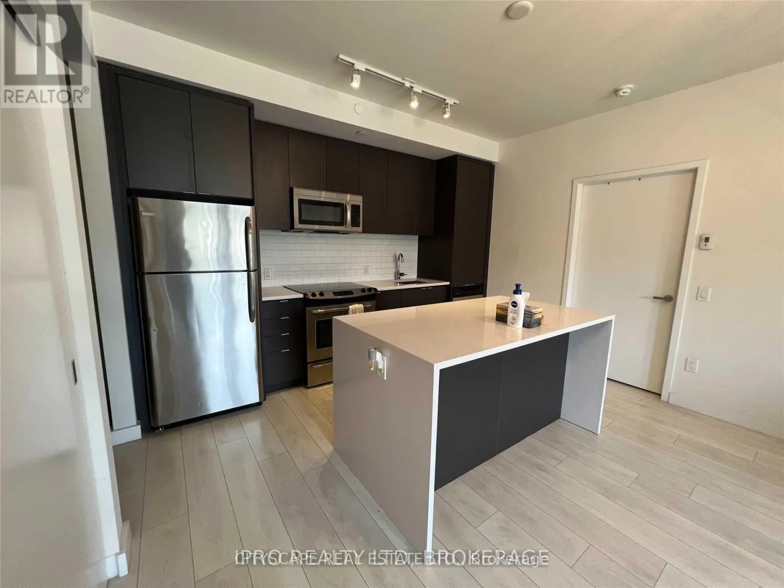
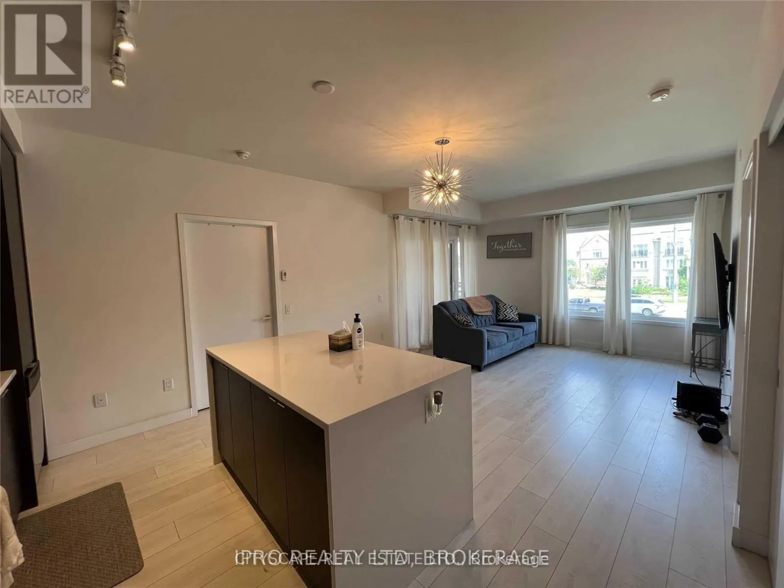
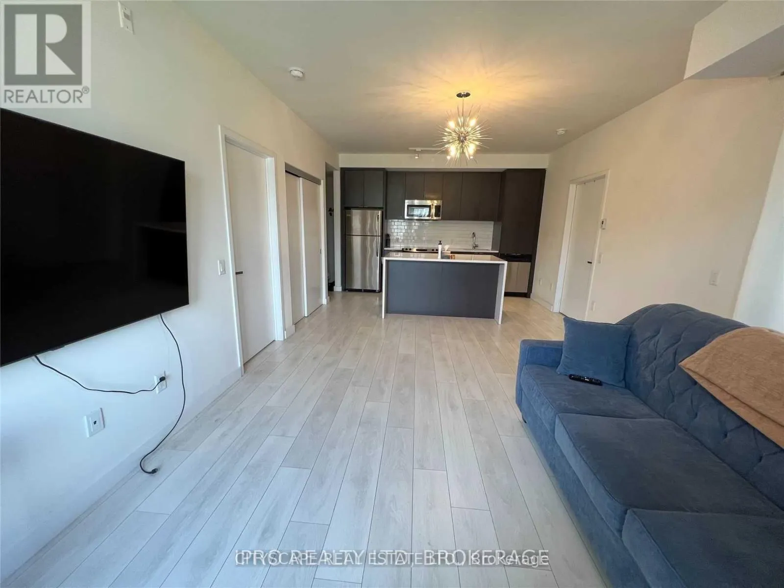
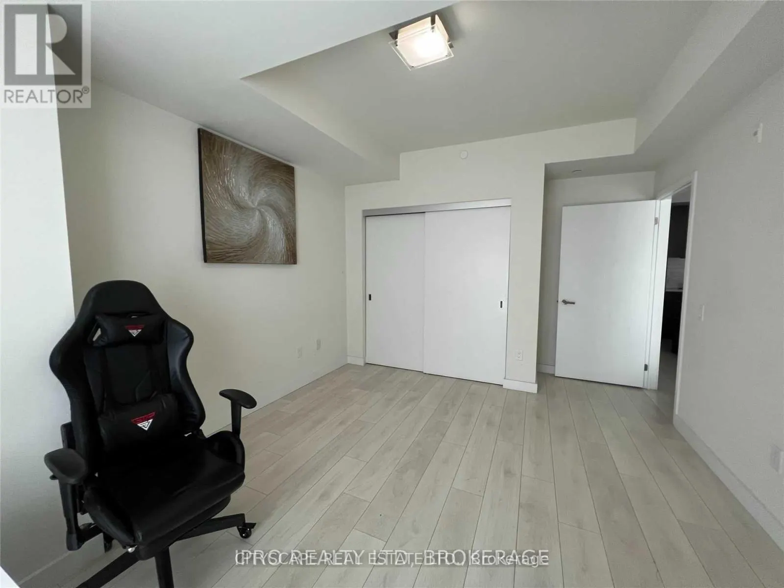
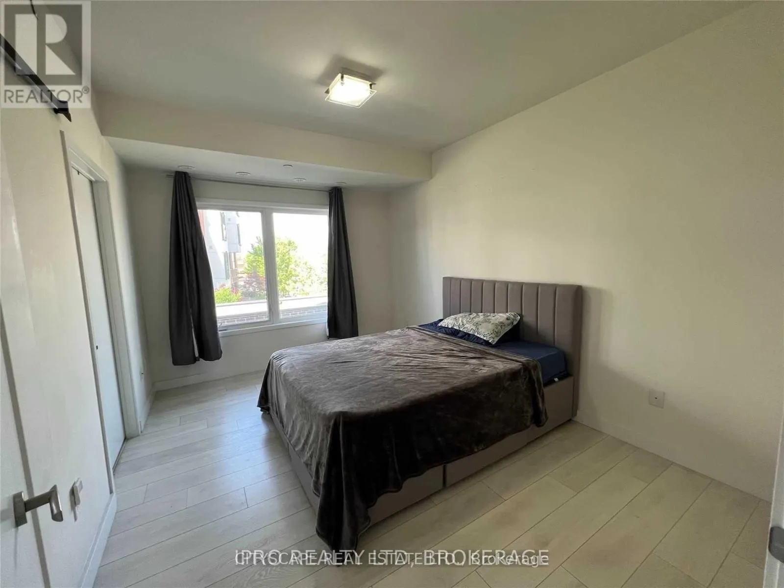
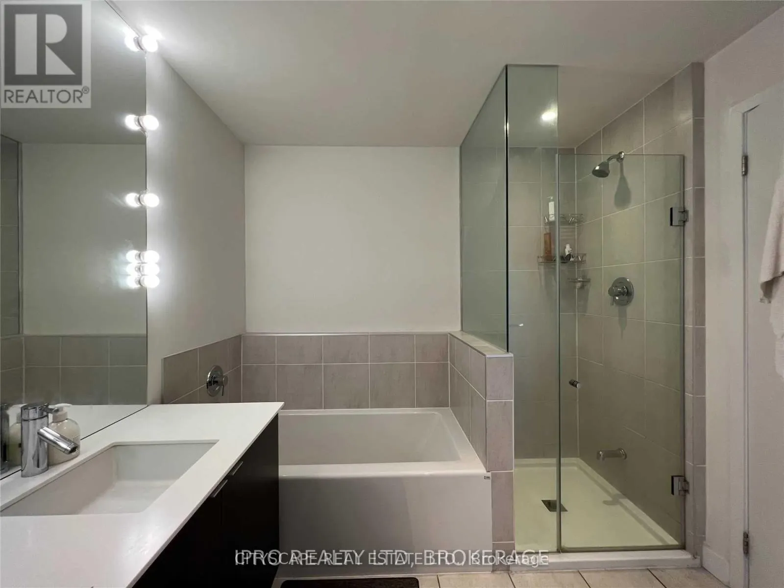
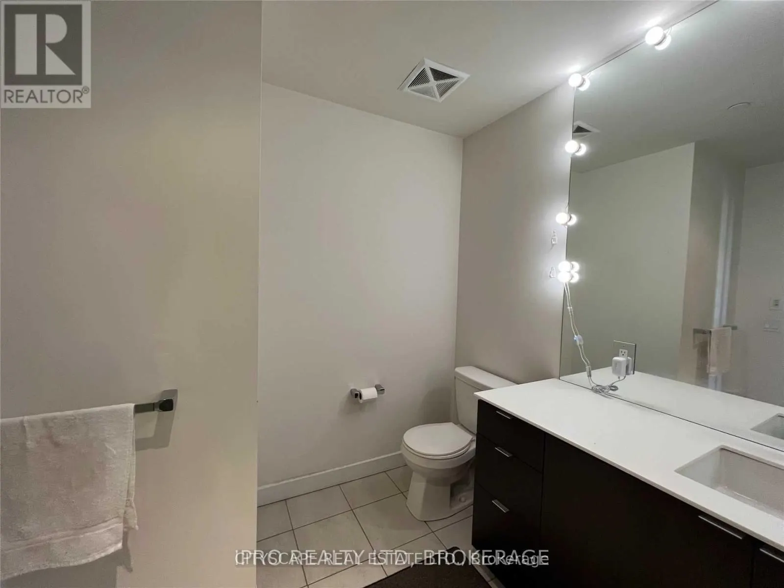
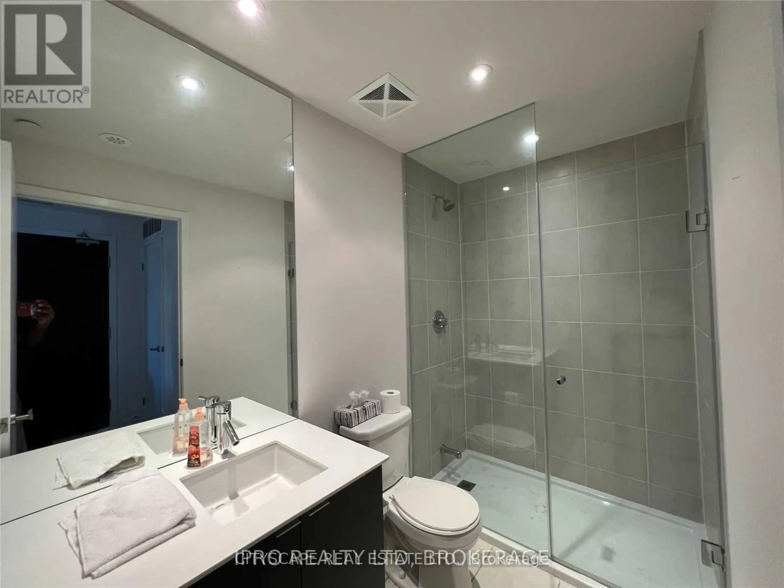
Welcome to Executive Living at Eglinton & Winston Churchill! Modern corner unit featuring 2spacious bedrooms, 2 bathrooms, 2 parking spaces and an extra-large private terrace. Bright, stylish and designed for comfortable living. Prime Erin Mills location-walk to Erin Mills Town Centre, Credit Valley... Hospital, schools, parks, recreation centre, library, banks, shops and restaurants. Easy access to transit, 403 & 407, with a short bus ride to UTM. (id:10452)
Room Types
Bedroom 2
-
Dimensions 4.15 m x 3.45 m
154.11 sqft
Kitchen
-
Dimensions 3.9 m x 2.57 m
107.89 sqft
Laundry room
-
Dimensions 2.3 m x 1.5 m
37.14 sqft
Similar Properties (No results)
Listing courtesy of: CITYSCAPE REAL ESTATE LTD.
This REALTOR.ca listing content is owned and licensed by REALTOR® members of The Canadian Real Estate Association.