Sign In or Create a Free Account to see full details of this property
Key Facts
Key facts for 1426 Niagara Stone Road
Property Type
House, 2-Storey
Parking
Attached 1 garage, 6 parking
MLS #
X13825540
Size
2500-3000 sqft
Basement
Walk-Up,Separate Entrance
Listed on
2026-09-24
Lot size
60 x 189.65
Tax
$6,377.77 /yr
Days on Market
19
Approximate Age
6-15
Maintenance Fee
-
Description
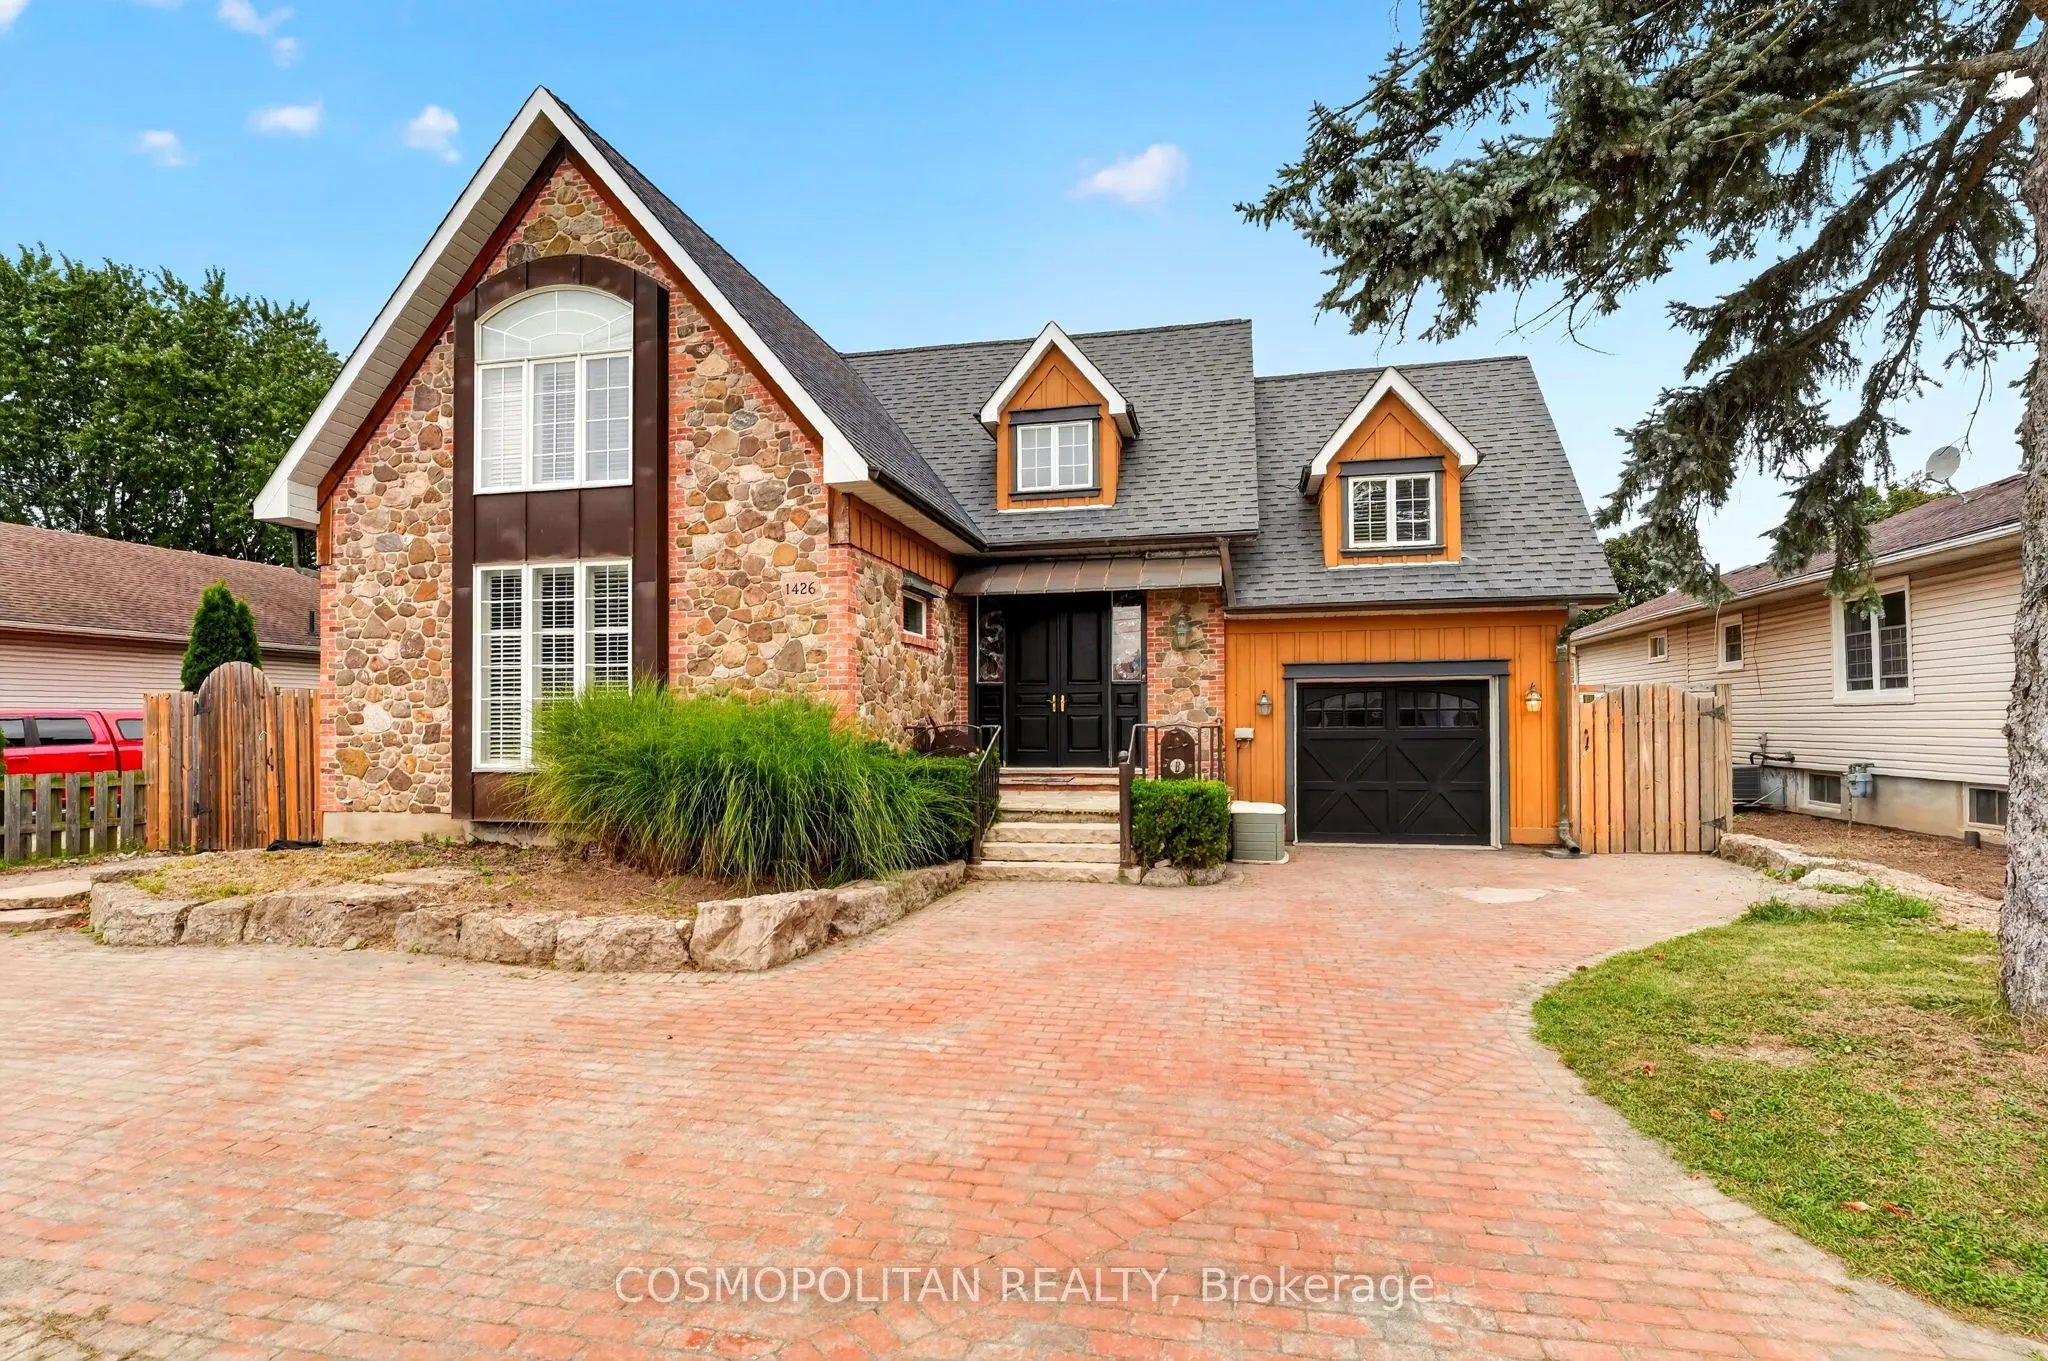
Virgil Character Meets Modern-Day Flexibility. Welcome to 1426 Niagara Stone Road, a truly distinctive home in the heart of Virgil, thoughtfully rebuilt in 2015 with timeless character throughout. Wide-plank floors, terracotta tile, stained-glass accents and a unique multi-level design create a warm... and inviting atmosphere with incredible flexibility for families, guests or multi-generational living.Multiple walk-outs, three upper-level balconies, a covered porch and oversized deck offer plenty of ways to enjoy the outdoors. The lower-level self-contained in-law suite features a separate entrance, ideal for extended family, guests or additional income.Outside, enjoy generous green space, a storage barn, hot tub, tandem two-car garage and curved driveway. Currently operating as a successful Airbnb, this property offers the opportunity to live, invest, or do both.Surrounded by Niagara-on-the-Lake's renowned wine country, wineries, Old Town shops, dining and everyday amenities, with easy access to Niagara Falls, St. Catharines and the QEW.
Full Property Details
Interior
Bedrooms
3
Bedrooms Plus
1
Total Bedrooms
4
Washrooms
5
Square Footage
2500-3000 sqft
Basement
Walk-Up,Separate Entrance
Heating Source
Gas
Heating Fuel
Forced Air
Air Conditioning
Central Air
Family Room
Yes
Kitchens
1
Kitchens Plus
1
Total Kitchens
2
Fireplace Features
Yes
Bedrooms
3
Bedrooms Plus
1
Total Bedrooms
4
Washrooms
5
Square Footage
2500-3000 sqft
Basement
Walk-Up,Separate Entrance
Heating Source
Gas
Heating Fuel
Forced Air
Air Conditioning
Central Air
Family Room
Yes
Kitchens
1
Kitchens Plus
1
Total Kitchens
2
Fireplace Features
Yes
Exterior
Depth
189.65
Front
60.01
Acreage
< .50
Driveway
Circular Drive,Other
Lot Size
60 x 189.65 ft
Pool
None
Waterfront
None
Parking Spaces
6
Total Parking Spaces
7.00
Parking Description
Attached
Garage Spaces
1
Zoning
R1
Depth
189.65
Front
60.01
Acreage
< .50
Driveway
Circular Drive,Other
Lot Size
60 x 189.65 ft
Pool
None
Waterfront
None
Parking Spaces
6
Total Parking Spaces
7.00
Parking Description
Attached
Garage Spaces
1
Zoning
R1
Building Description
Style
2-Storey
Home Type
House
Subtype
Detached
Year Built
6-15
Property Orientation
North
Exterior Finish
Metal/Steel Siding,Board & Batten
Sewers
Sewers
Water Supply
Municipal
Possession Date
No Data
Style
2-Storey
Home Type
House
Subtype
Detached
Year Built
6-15
Property Orientation
North
Exterior Finish
Metal/Steel Siding,Board & Batten
Sewers
Sewers
Water Supply
Municipal
Possession Date
No Data
Community
Community
Virgil
Community
Virgil
Taxes & Fees
Taxes
$6,377.77 /yr
Tax Year
2025
Occupancy
Owner
Taxes
$6,377.77 /yr
Tax Year
2025
Occupancy
Owner
Room Types
Bedroom
-
Dimensions 10.01 x 8.99 feet
89.99 sqft
Bedroom
-
Dimensions 19.09 x 16.4 feet
313.08 sqft
Bedroom
-
Dimensions 19.55 x 17.52 feet
342.52 sqft
Den
-
Dimensions 16.5 x 11.32 feet
186.78 sqft
Dining Room
-
Dimensions 14.01 x 8.01 feet
112.22 sqft
Family Room
-
Dimensions 16.93 x 11.22 feet
189.95 sqft
Kitchen
-
Dimensions 19.09 x 13.06 feet
249.32 sqft
Kitchen
-
Dimensions 19.46 x 18.34 feet
356.9 sqft
Living Room
-
Dimensions 18.73 x 15.12 feet
283.2 sqft
Primary Bedroom
-
Dimensions 20.57 x 12.8 feet
263.3 sqft
Utility Room
-
Dimensions 12.04 x 5.09 feet
61.28 sqft
Similar Properties(No results)
Mortgage Calculator
Calculate your estimated monthly mortgage payment
Price
$1,493,000
$
%
%
Total cost of mortgage
$0
Monthly payment
By clicking Save, we will calculate your estimated mortgage for all properties using the saved values (down payment percentage, interest rate, and amortization).
The accuracy and applicability of this calculator are not guaranteed.