Sign In or Create a Free Account to see full details of this property
Key Facts
Key facts for 3 Northwood Drive
Property Type
House, Bungalow
Parking
None 0 garage, 4 parking
MLS #
X13862760
Size
1100-1500 sqft
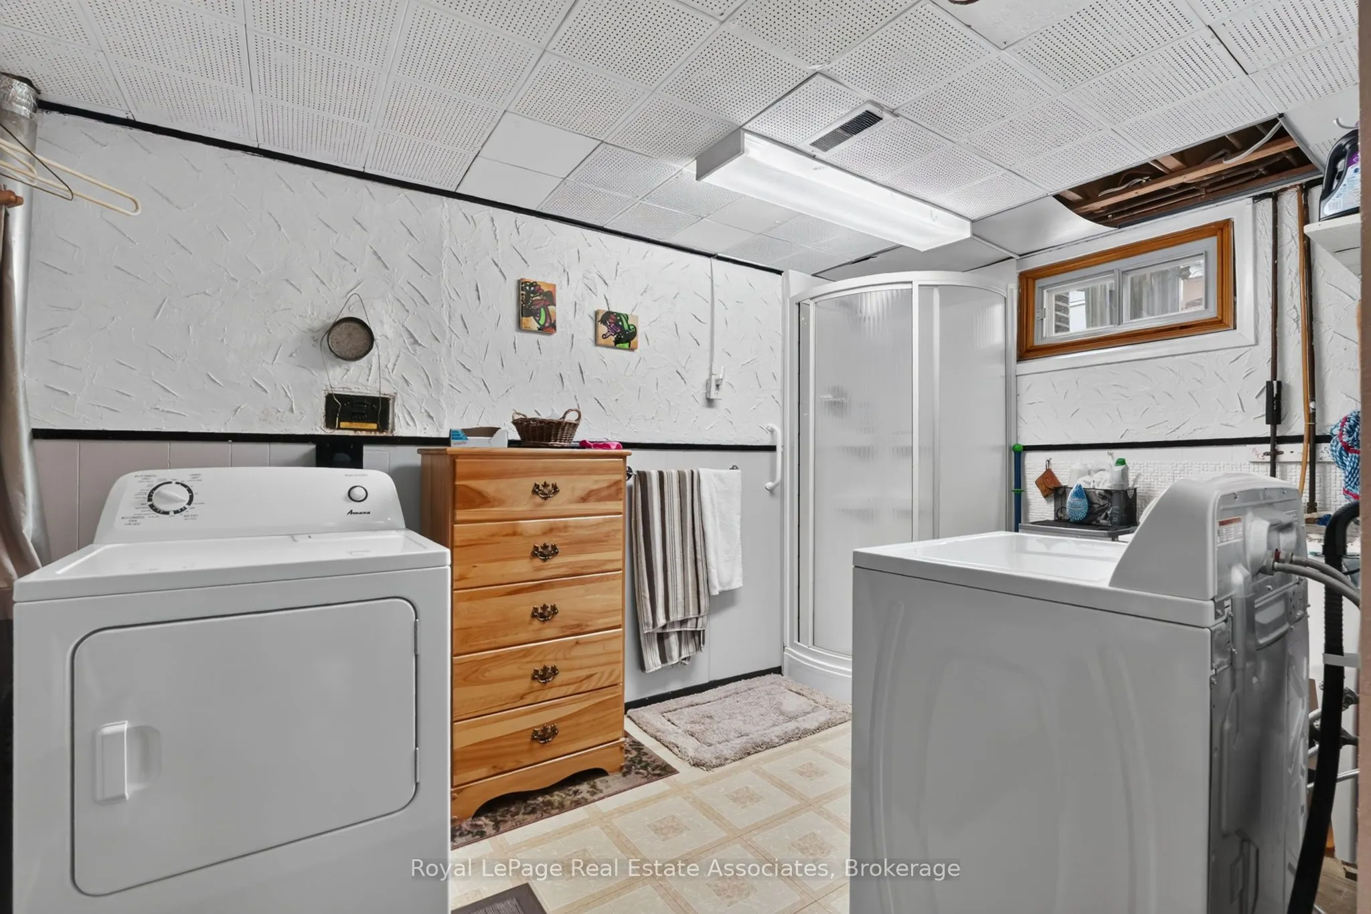
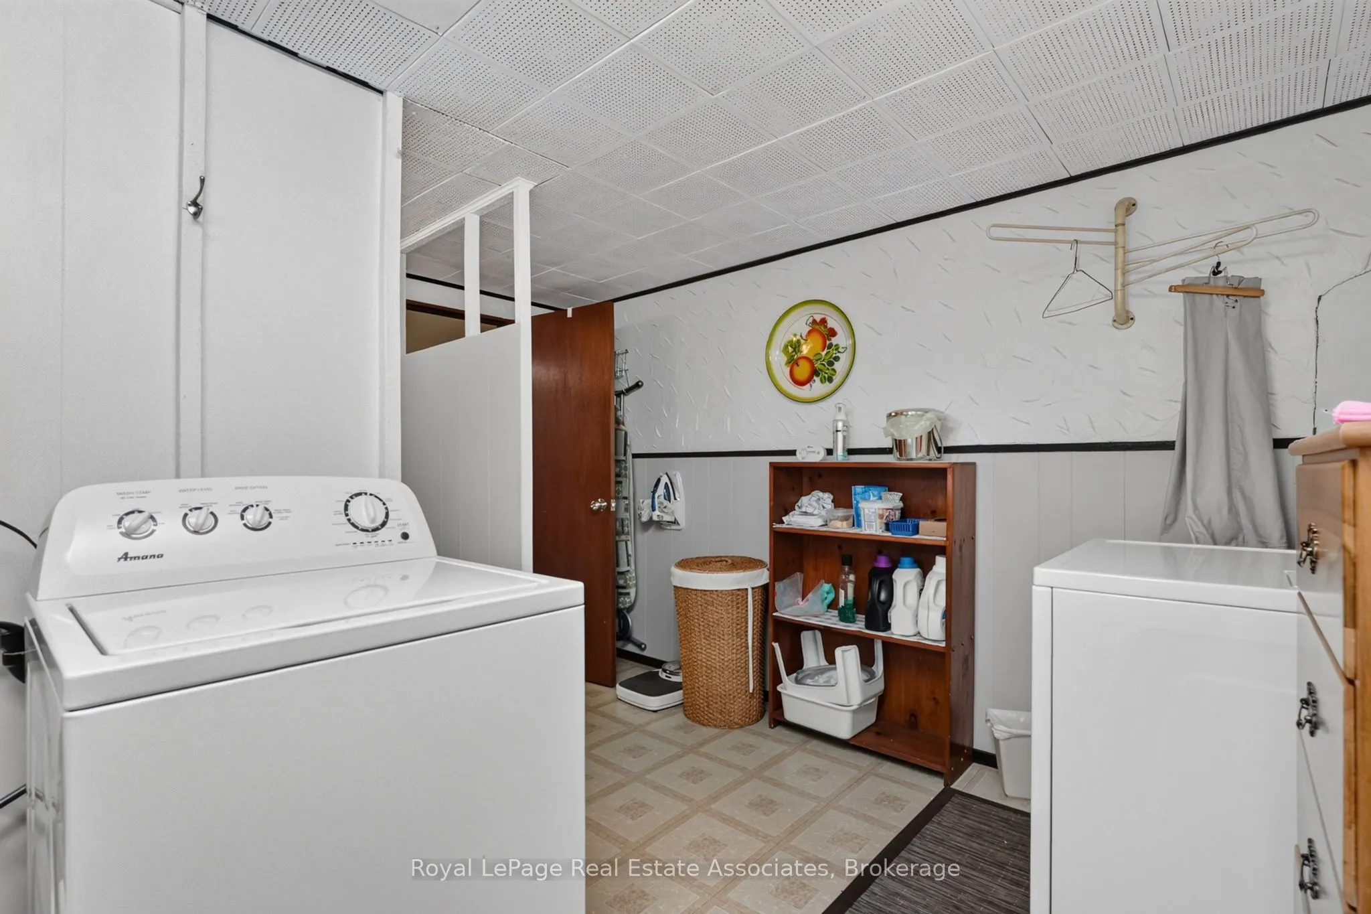
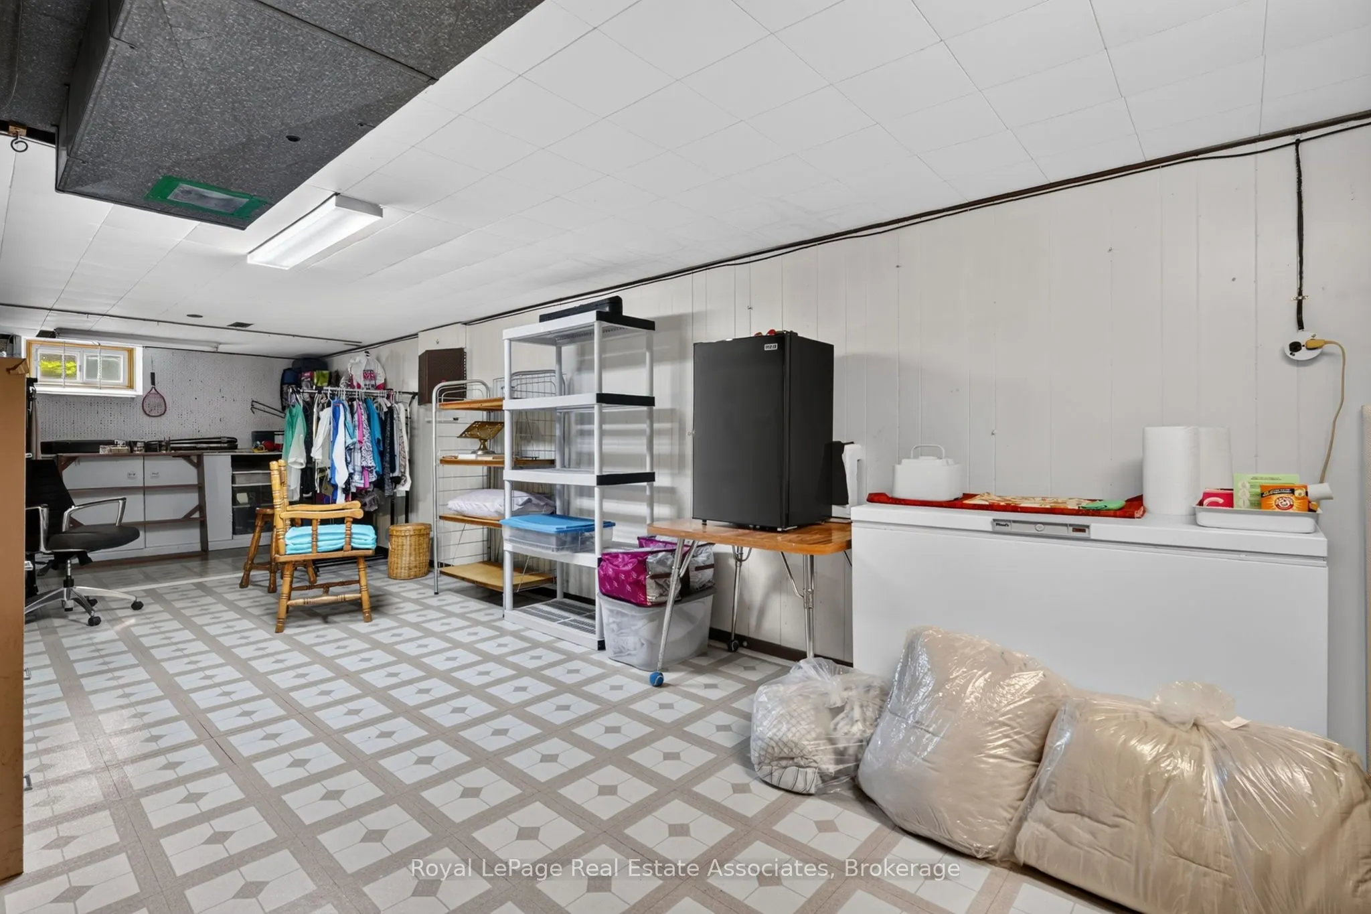
Basement
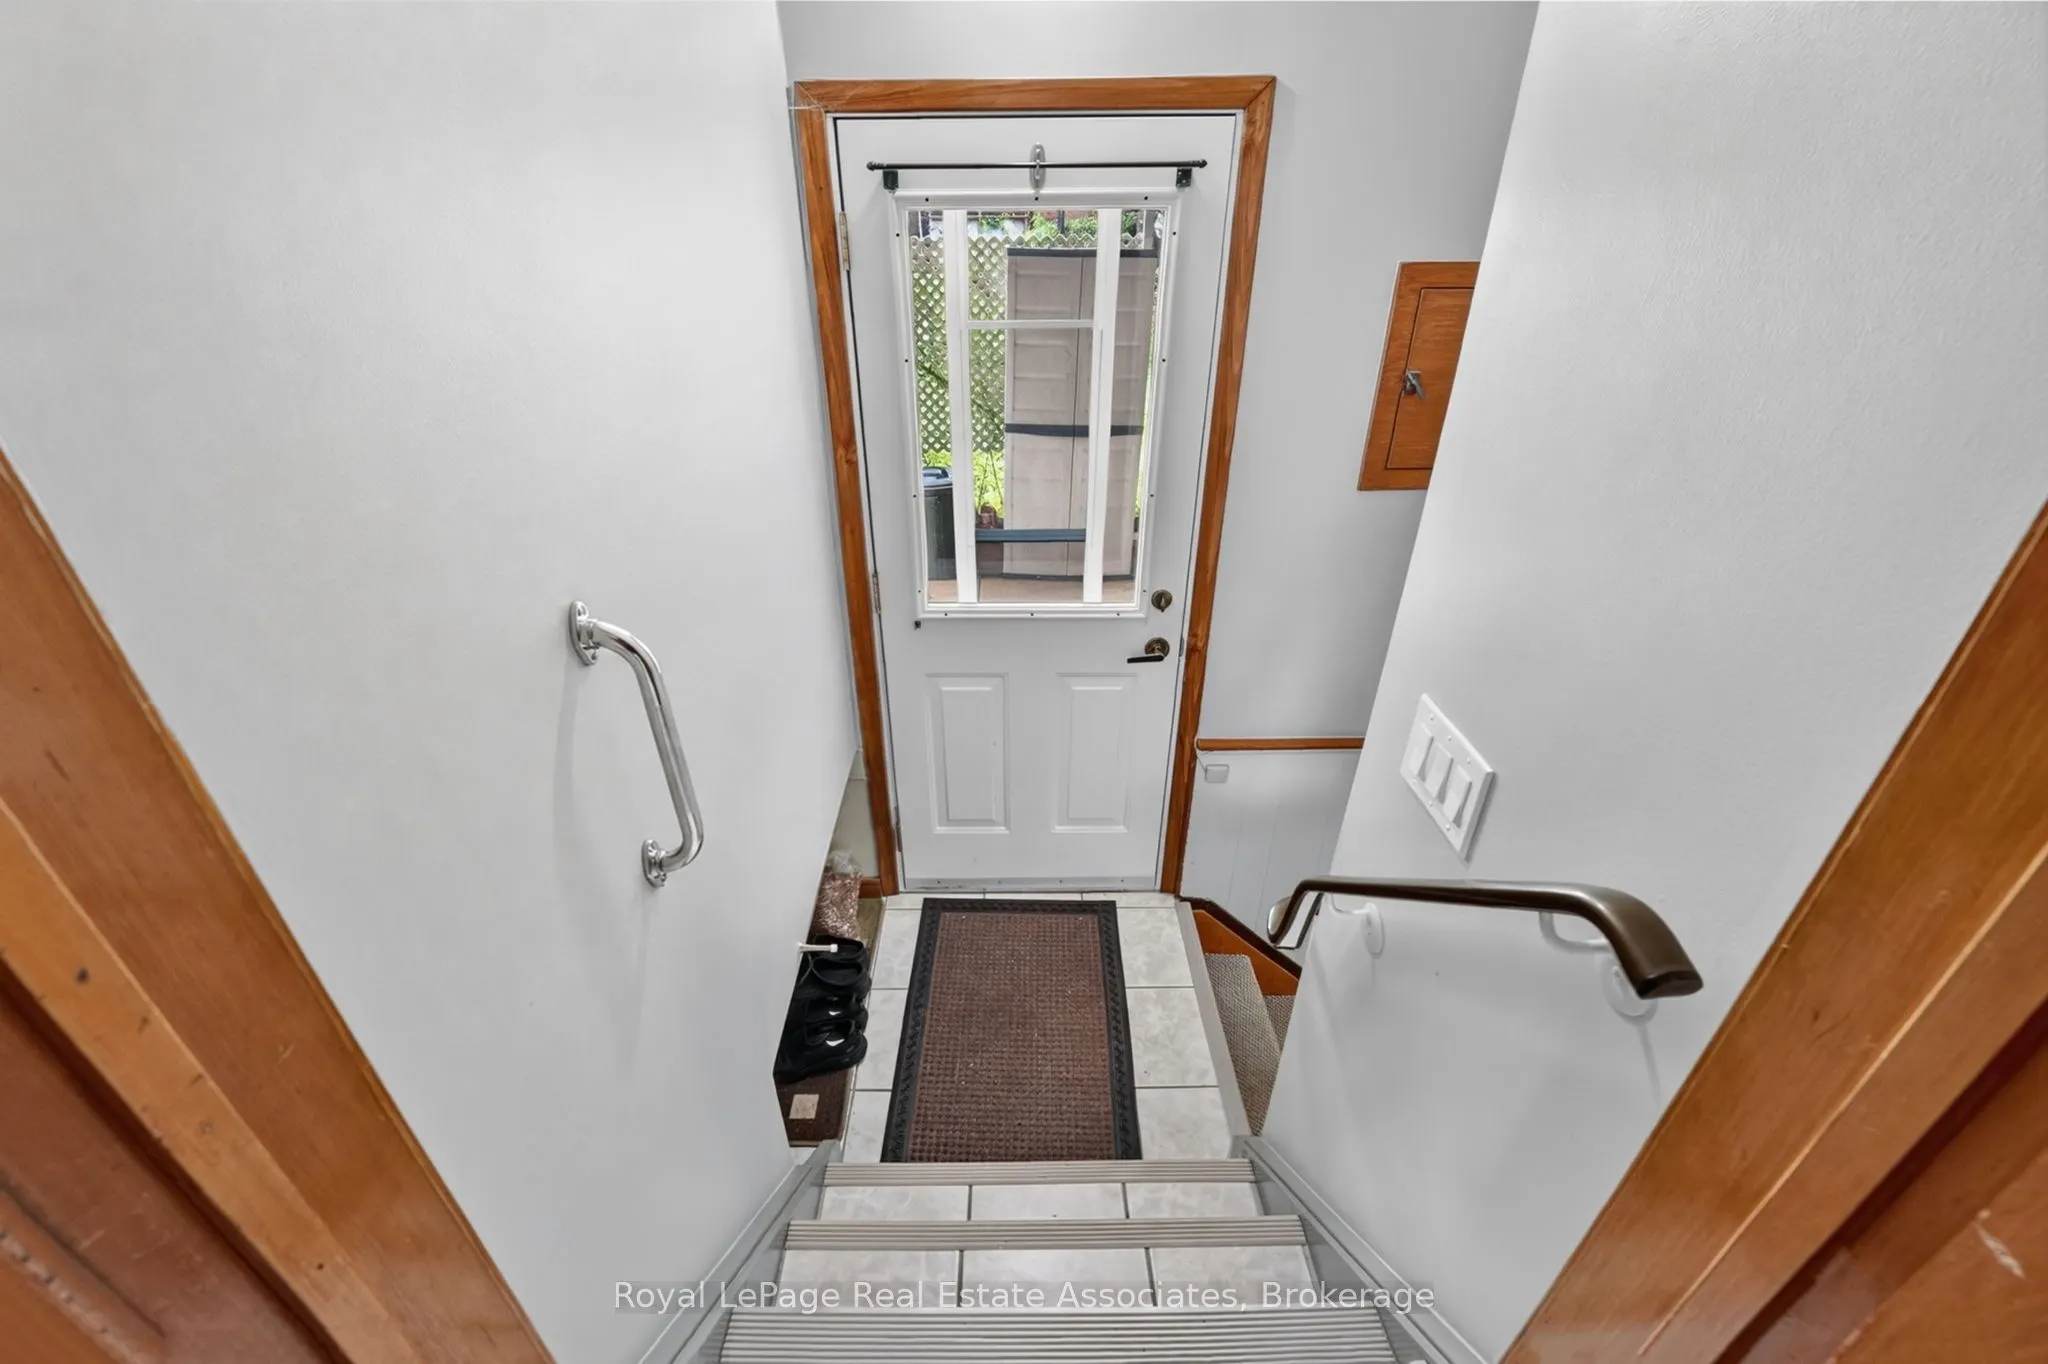
Full,Separate Entrance,Finished
Listed on
2026-10-05
Lot size
60 x 100.22
Tax
$3,997.54 /yr
Days on Market
8
Approximate Age
51-99
Maintenance Fee
-
Description
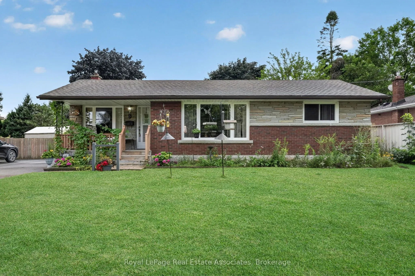
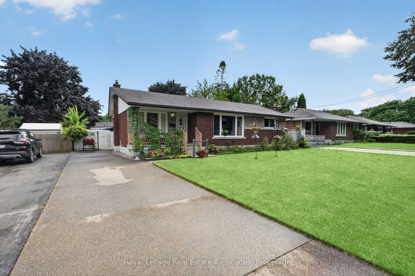
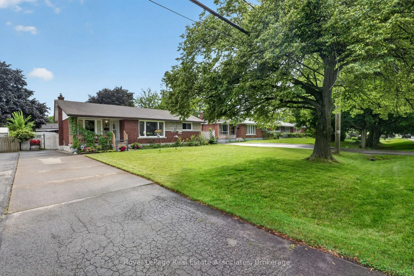
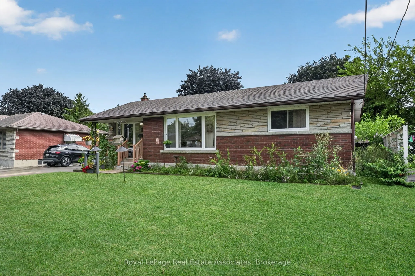
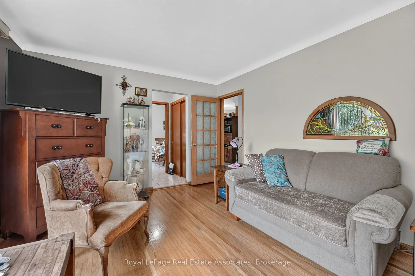
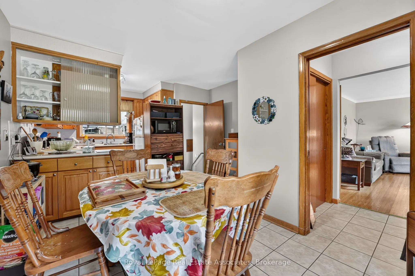
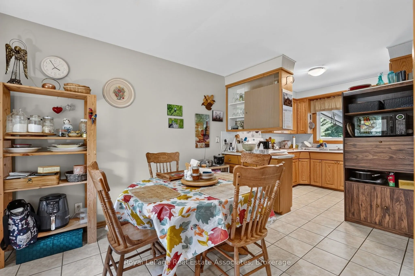
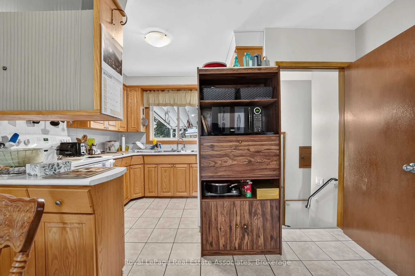
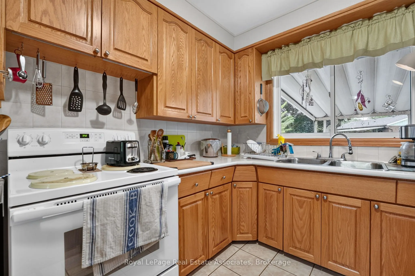
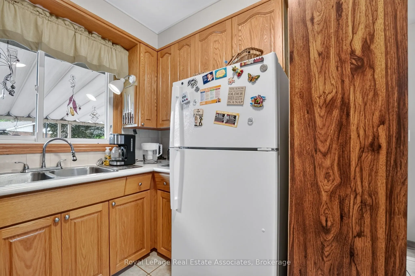
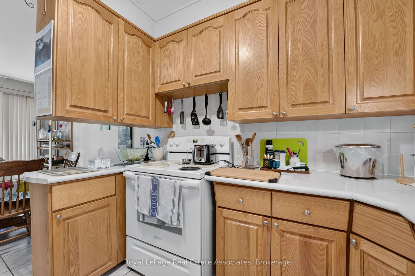
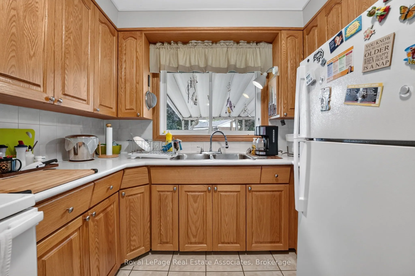
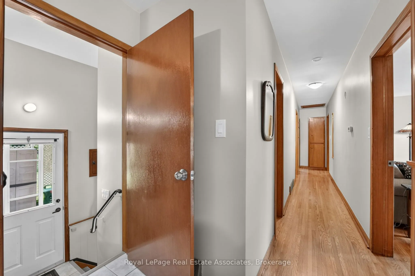
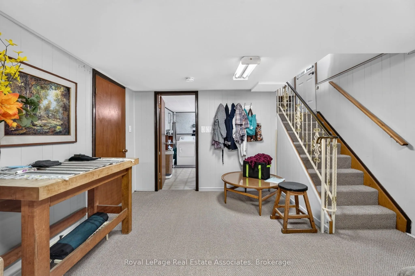
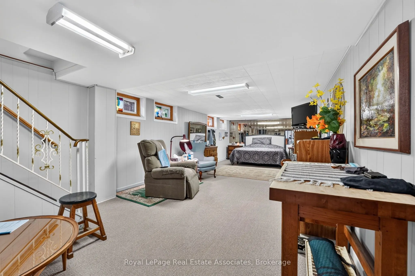
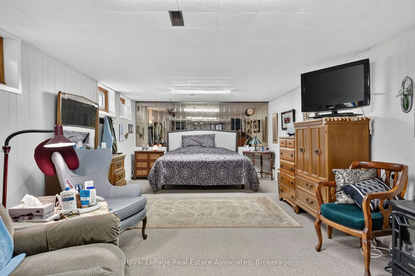
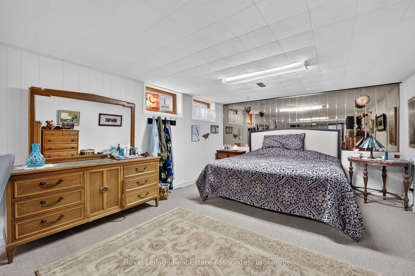
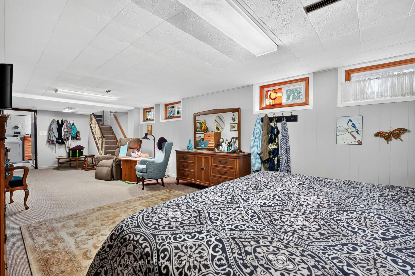
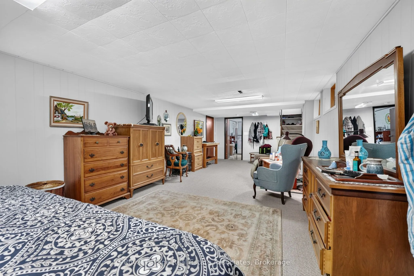
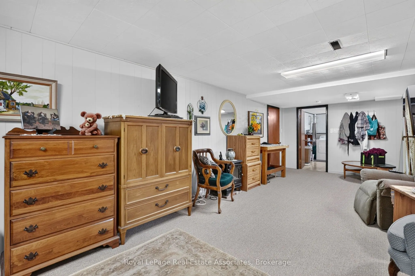
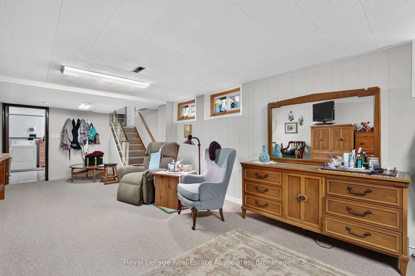
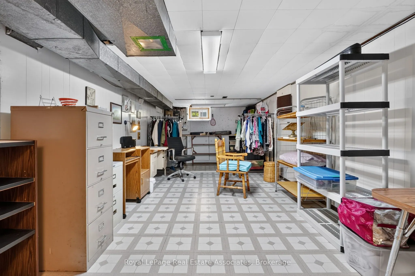
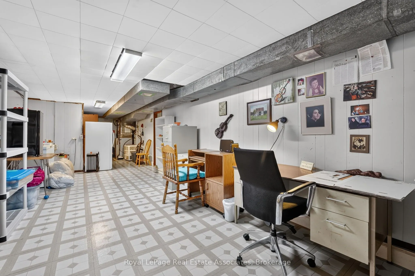
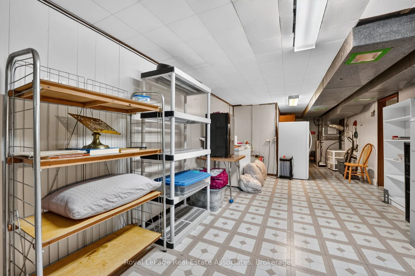
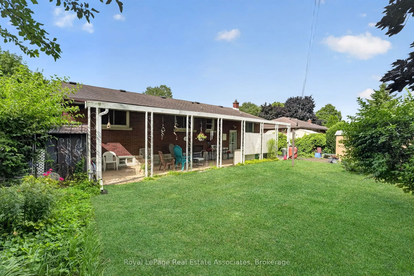
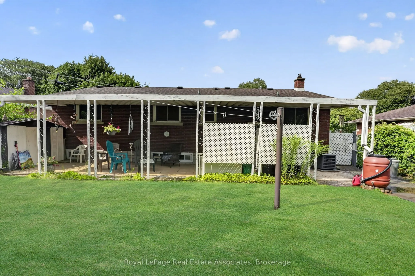
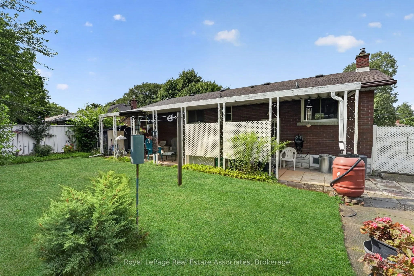
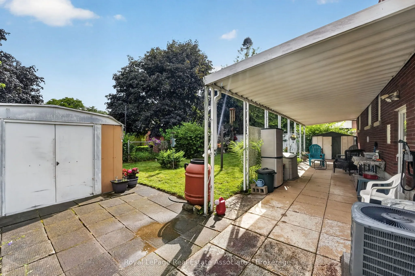
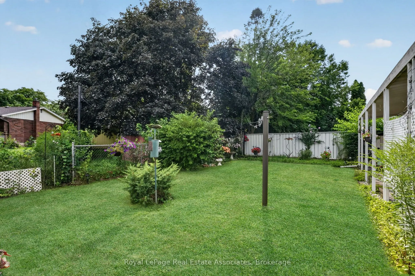
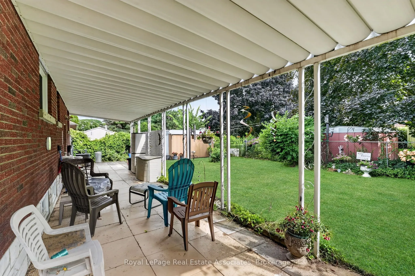
Welcome to 3 Northwood Drive! Perfectly situated on a mature tree-line north-end St. Catharines, this charming detached bungalow beautifully captures the character and craftsmanship of its era. Lovingly maintained and in excellent condition, this home offers a wonderful opportunity to enjoy its exis...ting warmth and character while creating something truly your own. The main level features original hardwood flooring and classic oak cabinetry in kitchen, adding warmth, character, and a sense of timeless quality. The home has been thoughtfully preserved rather than extensively renovated, making it an ideal canvas for those who appreciate vintage charm or envision updating the space to suit their own style and needs. The finished basement offers exceptional versatility and endless possibilities. Whether you envision a spacious family room, home theatre, games and recreation area, home office, gym, hobby room, guest space, or a combination of uses, there is plenty of opportunity to transform this lower level into an extension of your living space. Set on a detached property with the appeal and practicality of a bungalow layout, this home is an excellent opportunity for first-time buyers, downsizers, investors, or anyone looking for a property with character, solid bones, and room to add value over time.
Full Property Details
Interior
Bedrooms
3
Total Bedrooms
3
Washrooms
2
Square Footage
1100-1500 sqft
Basement
Full,Separate Entrance,Finished
Heating Source
Gas
Heating Fuel
Forced Air
Air Conditioning
Central Air
Family Room
No
Kitchens
1
Total Kitchens
1
Fireplace Features
No
Bedrooms
3
Total Bedrooms
3
Washrooms
2
Square Footage
1100-1500 sqft
Basement
Full,Separate Entrance,Finished
Heating Source
Gas
Heating Fuel
Forced Air
Air Conditioning
Central Air
Family Room
No
Kitchens
1
Total Kitchens
1
Fireplace Features
No
Exterior
Depth
100.22
Front
60.13
Driveway
Private,Tandem
Lot Size
60 x 100.22 ft
Pool
None
Parking Spaces
4
Total Parking Spaces
4.00
Parking Description
None
Garage Spaces
0
Depth
100.22
Front
60.13
Driveway
Private,Tandem
Lot Size
60 x 100.22 ft
Pool
None
Parking Spaces
4
Total Parking Spaces
4.00
Parking Description
None
Garage Spaces
0
Building Description
Style
Bungalow
Home Type
House
Subtype
Detached
Year Built
51-99
Property Orientation
North
Exterior Finish
Brick
Sewers
Sewers
Water Supply
Municipal
Possession Date
12/1/2026
Style
Bungalow
Home Type
House
Subtype
Detached
Year Built
51-99
Property Orientation
North
Exterior Finish
Brick
Sewers
Sewers
Water Supply
Municipal
Possession Date
12/1/2026
Community
Community
Carlton/Bunting
Community
Carlton/Bunting
Taxes & Fees
Taxes
$3,997.54 /yr
Tax Year
2026
Occupancy
Tenant
Taxes
$3,997.54 /yr
Tax Year
2026
Occupancy
Tenant
Room Types
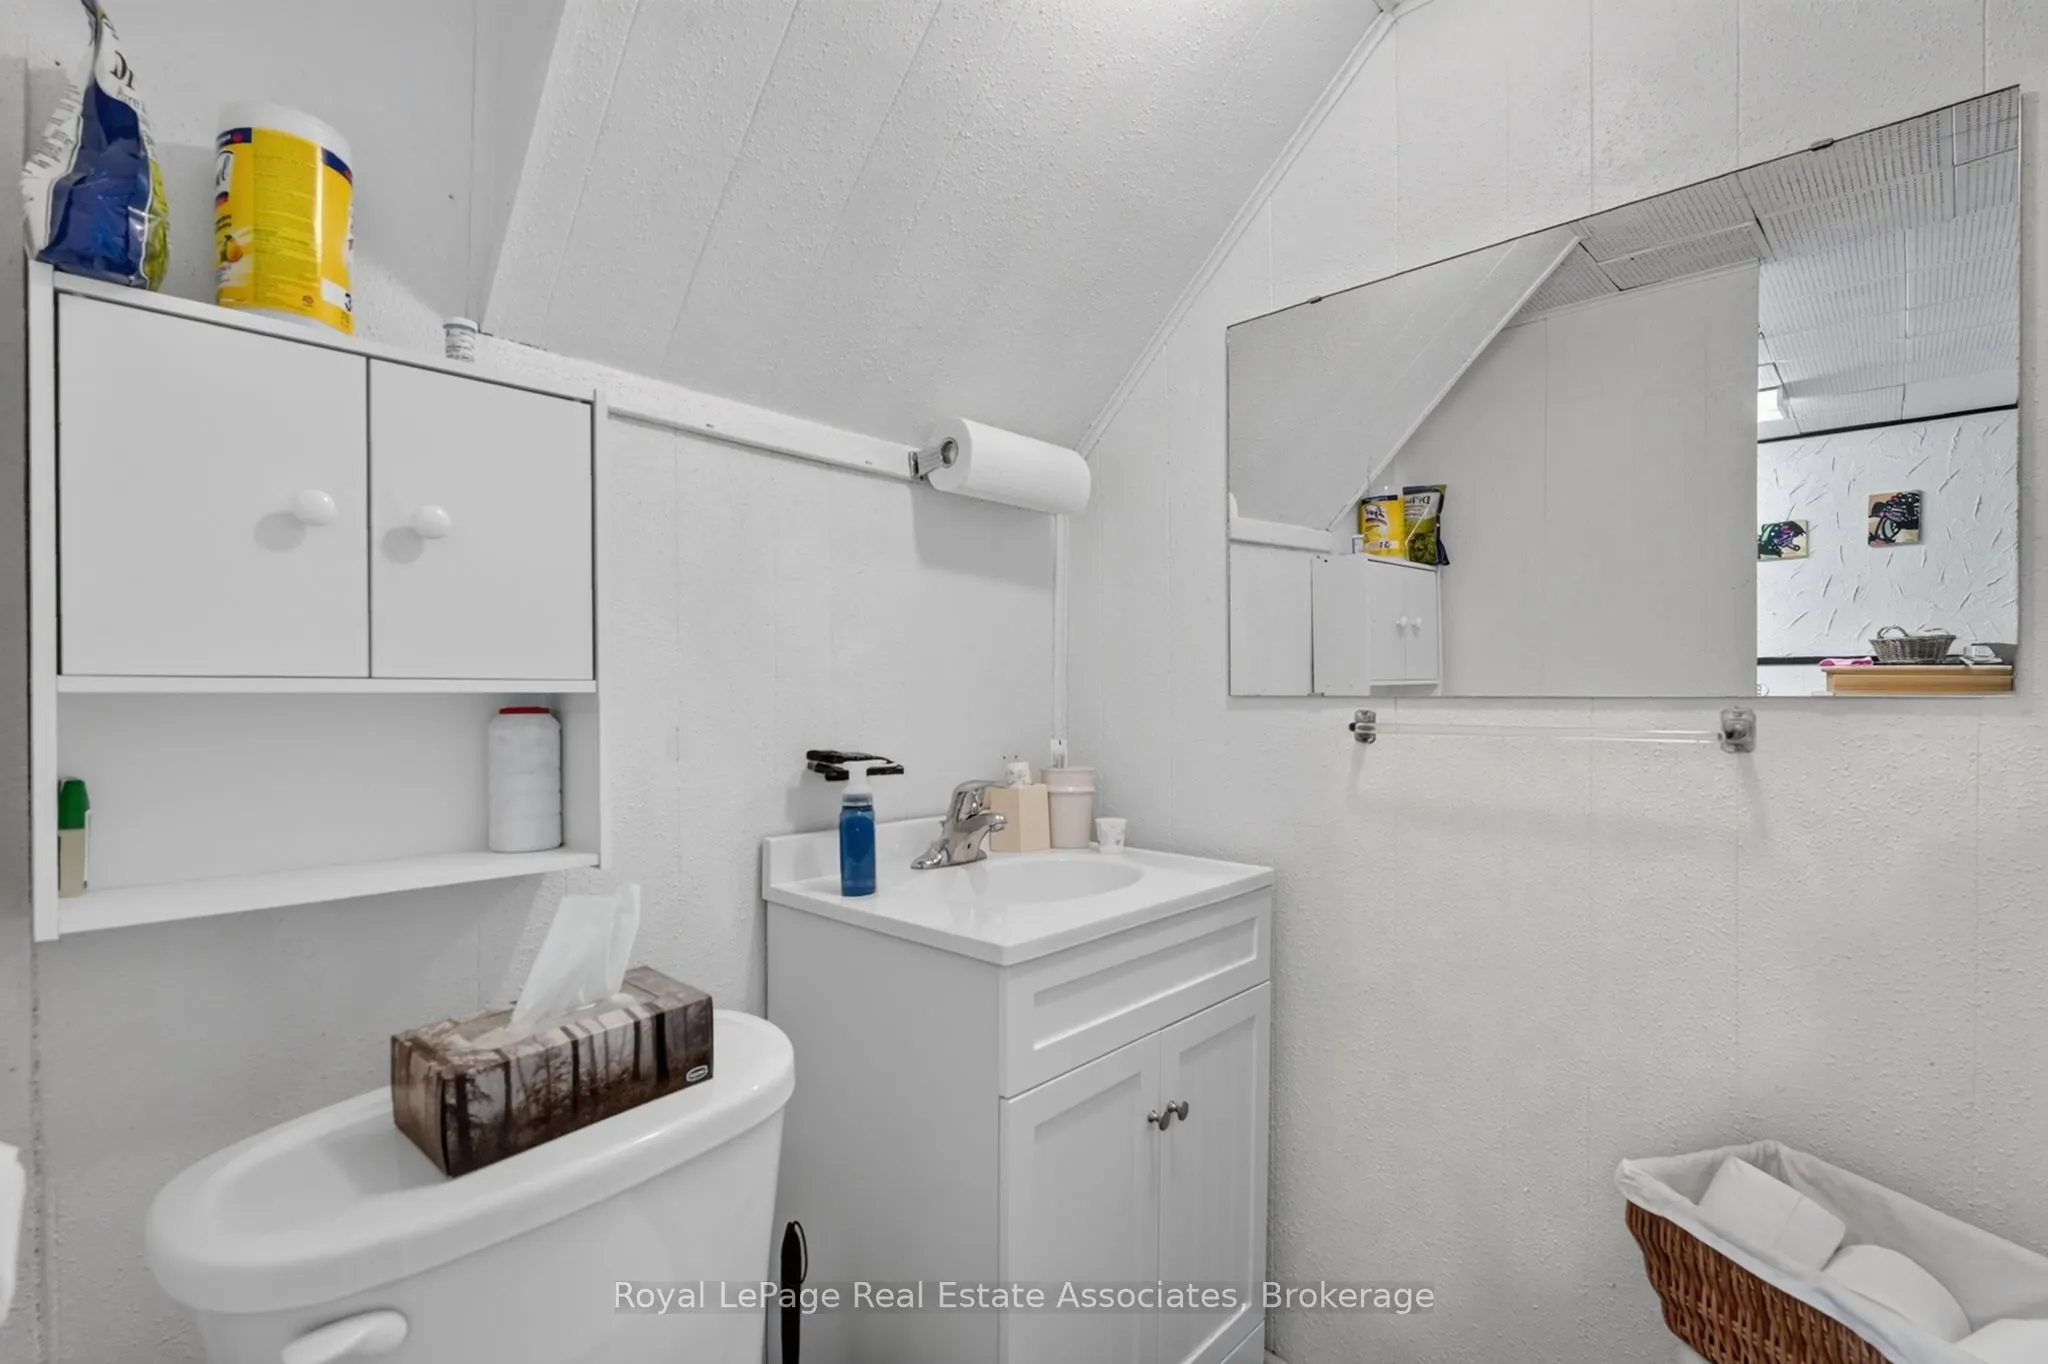
Bathroom
Combined w/Laundry
Dimensions 12.07 x 12.24 feet
147.74 sqft
Bathroom
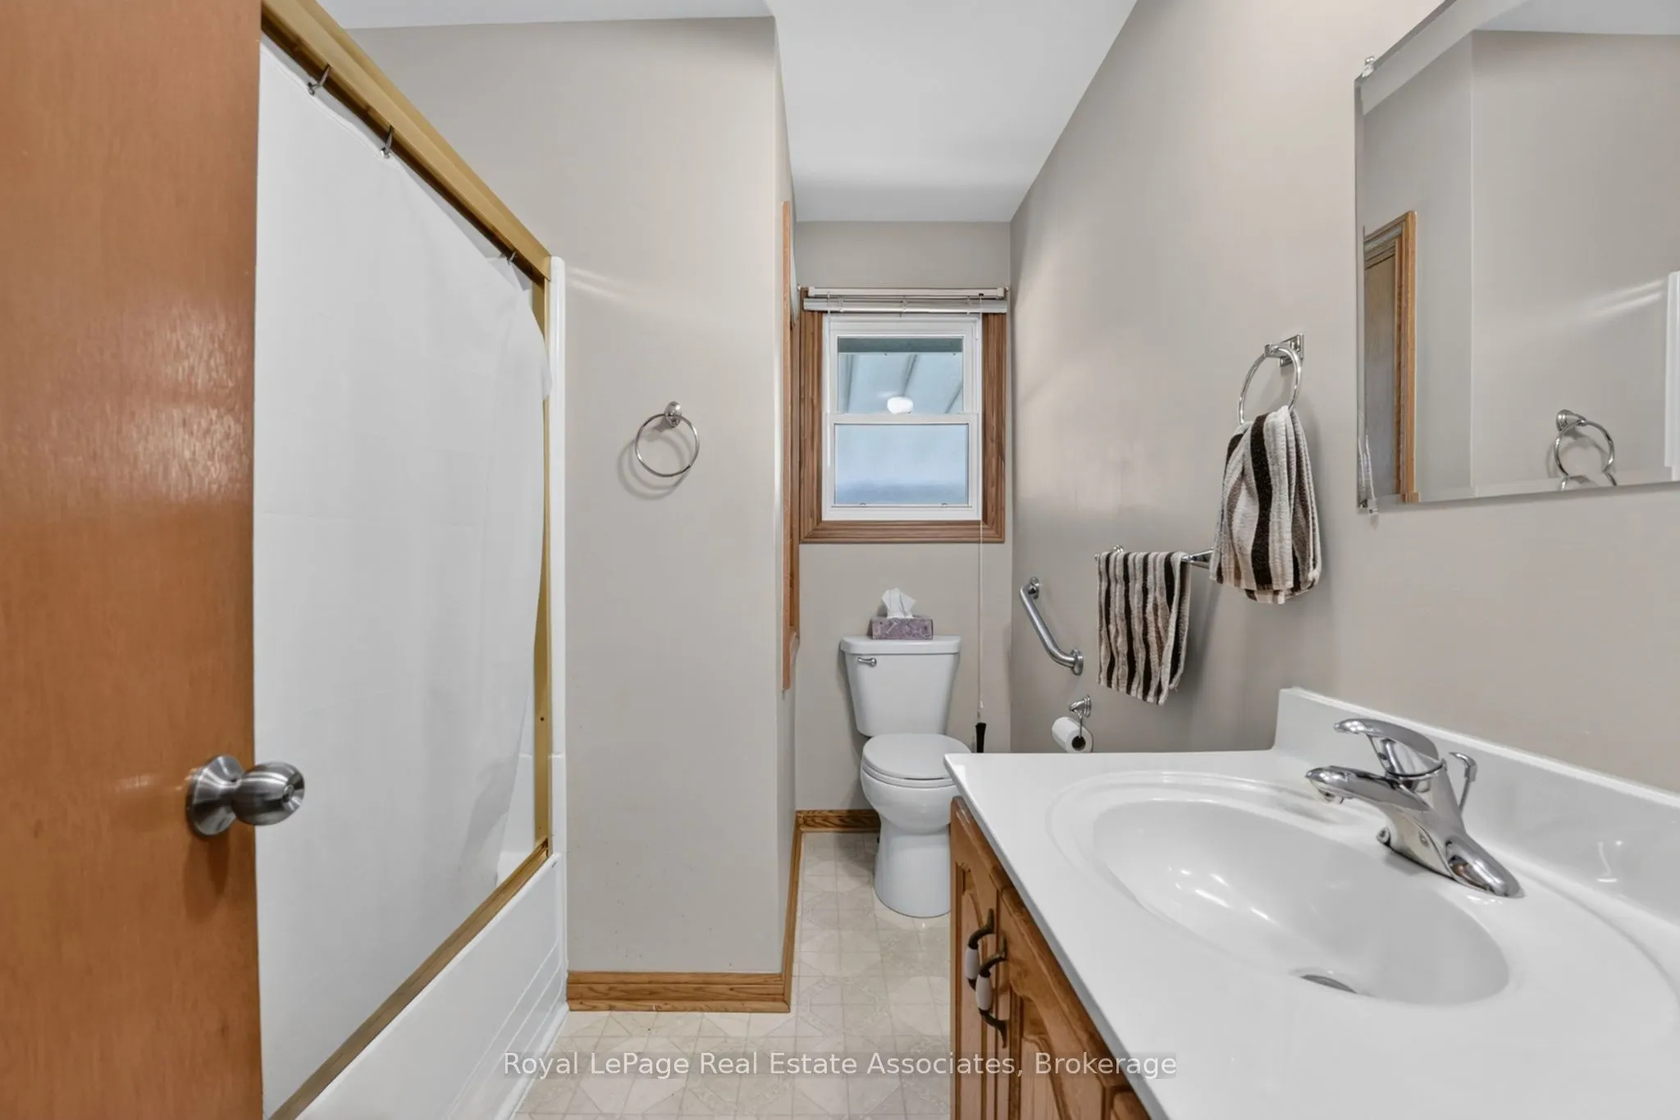
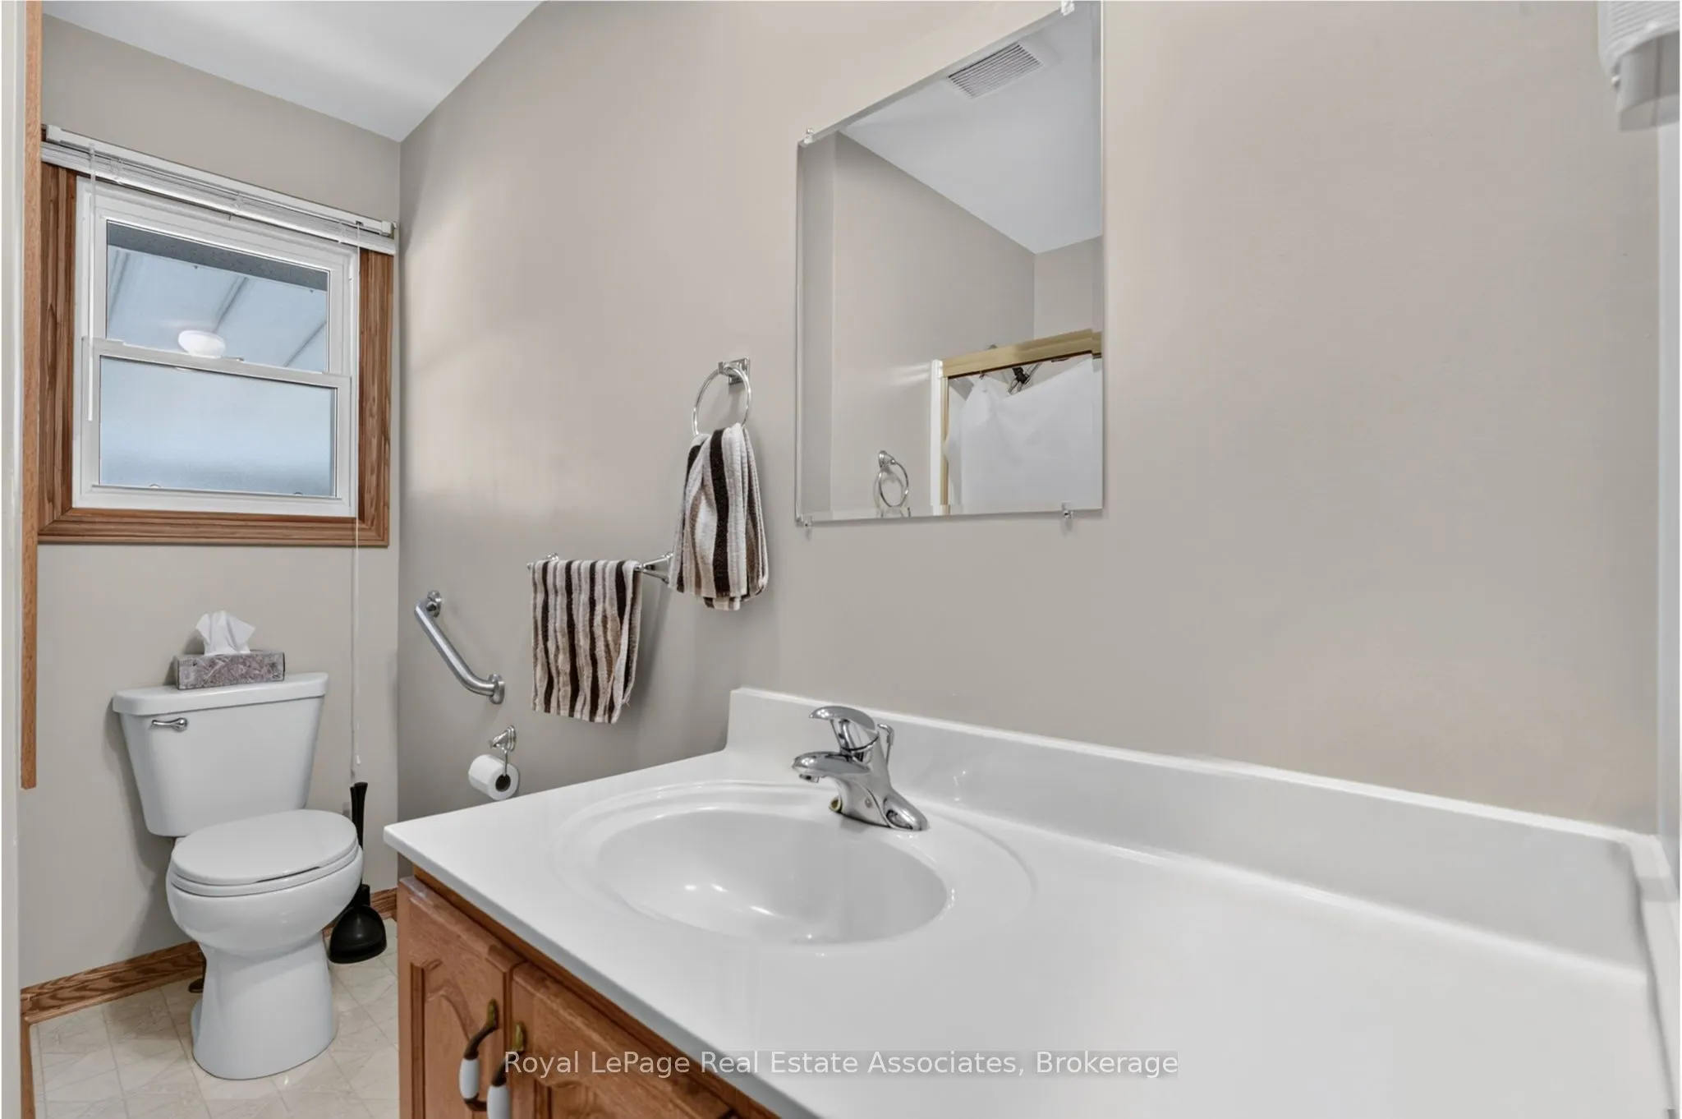
Window, 4 Pc Bath
Dimensions 9.02 x 6.96 feet
62.78 sqft
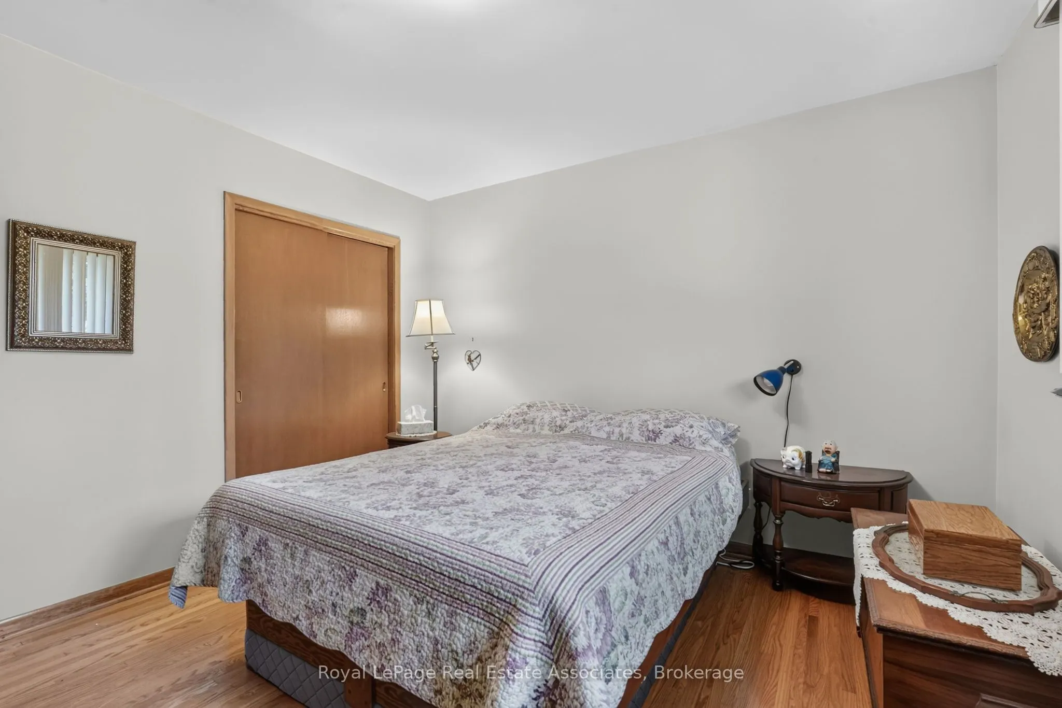
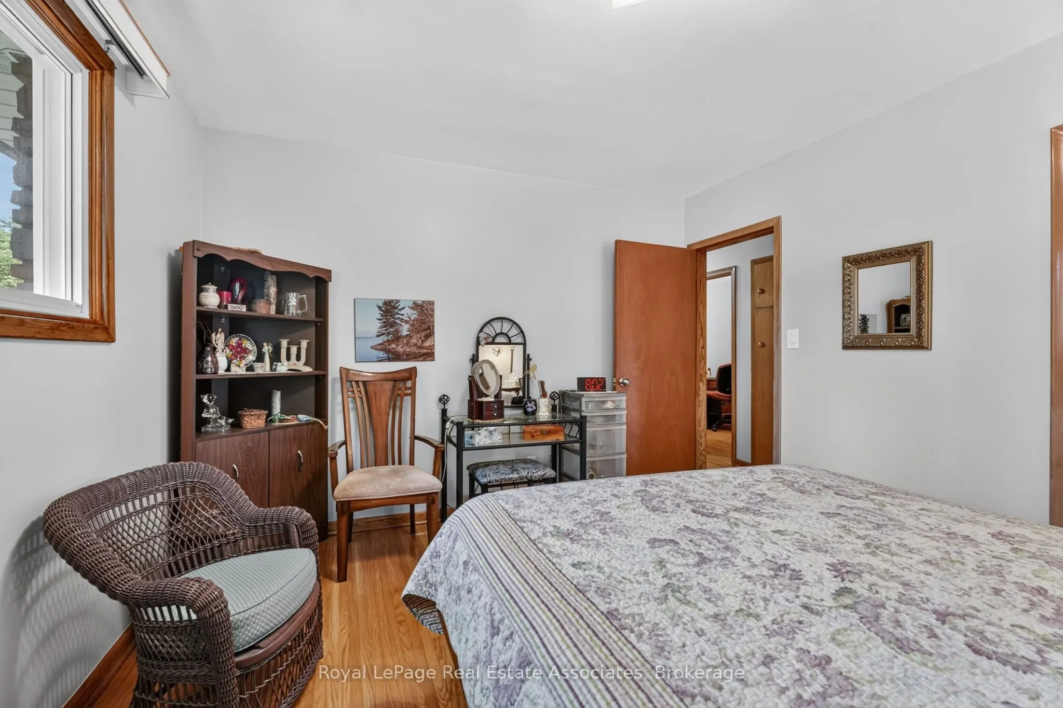
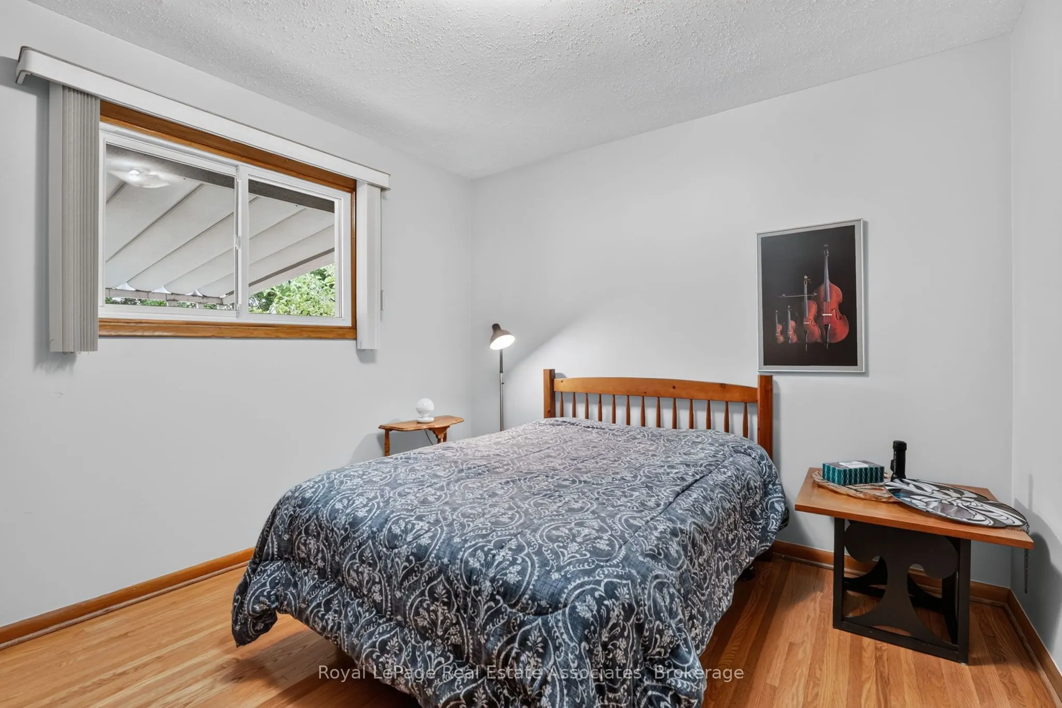
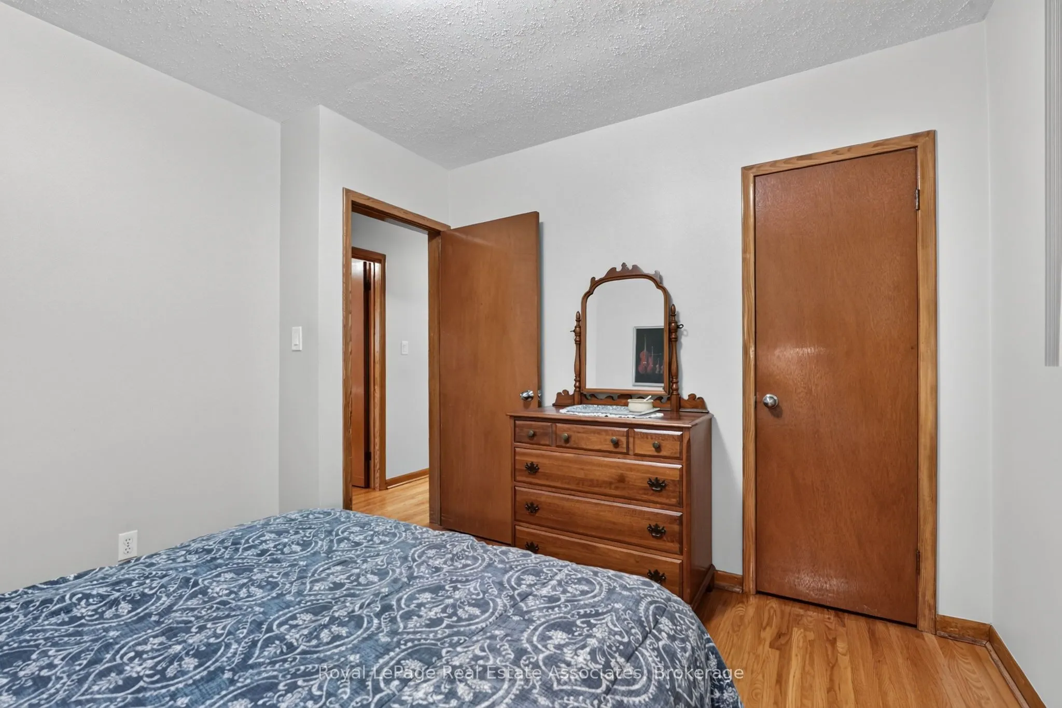
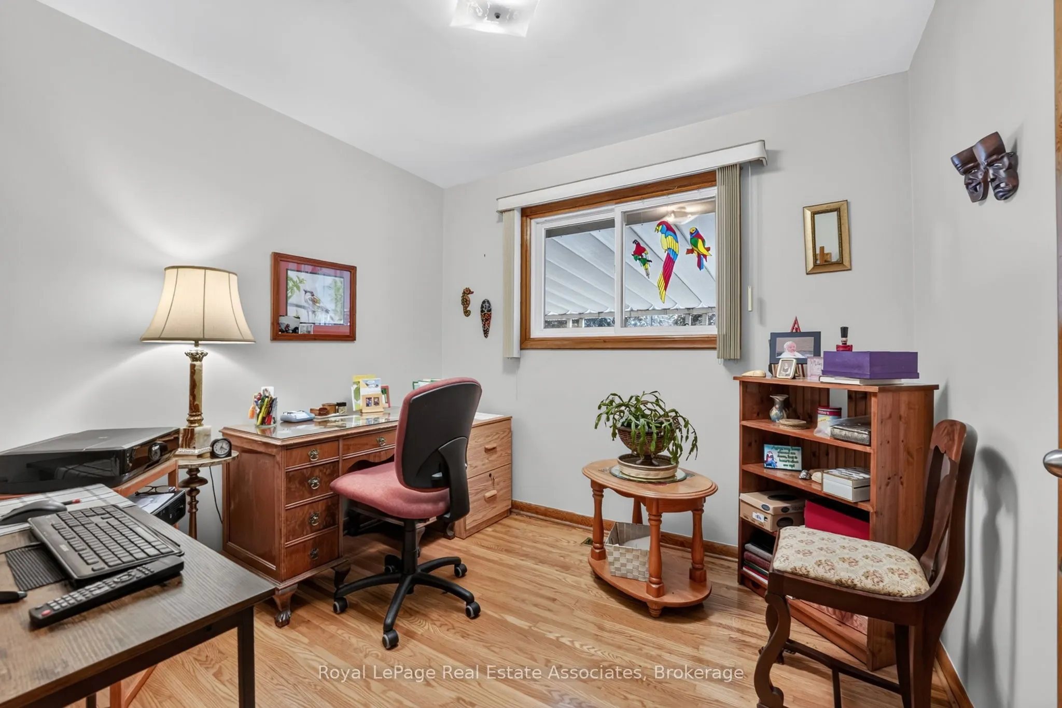
Bedroom 2
Window, Closet
Dimensions 8.96 x 9.35 feet
83.78 sqft
Bedroom 3
Window, Closet
Dimensions 10.17 x 11.15 feet
113.4 sqft
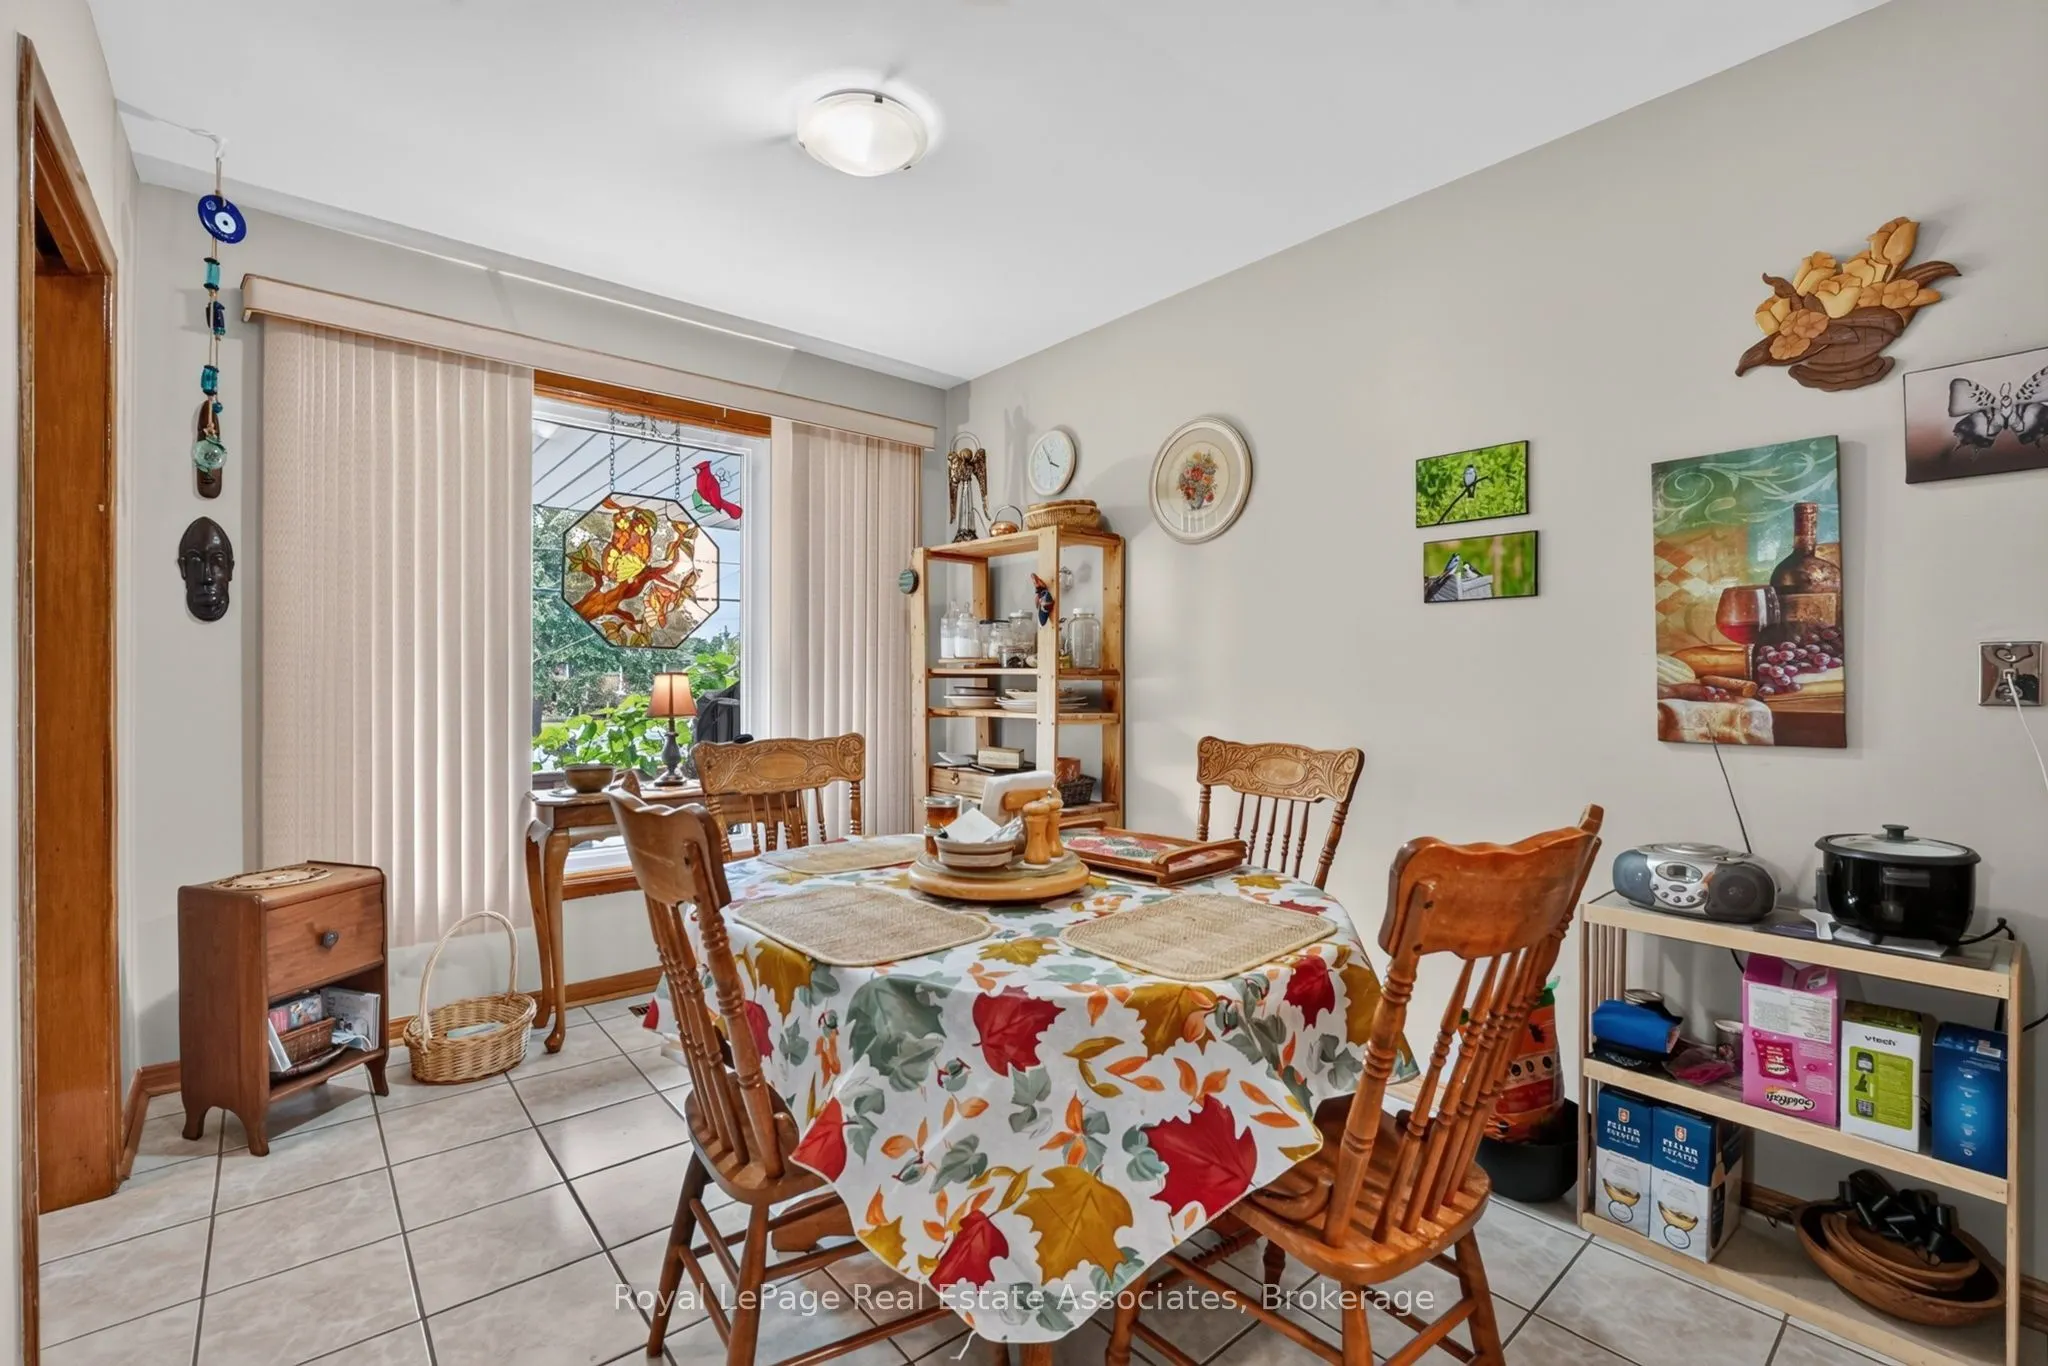
Dining Room
Combined w/Kitchen, Tile Floor
Dimensions 20.18 x 8.6 feet
173.55 sqft
Great Room
Broadloom
Dimensions 12.27 x 30.58 feet
375.22 sqft
Kitchen
Combined w/Dining, Tile Floor
Dimensions 20.18 x 8.6 feet
173.55 sqft
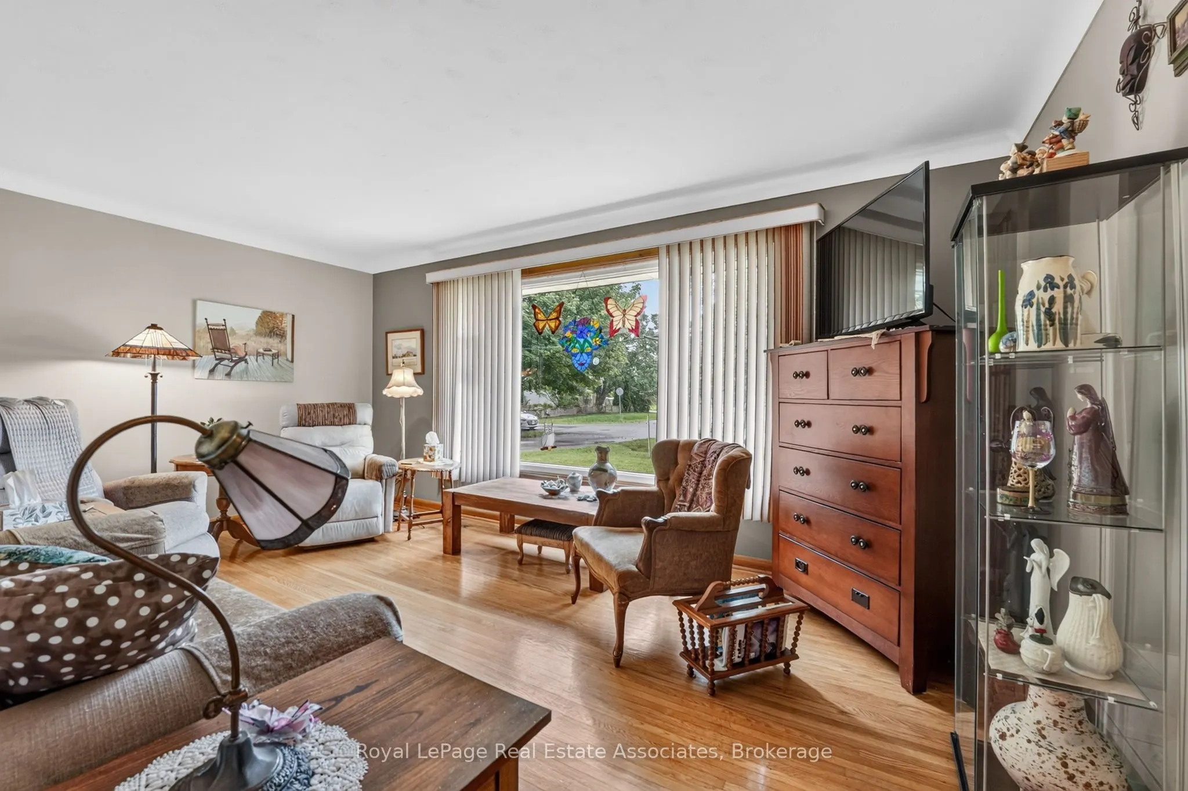
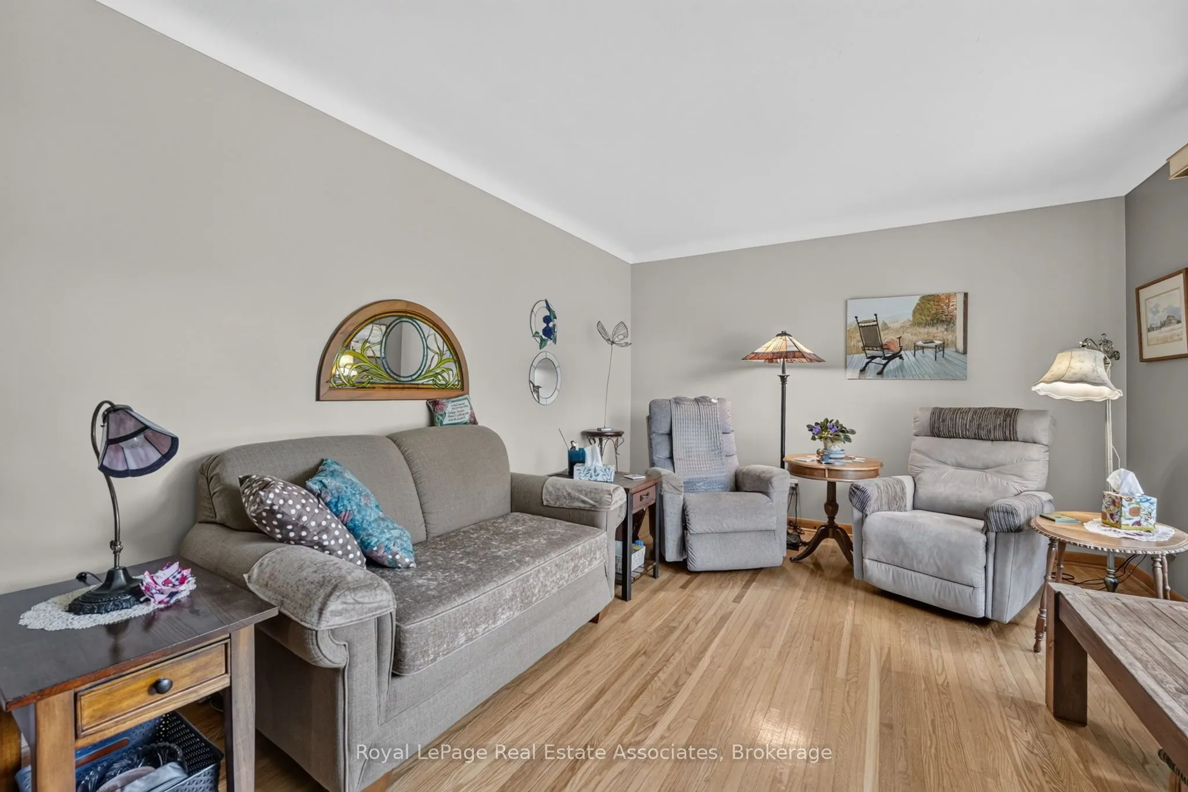
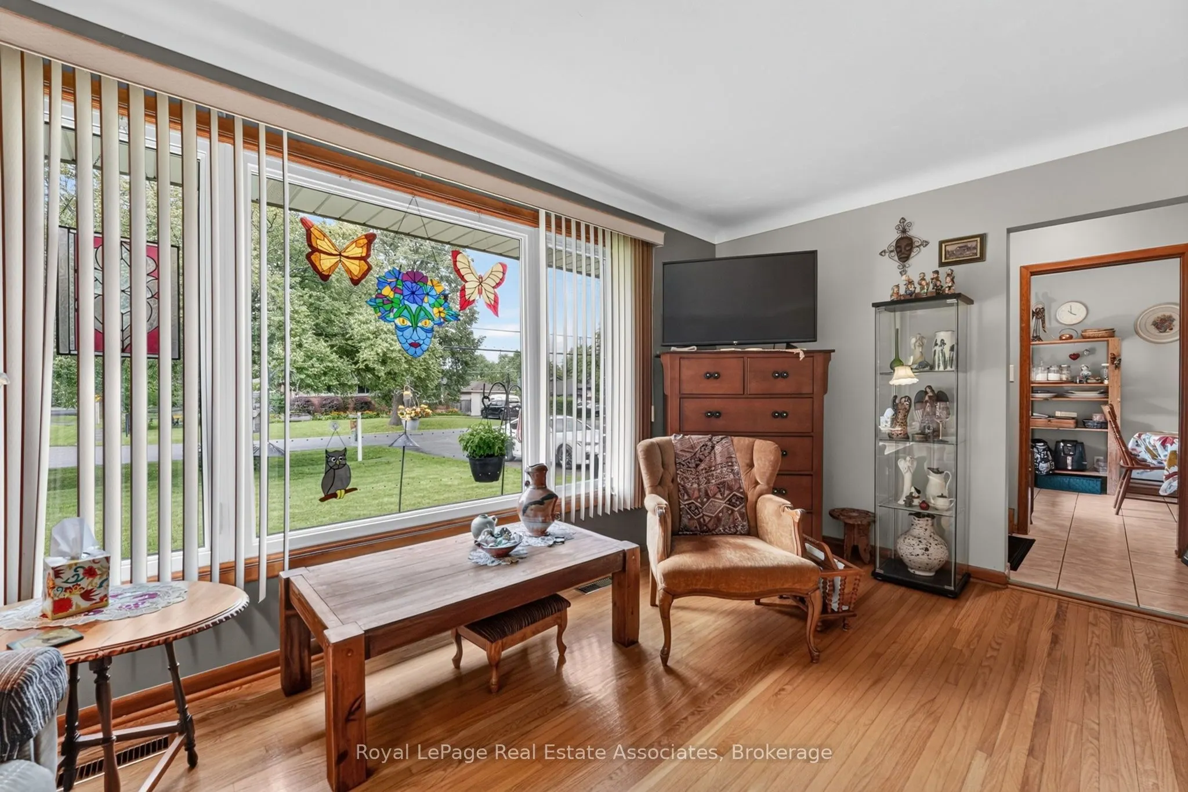
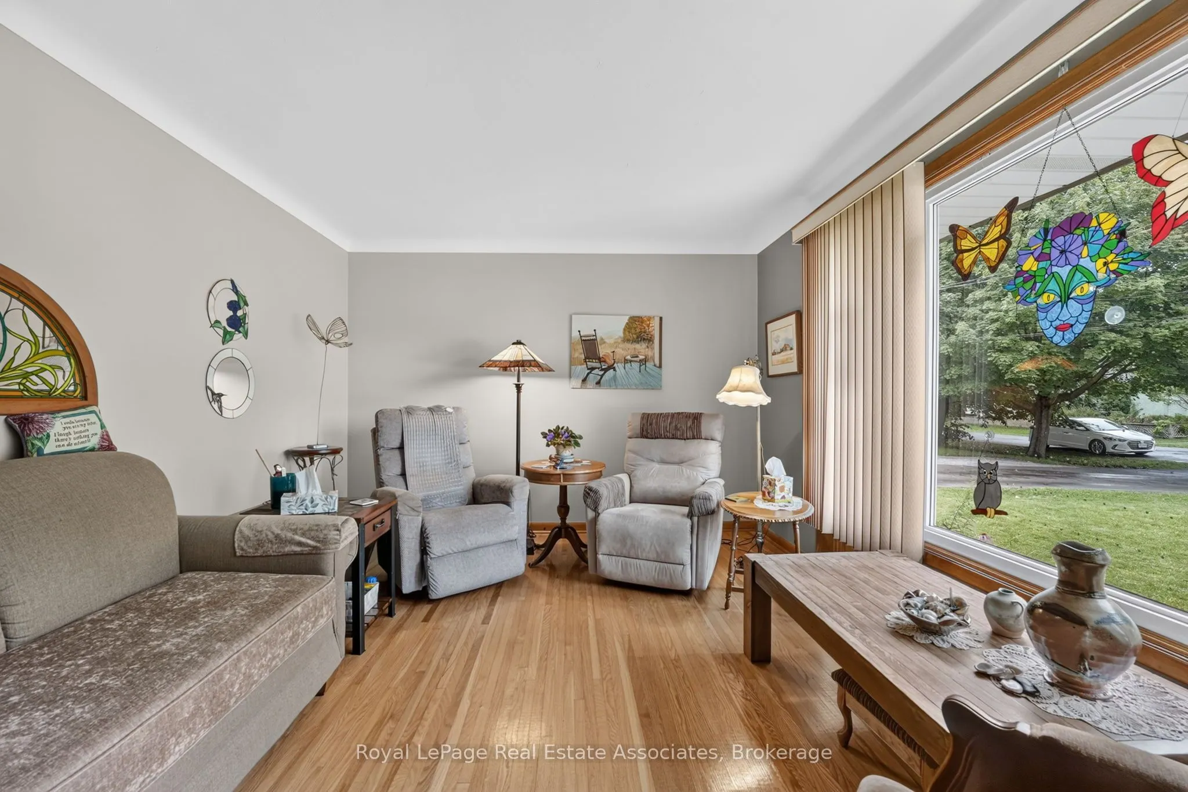
Living Room
Large Window, Hardwood Floor
Dimensions 11.29 x 16.96 feet
191.48 sqft
Other
Vinyl Floor
Dimensions 11.42 x 43.04 feet
491.52 sqft
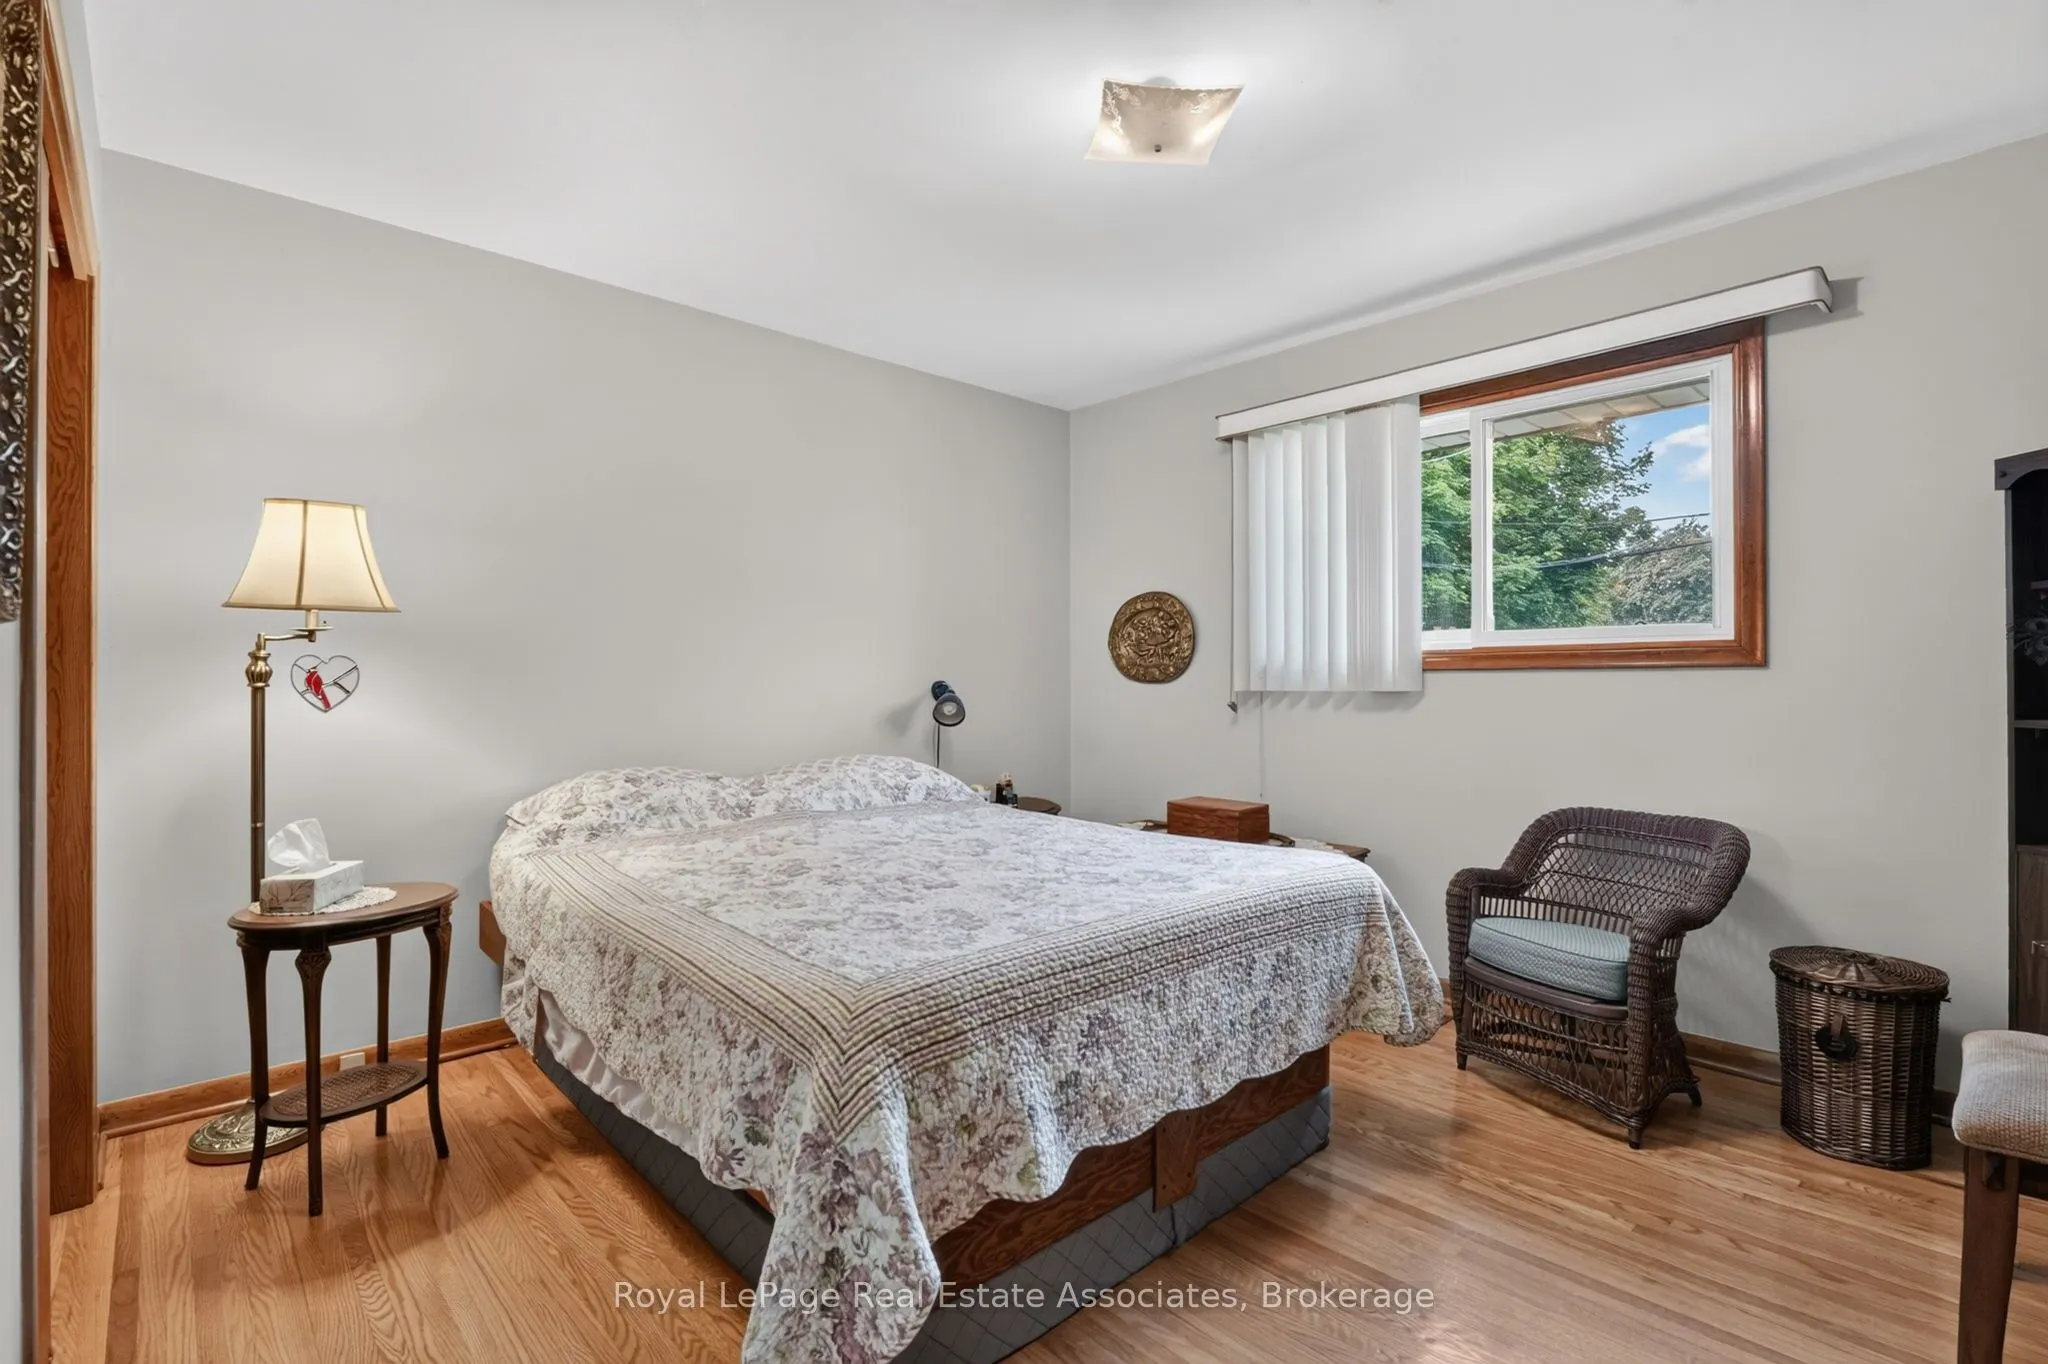
Primary Bedroom
Window, Closet
Dimensions 11.29 x 12.47 feet
140.79 sqft
Similar Properties(No results)
Mortgage Calculator
Calculate your estimated monthly mortgage payment
Price
$549,900
$
%
%
Total cost of mortgage
$0
Monthly payment
By clicking Save, we will calculate your estimated mortgage for all properties using the saved values (down payment percentage, interest rate, and amortization).
The accuracy and applicability of this calculator are not guaranteed.