Sign In or Create a Free Account to see full details of this property
Key Facts
Key facts for 44 Rykert Street
Property Type
House, Bungalow-Raised
Parking
None 0 garage, 2 parking
MLS #
X13864994
Size
< 700 sqft
Basement
Unfinished,Separate Entrance
Listed on
2026-10-03
Lot size
53 x 90.5
Tax
$2,538.05 /yr
Days on Market
10
Approximate Age
-
Maintenance Fee
-
Description
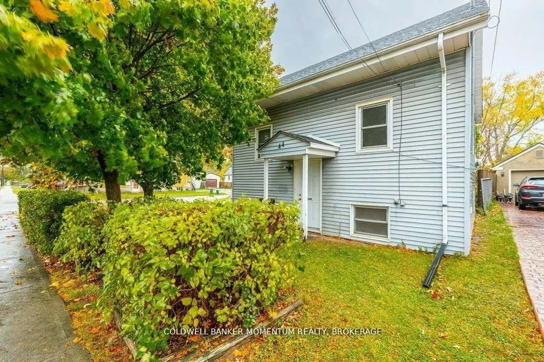
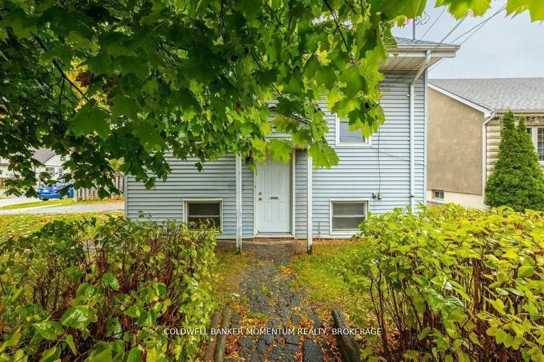
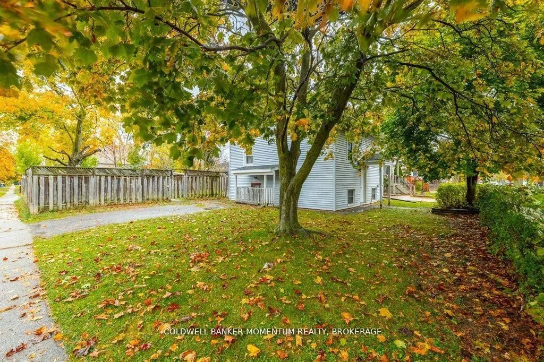
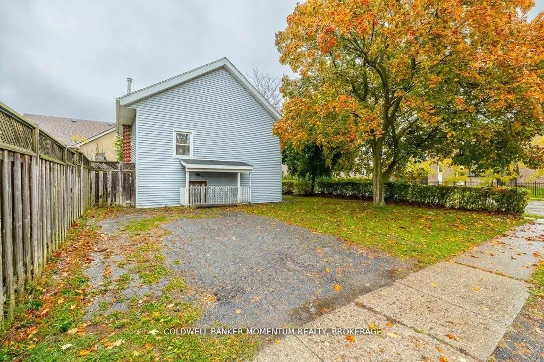
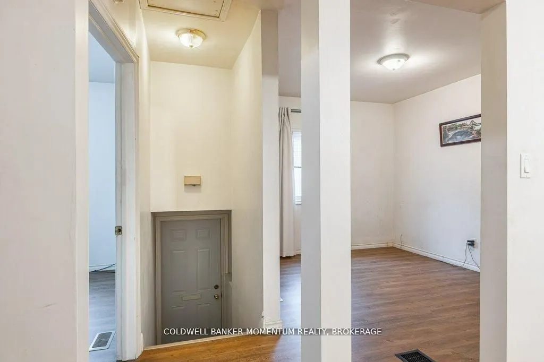
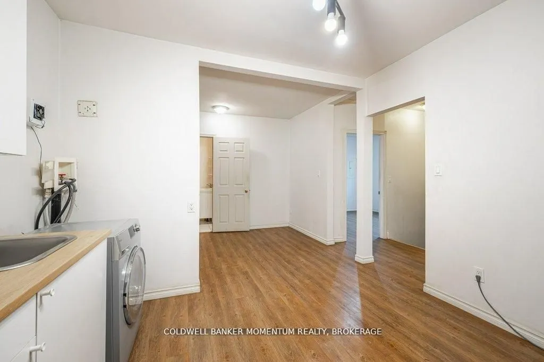
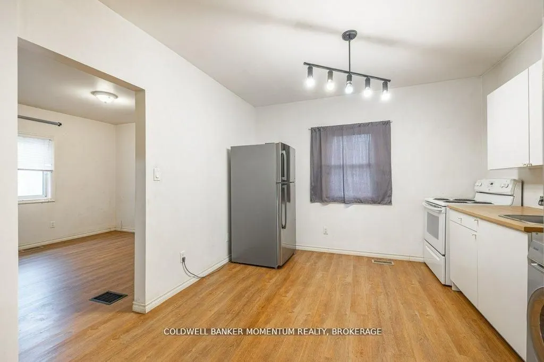
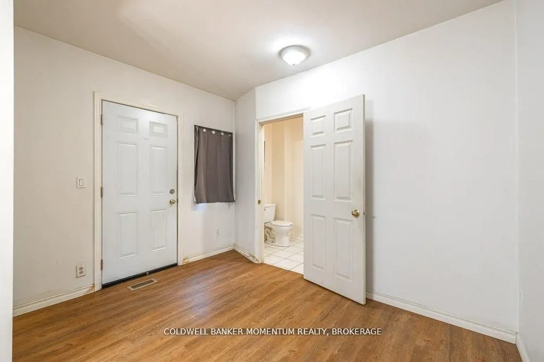
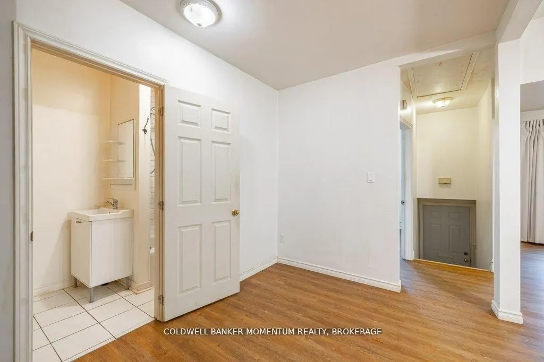
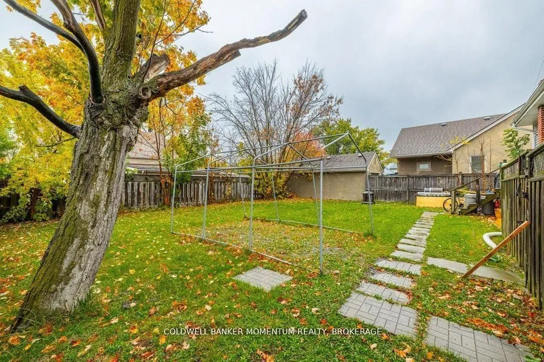
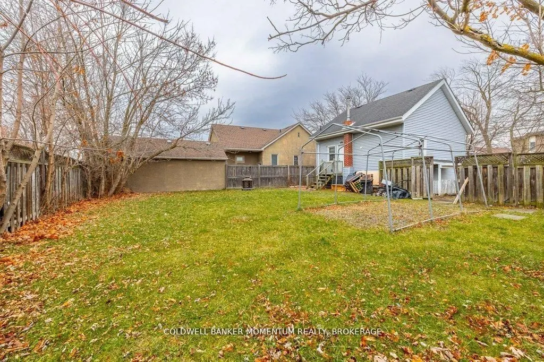
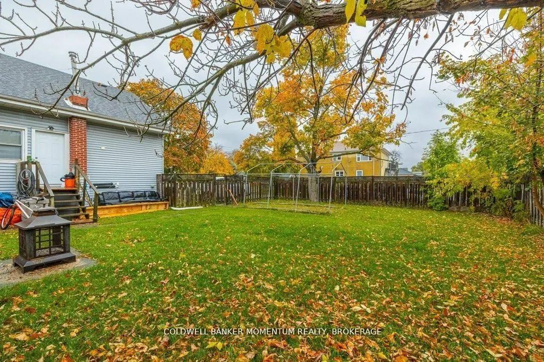
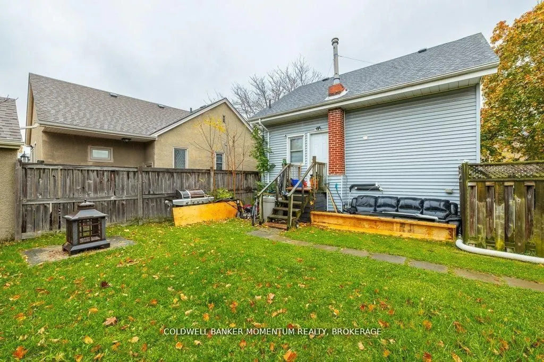
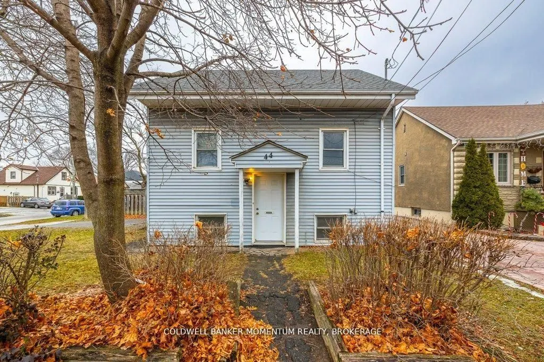
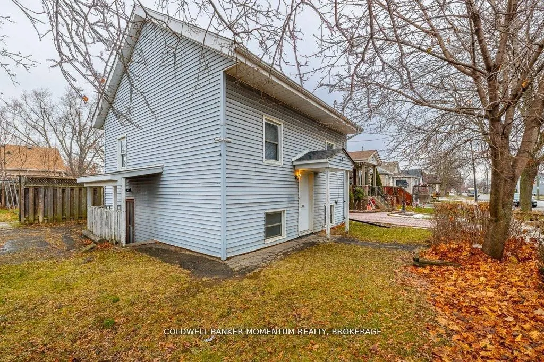
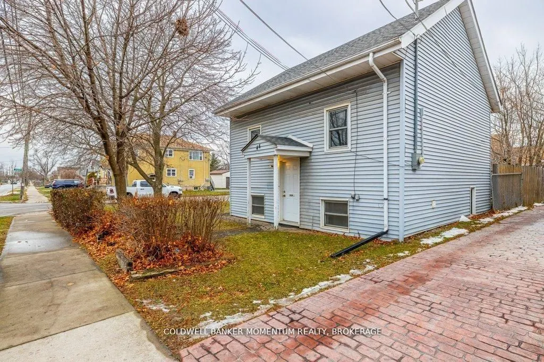
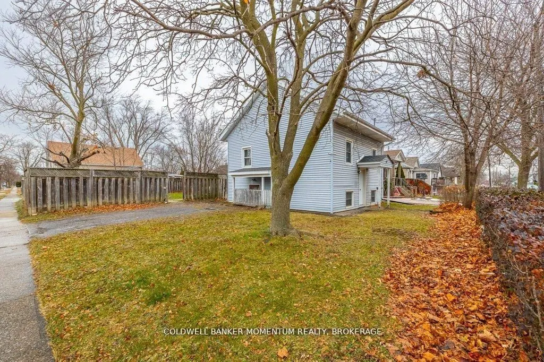
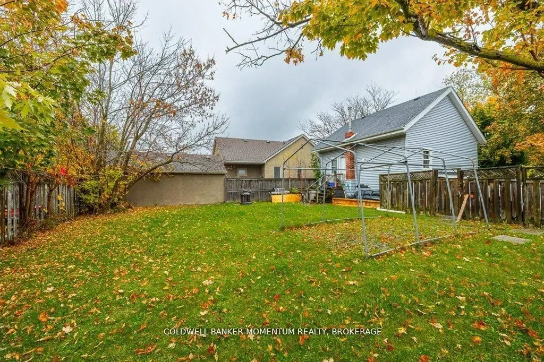
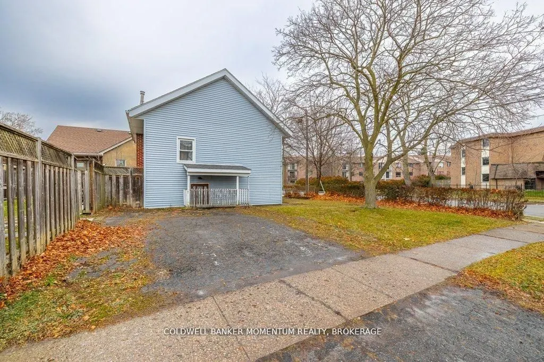
Attention Investors and or First Time Buyers,! Welcome To 44 Rykert Street in St. Catharines. This property offers R2 Zoning and with a Large Fenced Rear Yard sitting on a Large Corner Lot it offers tons of possibilities of either a Detached Accessory Unit (ADU) being built in the rear yard or there... is a possibility of potentially severing the property which could allow 2 separate detached buildings with potentially 2 ADU units in each building . You can also just add on to the existing building and have potentially 4 units on the property. This Priced to Sell Current One Bedroom, One Floor Living is Clean and Move-In Ready and it offers a Professionally Waterproofed Full Basement With a Separate Entrance which can also be finished off into a separate interior basement ADU. This Property is Better Than A Condo as you have your own private backyard and it is priced to Sell and it is priced cheaper than most Condos.
Full Property Details
Interior
Bedrooms
1
Total Bedrooms
1
Washrooms
1
Square Footage
< 700 sqft
Basement
Unfinished,Separate Entrance
Heating Source
Gas
Heating Fuel
Forced Air
Air Conditioning
None
Family Room
No
Kitchens
1
Total Kitchens
1
Fireplace Features
No
Bedrooms
1
Total Bedrooms
1
Washrooms
1
Square Footage
< 700 sqft
Basement
Unfinished,Separate Entrance
Heating Source
Gas
Heating Fuel
Forced Air
Air Conditioning
None
Family Room
No
Kitchens
1
Total Kitchens
1
Fireplace Features
No
Exterior
Depth
90.5
Front
53.0
Driveway
Private Double
Lot Size
53 x 90.5 ft
Pool
None
Parking Spaces
2
Total Parking Spaces
2.00
Parking Description
None
Garage Spaces
0
Zoning
R2
Depth
90.5
Front
53.0
Driveway
Private Double
Lot Size
53 x 90.5 ft
Pool
None
Parking Spaces
2
Total Parking Spaces
2.00
Parking Description
None
Garage Spaces
0
Zoning
R2
Building Description
Style
Bungalow-Raised
Home Type
House
Subtype
Detached
Property Orientation
North
Exterior Finish
Vinyl Siding
Sewers
Sewers
Water Supply
Municipal
Possession Date
No Data
Style
Bungalow-Raised
Home Type
House
Subtype
Detached
Property Orientation
North
Exterior Finish
Vinyl Siding
Sewers
Sewers
Water Supply
Municipal
Possession Date
No Data
Community
Community
Western Hill
Community
Western Hill
Taxes & Fees
Taxes
$2,538.05 /yr
Tax Year
2025
Occupancy
Vacant
Taxes
$2,538.05 /yr
Tax Year
2025
Occupancy
Vacant
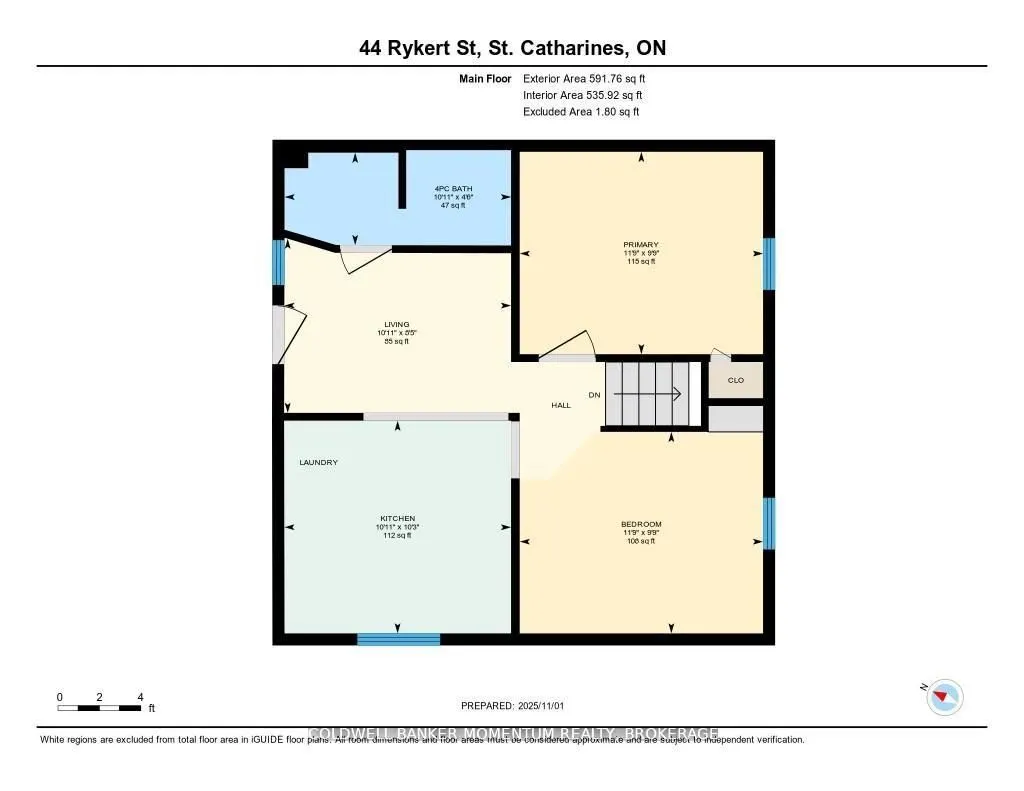
Room Types
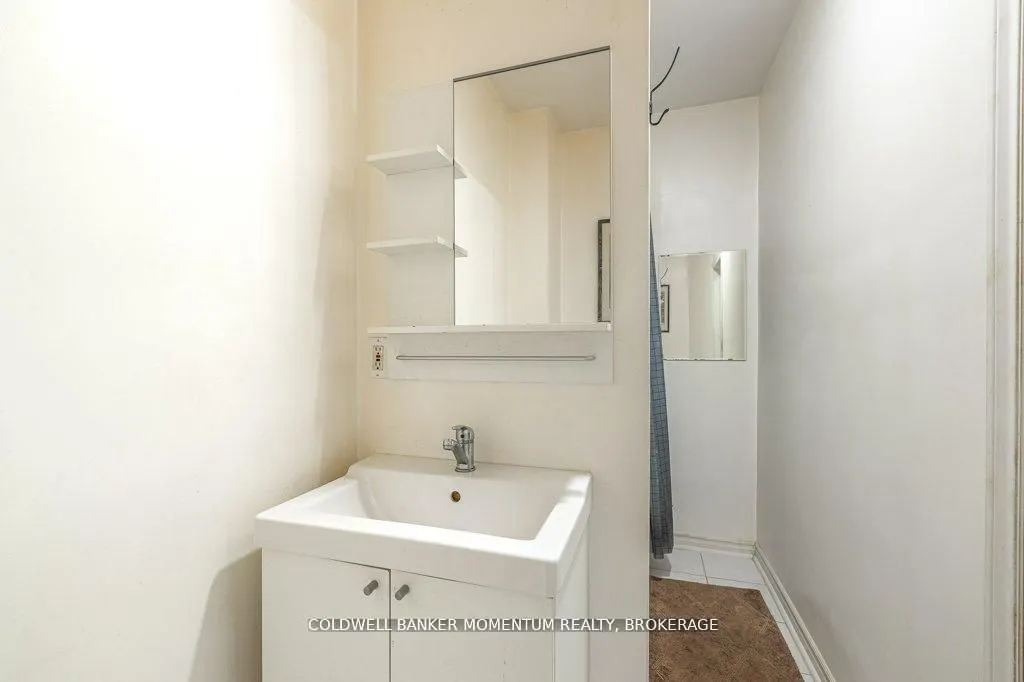
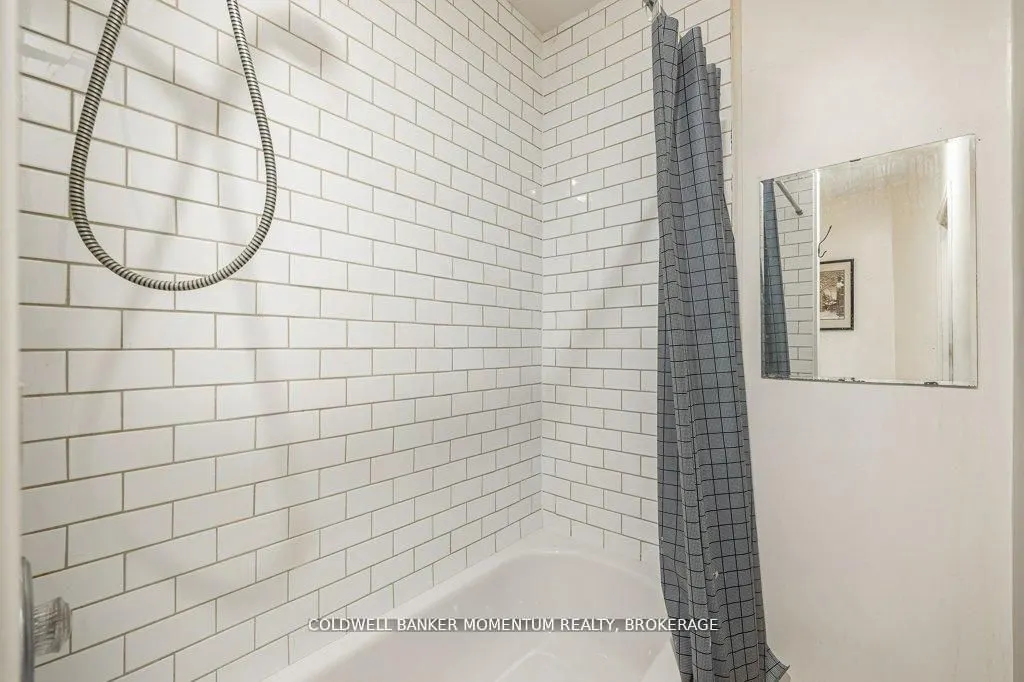
Bathroom
4 Pc Bath
Dimensions 10.93 x 4.46 feet
48.75 sqft
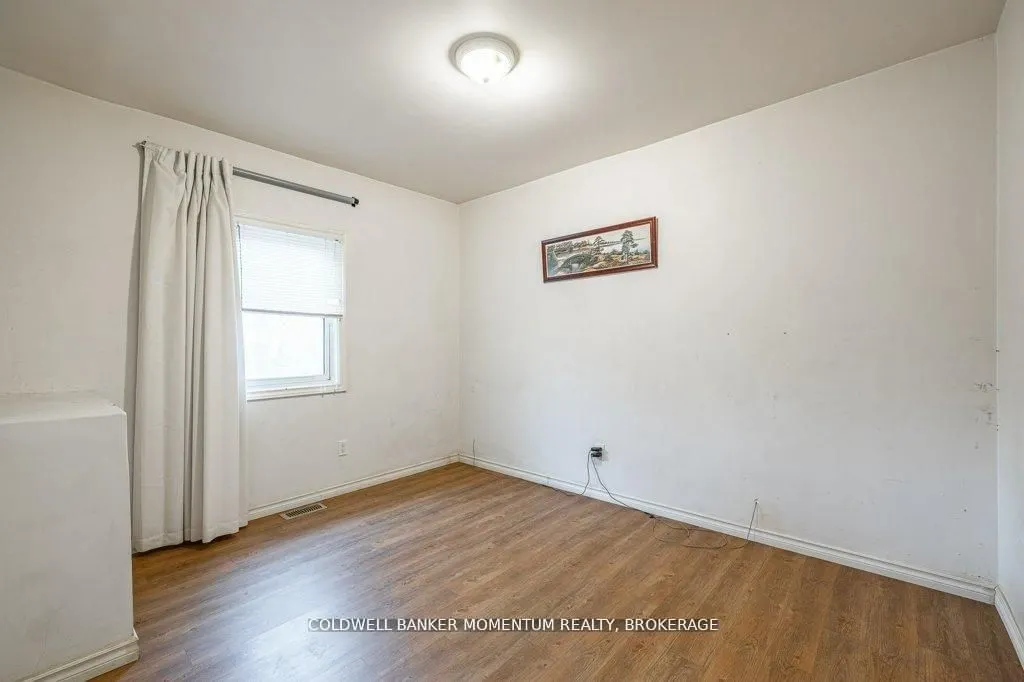
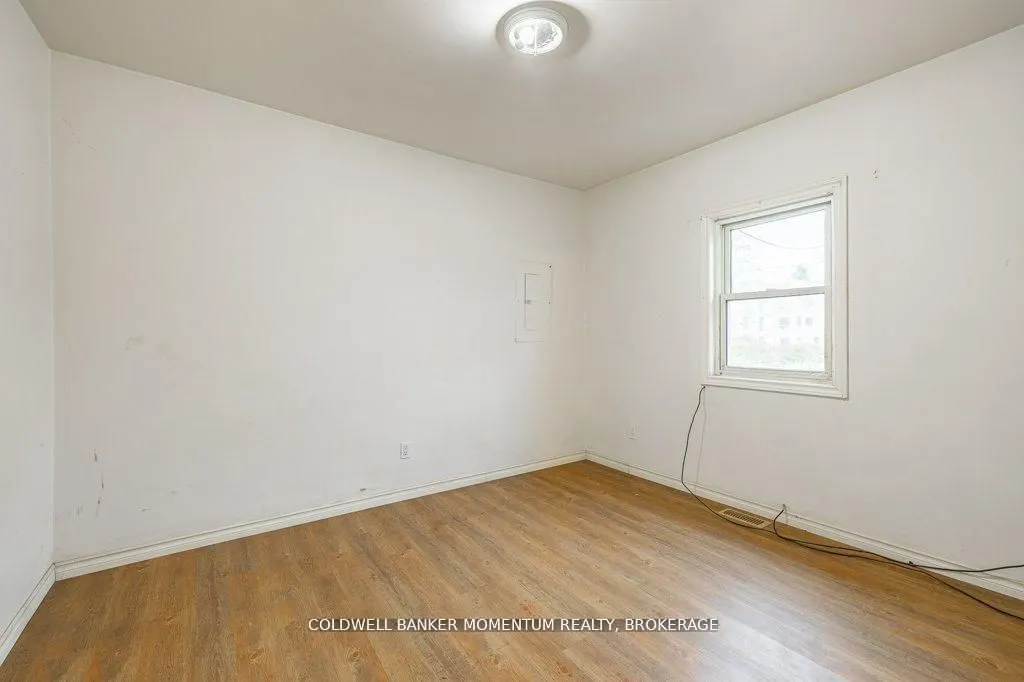
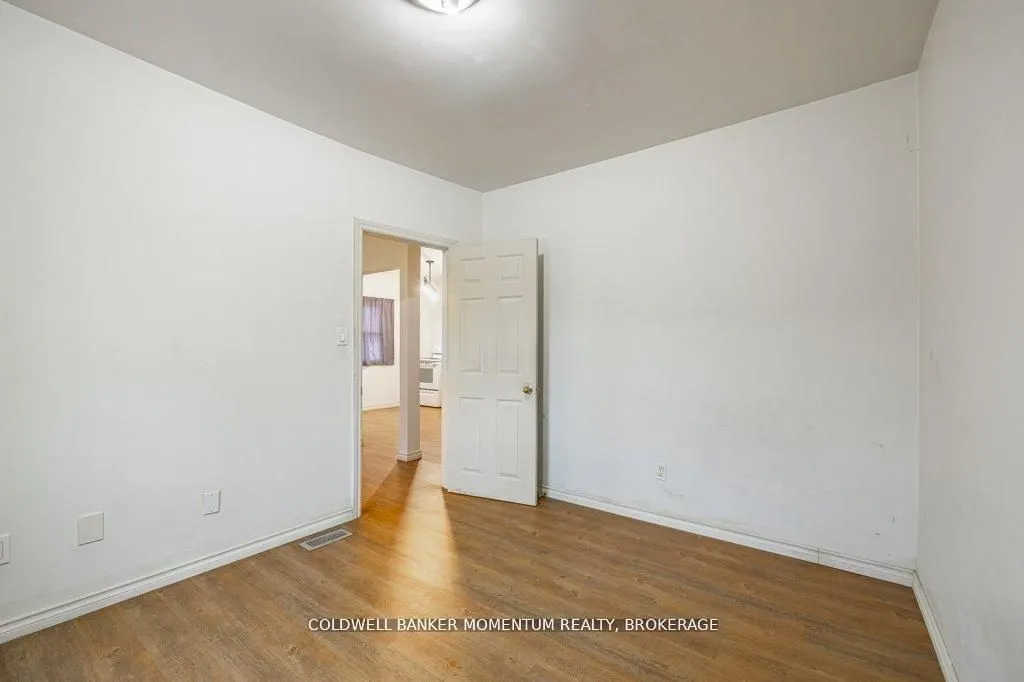
Bedroom
-
Dimensions 11.75 x 9.78 feet
114.92 sqft
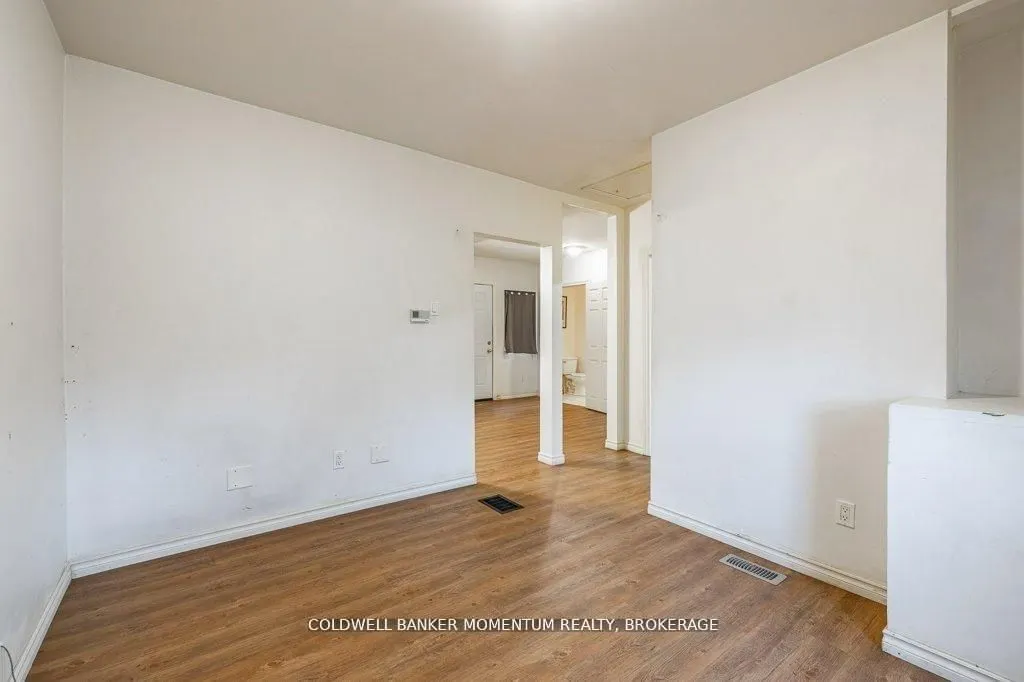
Dining Room
-
Dimensions 11.75 x 9.74 feet
114.44 sqft
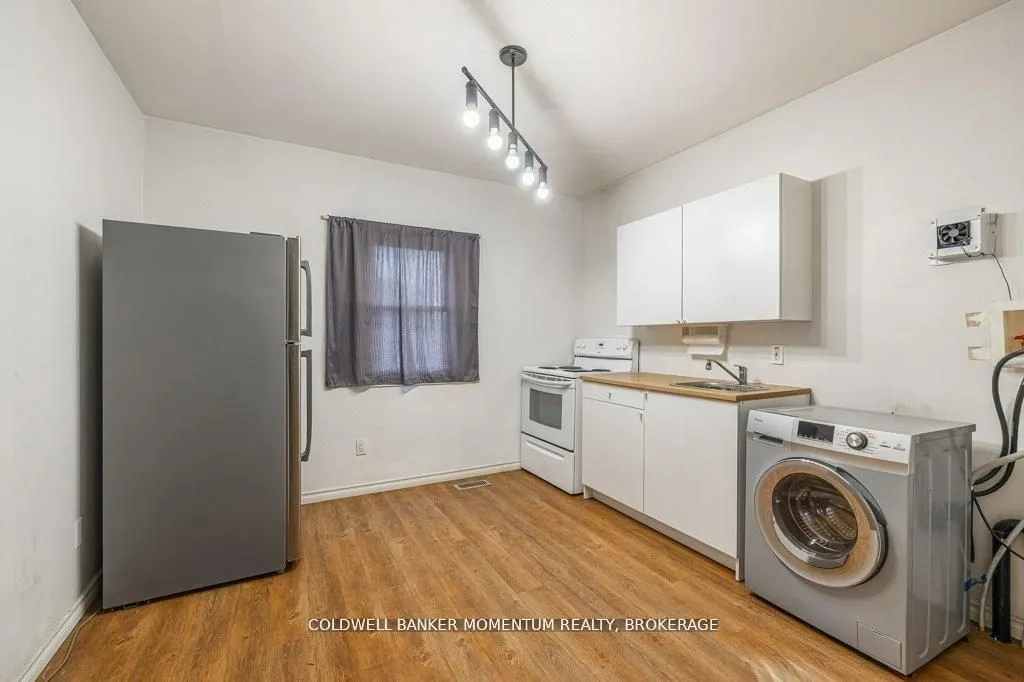
Kitchen
-
Dimensions 10.96 x 10.27 feet
112.56 sqft
Living Room
-
Dimensions 10.96 x 8.4 feet
92.06 sqft
Similar Properties(No results)
Mortgage Calculator
Calculate your estimated monthly mortgage payment
Price
$299,900
$
%
%
Total cost of mortgage
$0
Monthly payment
By clicking Save, we will calculate your estimated mortgage for all properties using the saved values (down payment percentage, interest rate, and amortization).
The accuracy and applicability of this calculator are not guaranteed.