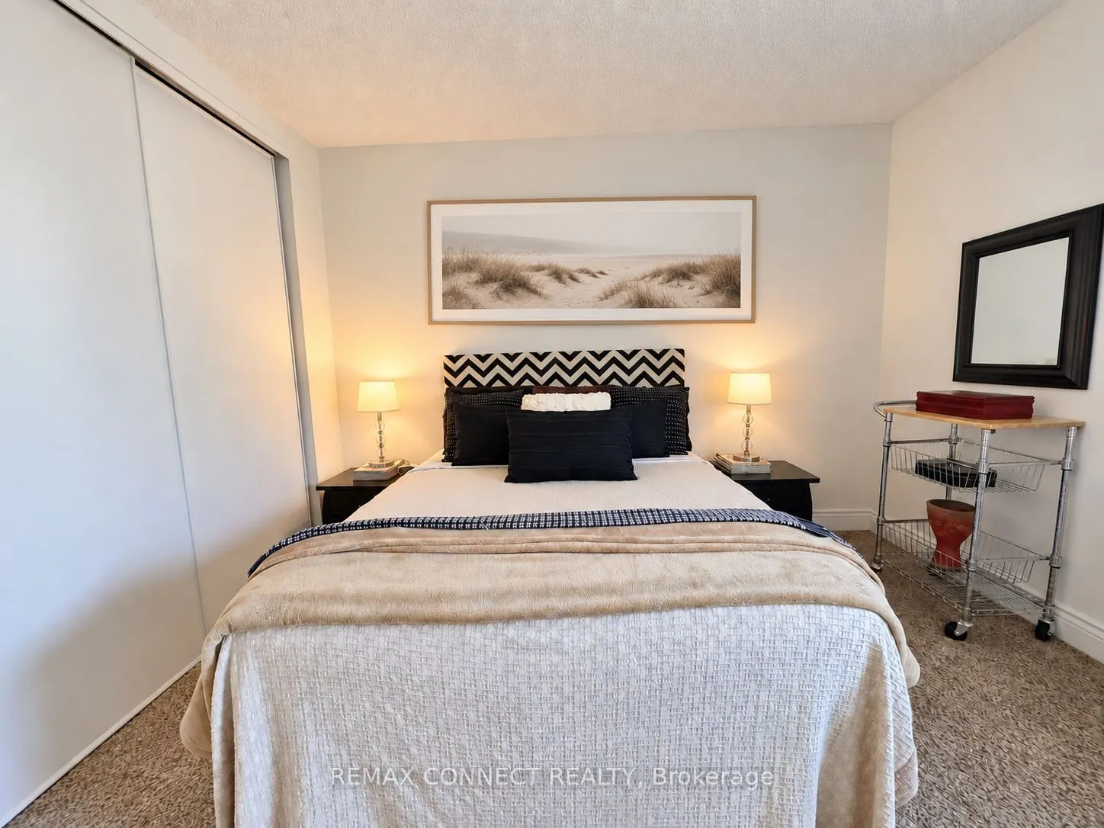
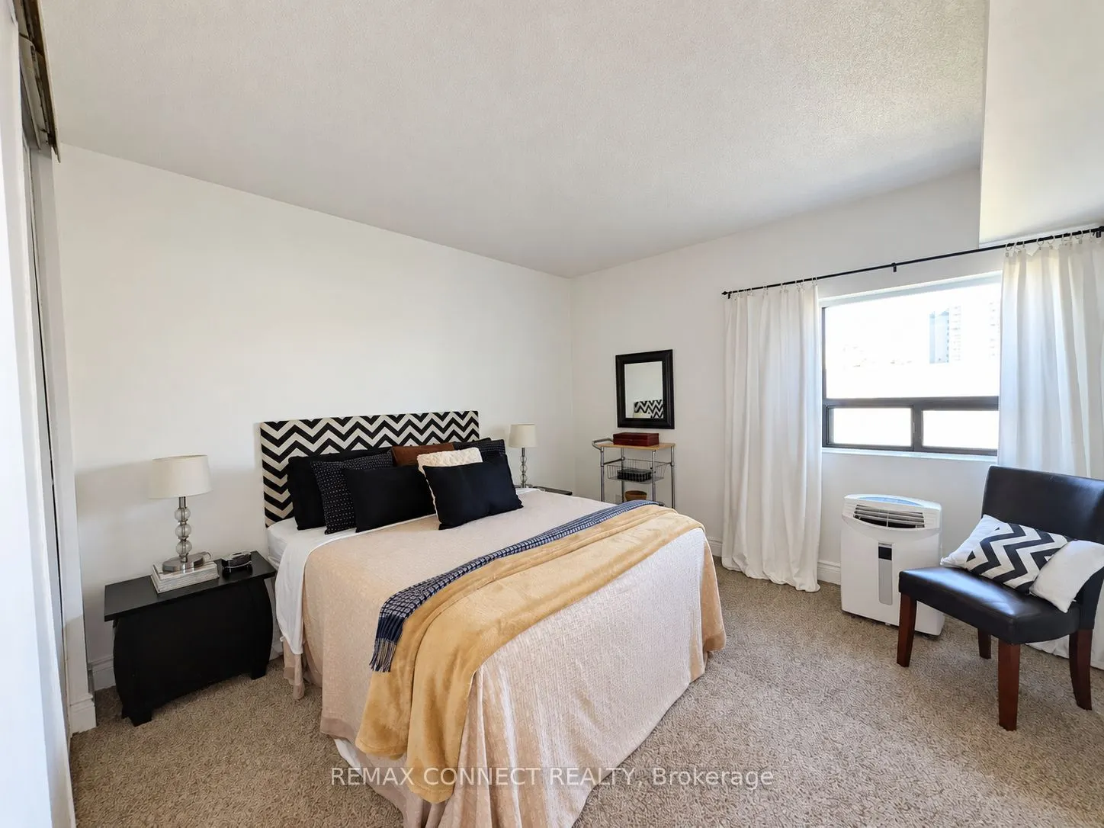
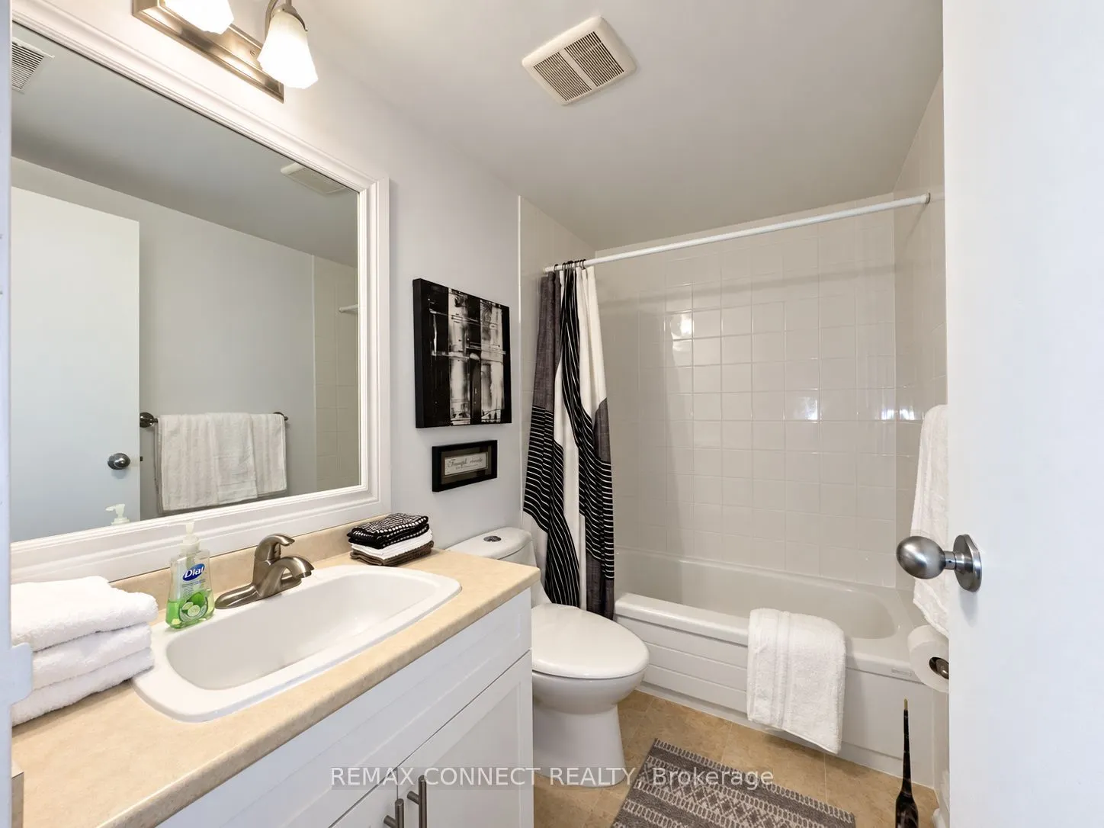
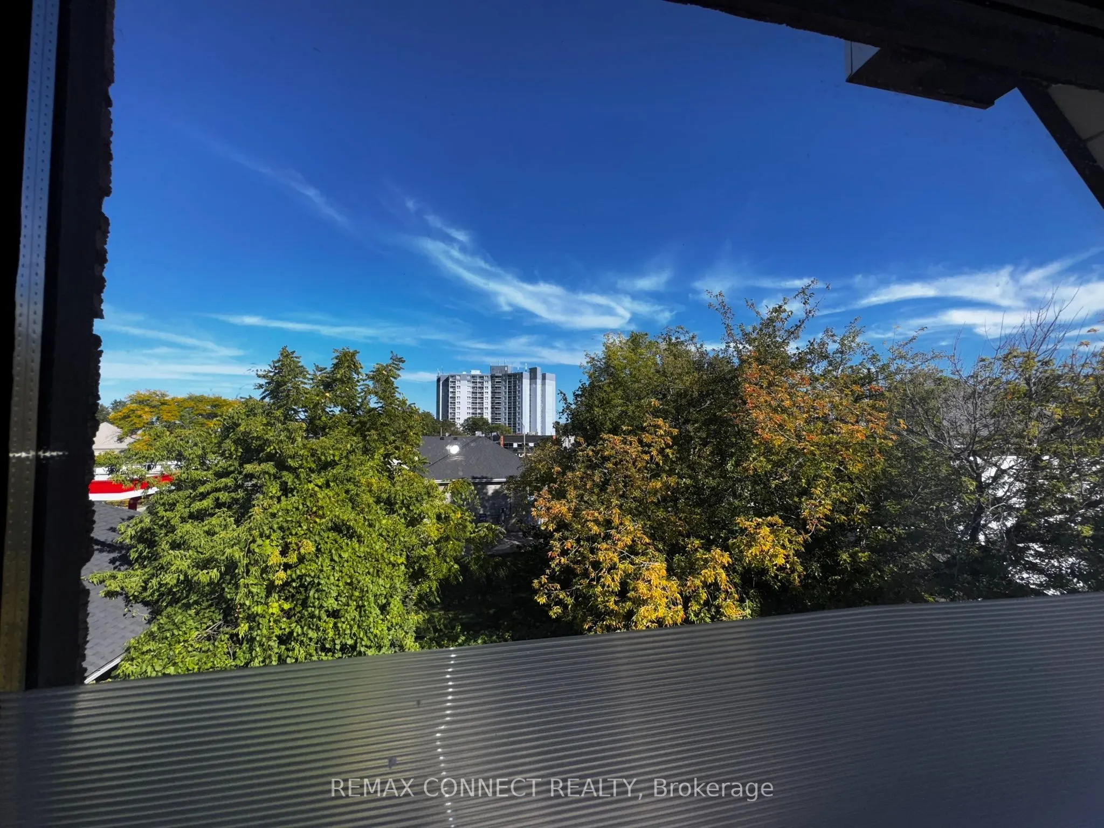
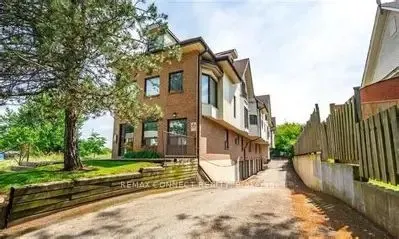
Sign In or Create a Free Account to see full details of this property
Key Facts
Key facts for 4872 Valley Way #303
Property Type
Condo, 1 Storey/Apt
Parking
0 garage, 1 parking
MLS #
X13875222
Size
700-799 sqft
Basement
None
Listed on
2026-10-08
Lot size
-
Tax
$1,368.09 /yr
Days on Market
5
Approximate Age
16-30
Maintenance Fee
$498.92/mo
Common Elements, Par...
Description
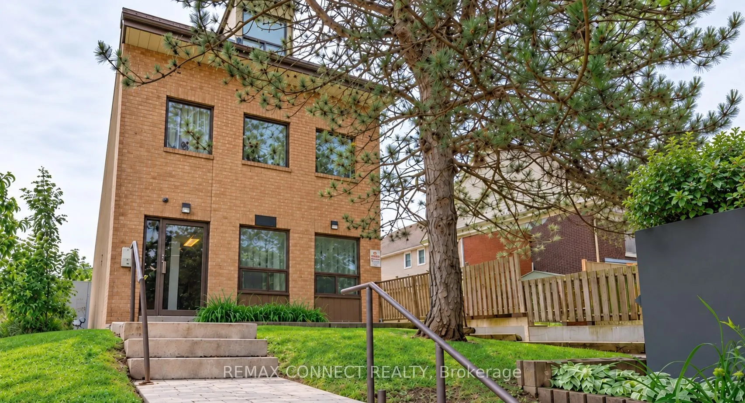
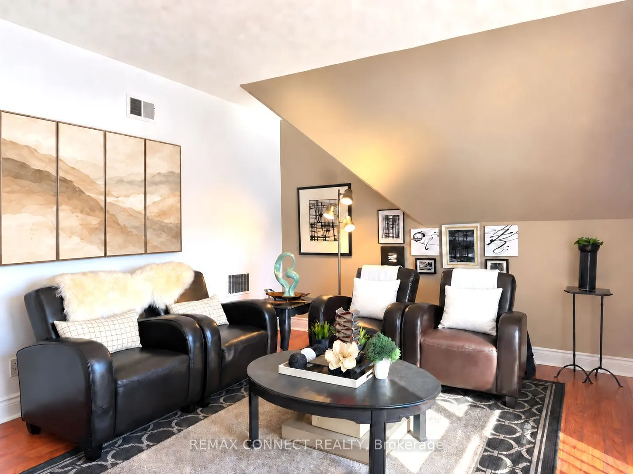
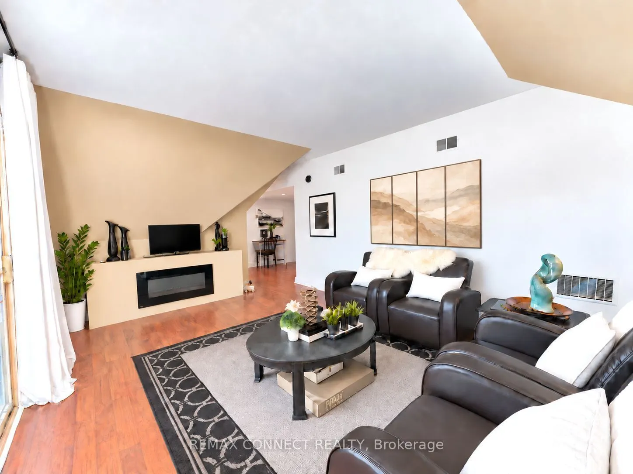
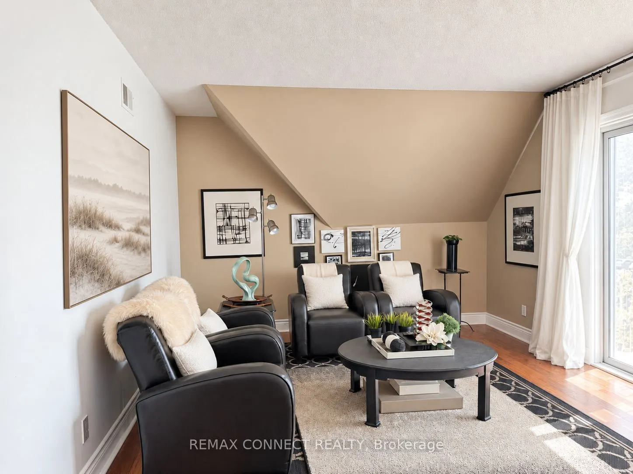
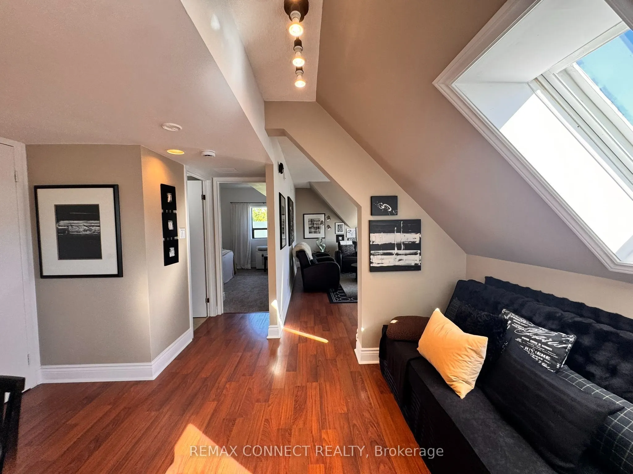
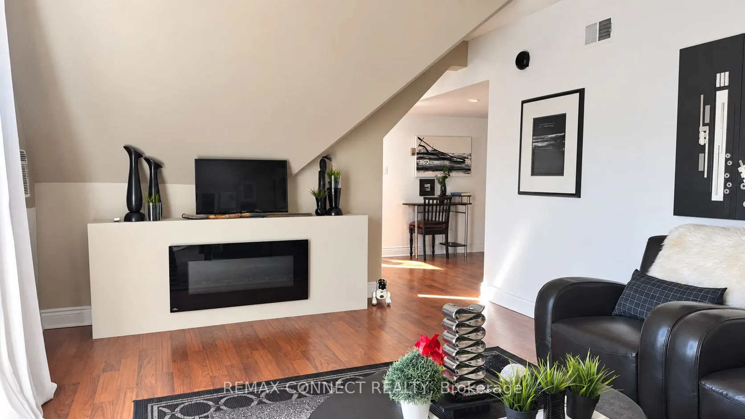
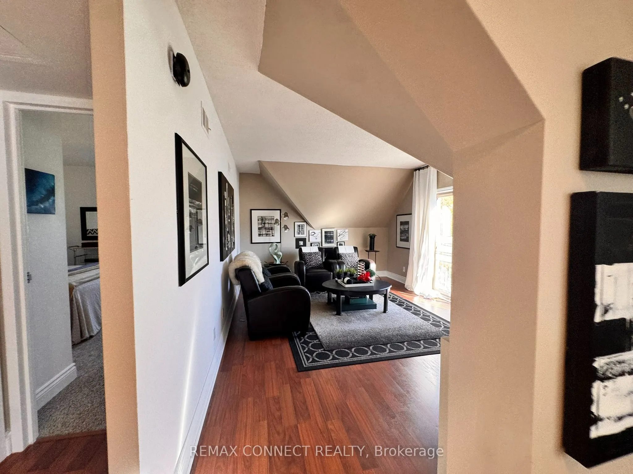
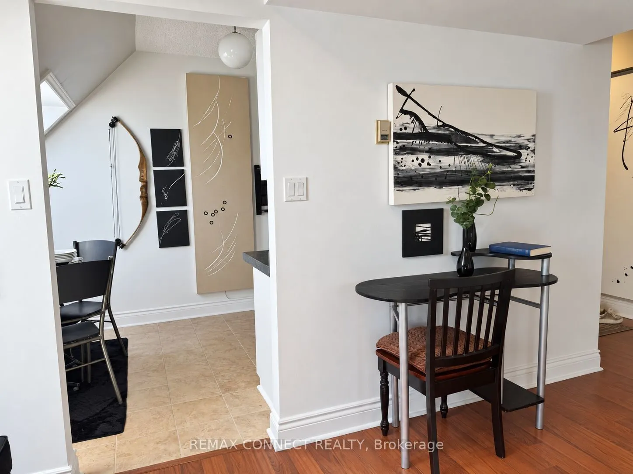
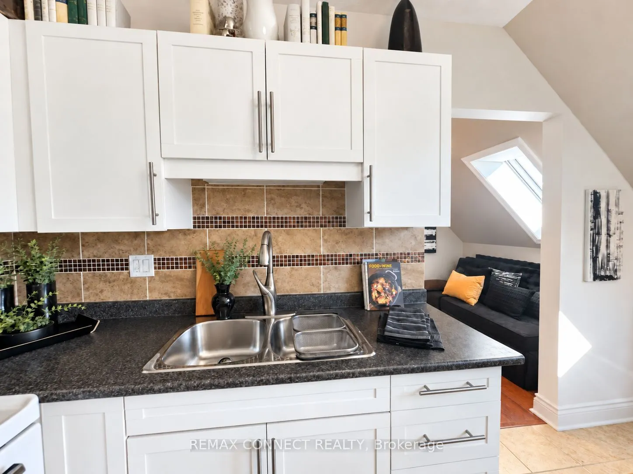
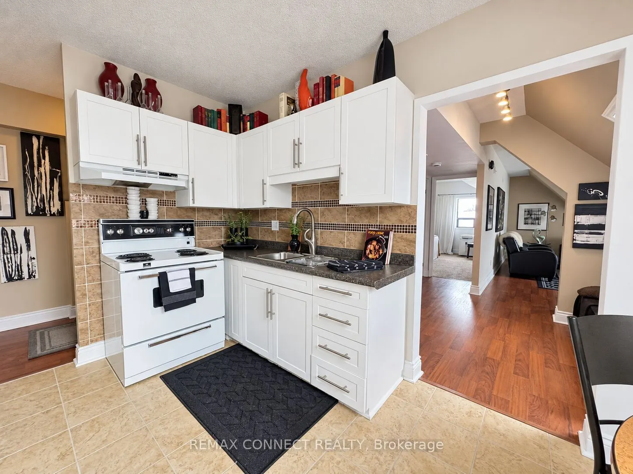
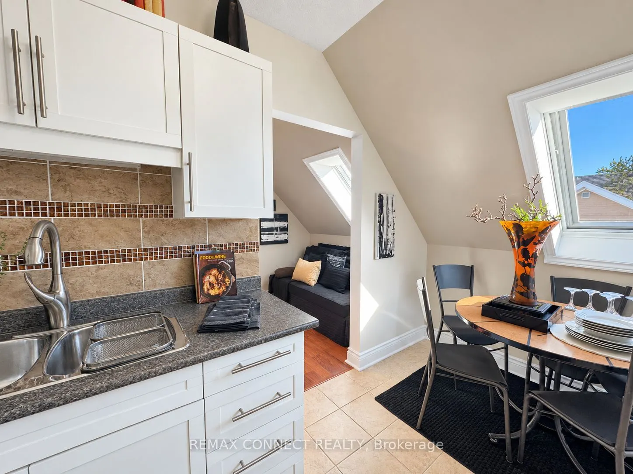
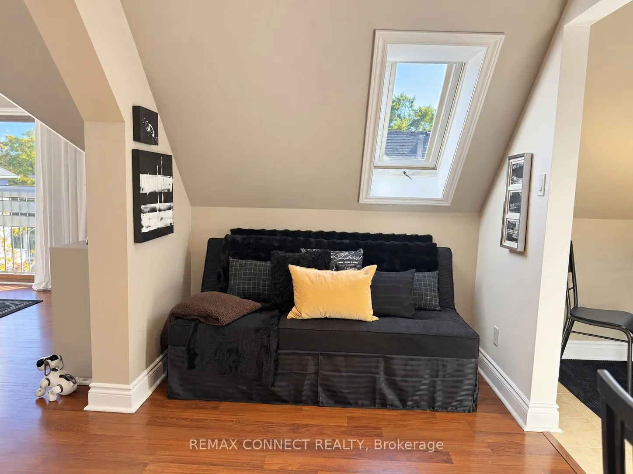
A place of your own for $274,998, with room to cook, work and unwind. This bright spacious one-bedroom condo offers a practical way into homeownership in Niagara Falls, with downtown shops, restaurants and everyday conveniences within walking distance. Many tourist attractions including Clifton Hill..., and the Skylon Tower. Close to the Canadian/USA border. Set on the third floor of a low rise building, this quiet end unit has a layout that makes everyday living comfortable. The eat-in kitchen gives you a dedicated space to prepare meals, while the separate dining room can double as a home office with room for a pull out sofa. Settle into the spacious living room with its built-in fireplace and Juliet balcony, or enjoy the natural light throughout. A double bedroom closet and additional utility/storage space help keep things organized. Laminate flooring in the living areas, ceramic tile in the kitchen and bathroom, secure building entry and an exclusive covered parking spot round out the package. If you're exploring ownership beyond the GTA, this is a home worth seeing: an approachable price, useful space and a Niagara Falls location with plenty close by.
Full Property Details
Interior
Bedrooms
1
Total Bedrooms
1
Washrooms
1
Square Footage
700-799 sqft
Basement
None
Heating Source
Gas
Heating Fuel
Forced Air
Air Conditioning
Window Unit
Family Room
No
Kitchens
1
Total Kitchens
1
Fireplace Features
No
Bedrooms
1
Total Bedrooms
1
Washrooms
1
Square Footage
700-799 sqft
Basement
None
Heating Source
Gas
Heating Fuel
Forced Air
Air Conditioning
Window Unit
Family Room
No
Kitchens
1
Total Kitchens
1
Fireplace Features
No
Exterior
Parking Spaces
1
Total Parking Spaces
1.00
Garage Spaces
0
Balcony
Juliette
Parking Spaces
1
Total Parking Spaces
1.00
Garage Spaces
0
Balcony
Juliette
Building Description
Style
1 Storey/Apt
Home Type
Condo
Subtype
Condo Apt
Year Built
16-30
Property Orientation
West
Exterior Finish
Brick,Brick Front
Possession Date
12/1/2026
Locker
None
Style
1 Storey/Apt
Home Type
Condo
Subtype
Condo Apt
Year Built
16-30
Property Orientation
West
Exterior Finish
Brick,Brick Front
Possession Date
12/1/2026
Locker
None
Community
Community
Cherrywood
Community
Cherrywood
Taxes & Fees
Taxes
$1,368.09 /yr
Tax Year
2025
Occupancy
Owner
Maintenance Fee
$498.92/mo
Common Elements
Included
Parking
Included
Water
Included
Building Insurance
Included
Taxes
$1,368.09 /yr
Tax Year
2025
Occupancy
Owner
Maintenance Fee
$498.92/mo
Common Elements
Included
Parking
Included
Water
Included
Building Insurance
Included
Other
Pets
Yes-with Restrictions
Pets
Yes-with Restrictions
Room Types
Bedroom
-
Dimensions 11.68 x 12.01 feet
140.28 sqft
Dining Room
-
Dimensions 14.01 x 6.99 feet
97.93 sqft
Kitchen
-
Dimensions 14.01 x 7.68 feet
107.6 sqft
Living Room
-
Dimensions 18.01 x 12.24 feet
220.44 sqft
Similar Properties(No results)
Mortgage Calculator
Calculate your estimated monthly mortgage payment
Price
$274,988
$
%
%
Total cost of mortgage
$0
Monthly payment
By clicking Save, we will calculate your estimated mortgage for all properties using the saved values (down payment percentage, interest rate, and amortization).
The accuracy and applicability of this calculator are not guaranteed.