Sign In or Create a Free Account to see full details of this property
Key Facts
Key facts for 511 Sixteen Mile Drive
Property Type
Townhome, 2-Storey
Parking
Attached 2 garage, 2 parking
MLS #
W13841382
Size
1500-2000 sqft
Basement
Full,Unfinished
Listed on
2026-09-29
Lot size
21 x 98.43
Tax
-
Days on Market
22
Approximate Age
6-15
Maintenance Fee
-
Description
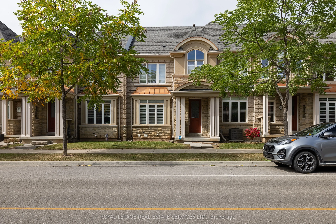
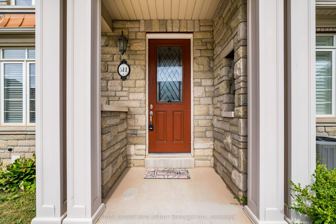
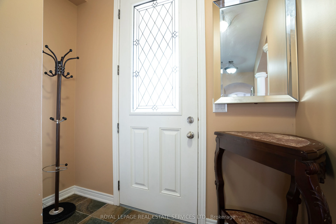
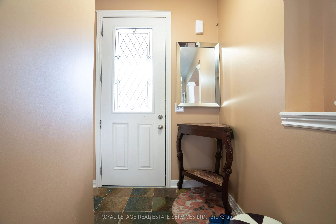
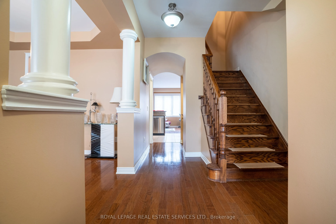
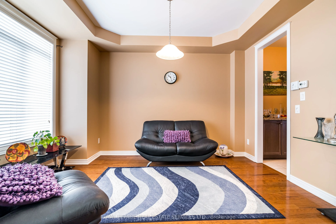
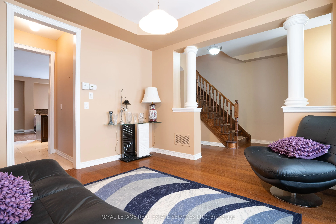
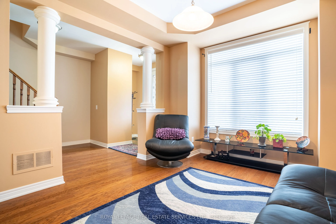
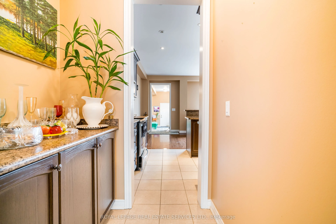
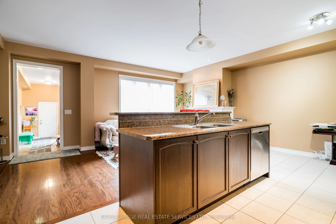
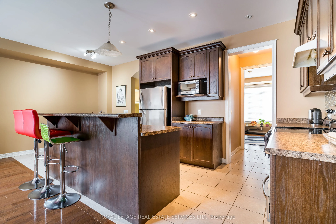
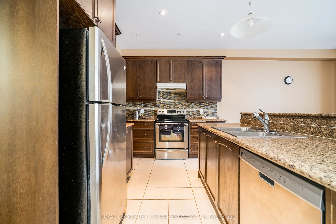
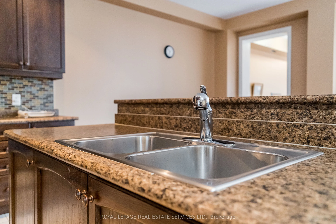
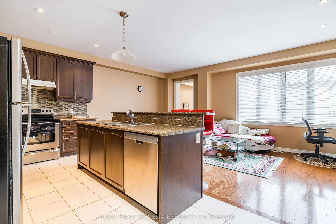
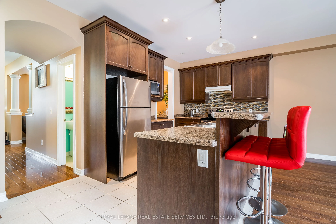
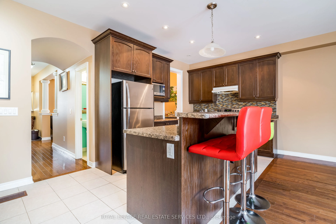
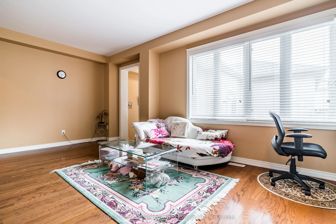
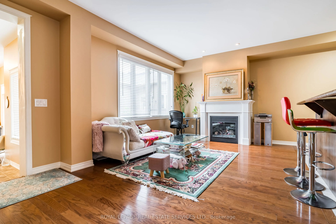
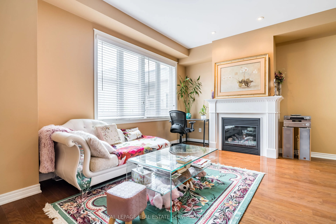
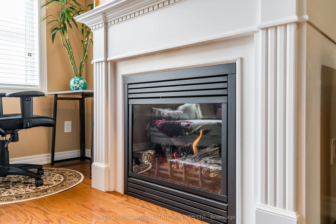
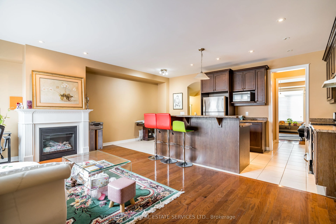
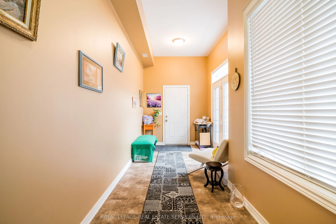
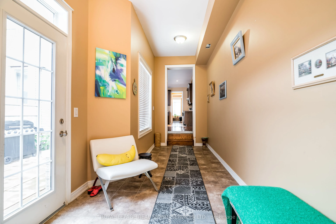
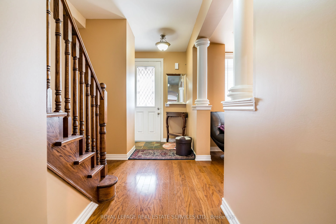
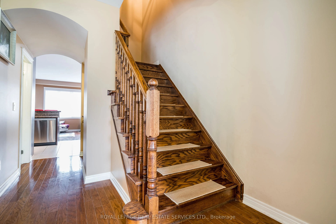
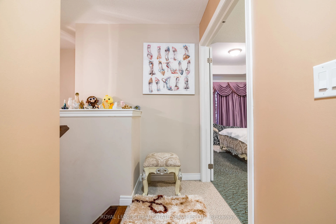
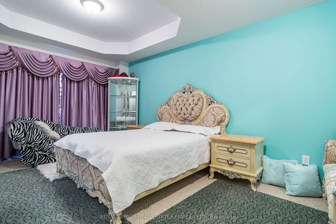
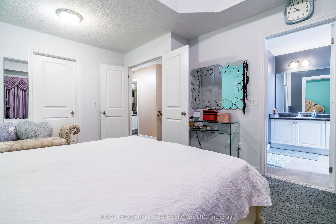
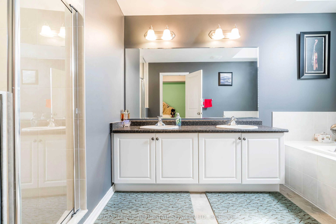
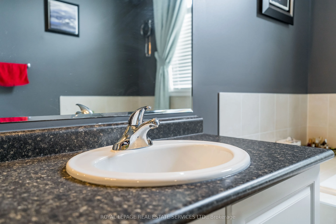
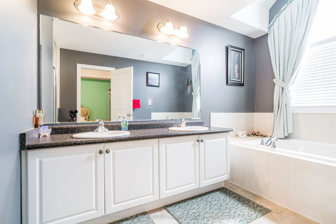
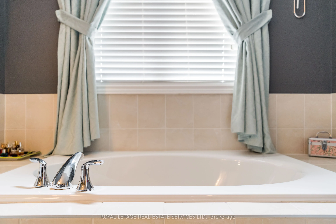
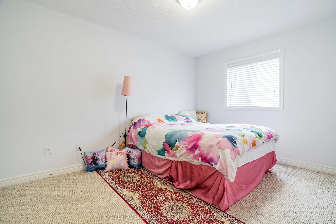
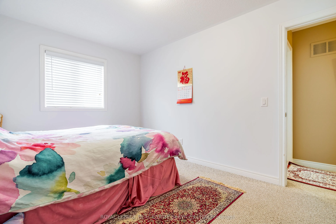
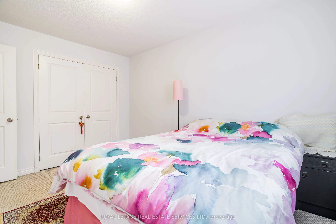
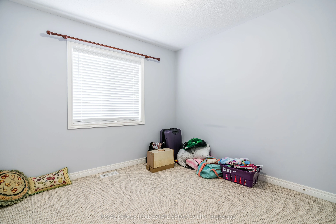
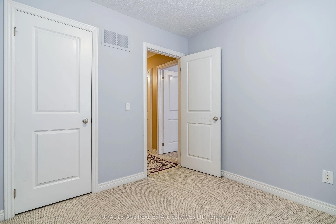
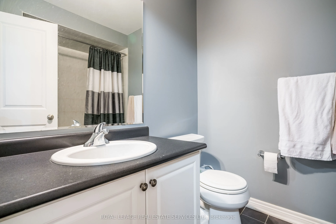
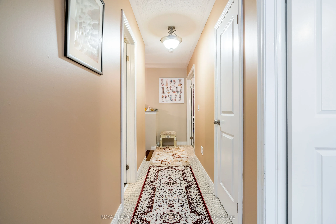
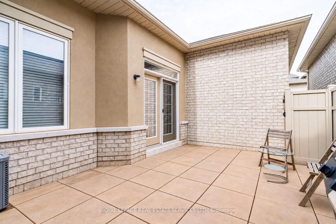
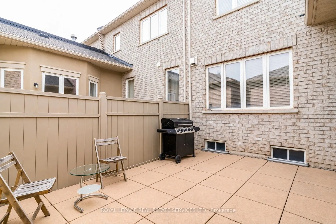
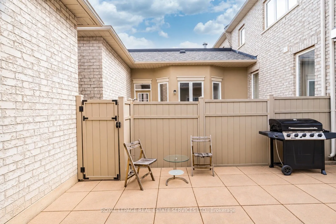
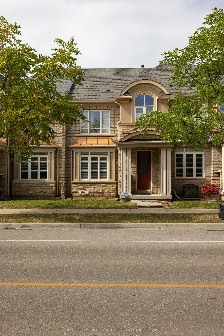
Fabulous Rosehaven built luxury townhome. Great location! Close to schools, parks, shopping plazas, restaurants, Hospital & numerous amenities. Easy access to major highways, GO station, transit & Pearson International Airport. Attractive curb appeal with lovely covered front veranda. Double garage ...with inside entry. Impressive 9 foot main floor ceilings & ceramic tile floor in foyer. Beautiful hardwood flooring extends through the main hallway. Formal living or dining room with hardwood floor & large window. Gorgeous gourmet kitchen with stainless steel appliances, island with breakfast bar, backsplash, open to a lovely family room with hardwood floor & gas fireplace. Main floor den/sunroom with walk-out to backyard with patio. Master retreat with neutral plush broadloom, large window & 5 piece Spa-like ensuite with soaker & separate shower. Two additional bright & spacious bedrooms. Prefer no pets & no smokers. Credit check & references.
Full Property Details
Interior
Bedrooms
3
Total Bedrooms
3
Washrooms
3
Square Footage
1500-2000 sqft
Basement
Full,Unfinished
Heating Source
Gas
Heating Fuel
Forced Air
Air Conditioning
Central Air
Family Room
Yes
Kitchens
1
Total Kitchens
1
Fireplace Features
Yes
Bedrooms
3
Total Bedrooms
3
Washrooms
3
Square Footage
1500-2000 sqft
Basement
Full,Unfinished
Heating Source
Gas
Heating Fuel
Forced Air
Air Conditioning
Central Air
Family Room
Yes
Kitchens
1
Total Kitchens
1
Fireplace Features
Yes
Exterior
Depth
98.43
Front
21.0
Acreage
< .50
Driveway
None
Lot Size
21 x 98.43 ft
Pool
None
Parking Spaces
2
Total Parking Spaces
2.00
Parking Description
Attached
Garage Spaces
2
Depth
98.43
Front
21.0
Acreage
< .50
Driveway
None
Lot Size
21 x 98.43 ft
Pool
None
Parking Spaces
2
Total Parking Spaces
2.00
Parking Description
Attached
Garage Spaces
2
Building Description
Style
2-Storey
Home Type
Townhome
Subtype
Att/Row/Townhouse
Year Built
6-15
Property Orientation
North
Exterior Finish
Brick,Stone
Sewers
Sewers
Water Supply
Municipal
Possession Date
No Data
Style
2-Storey
Home Type
Townhome
Subtype
Att/Row/Townhouse
Year Built
6-15
Property Orientation
North
Exterior Finish
Brick,Stone
Sewers
Sewers
Water Supply
Municipal
Possession Date
No Data
Community
Community
Glenorchy
Community
Glenorchy
Room Types
Bedroom
Broadloom
Dimensions 12.99 x 9.65 feet
125.35 sqft
Bedroom
Broadloom
Dimensions 9.81 x 9.38 feet
92.02 sqft
Dining Room
Hardwood Floor, Formal Rm
Dimensions 13.16 x 10.99 feet
144.63 sqft
Family Room
Hardwood Floor, Gas Fireplace, Open Concept
Dimensions 20.01 x 11.71 feet
234.32 sqft
Kitchen
Centre Island, Breakfast Bar, Stainless Steel Appl