Sign In or Create a Free Account to see full details of this property
Key Facts
Key facts for 19 Hillside Drive E #10
Property Type
Condo, Bungalow
Parking
Private,Mutual 2 garage, 4 parking
MLS #
X12570470
Size
1200-1399 sqft
Basement
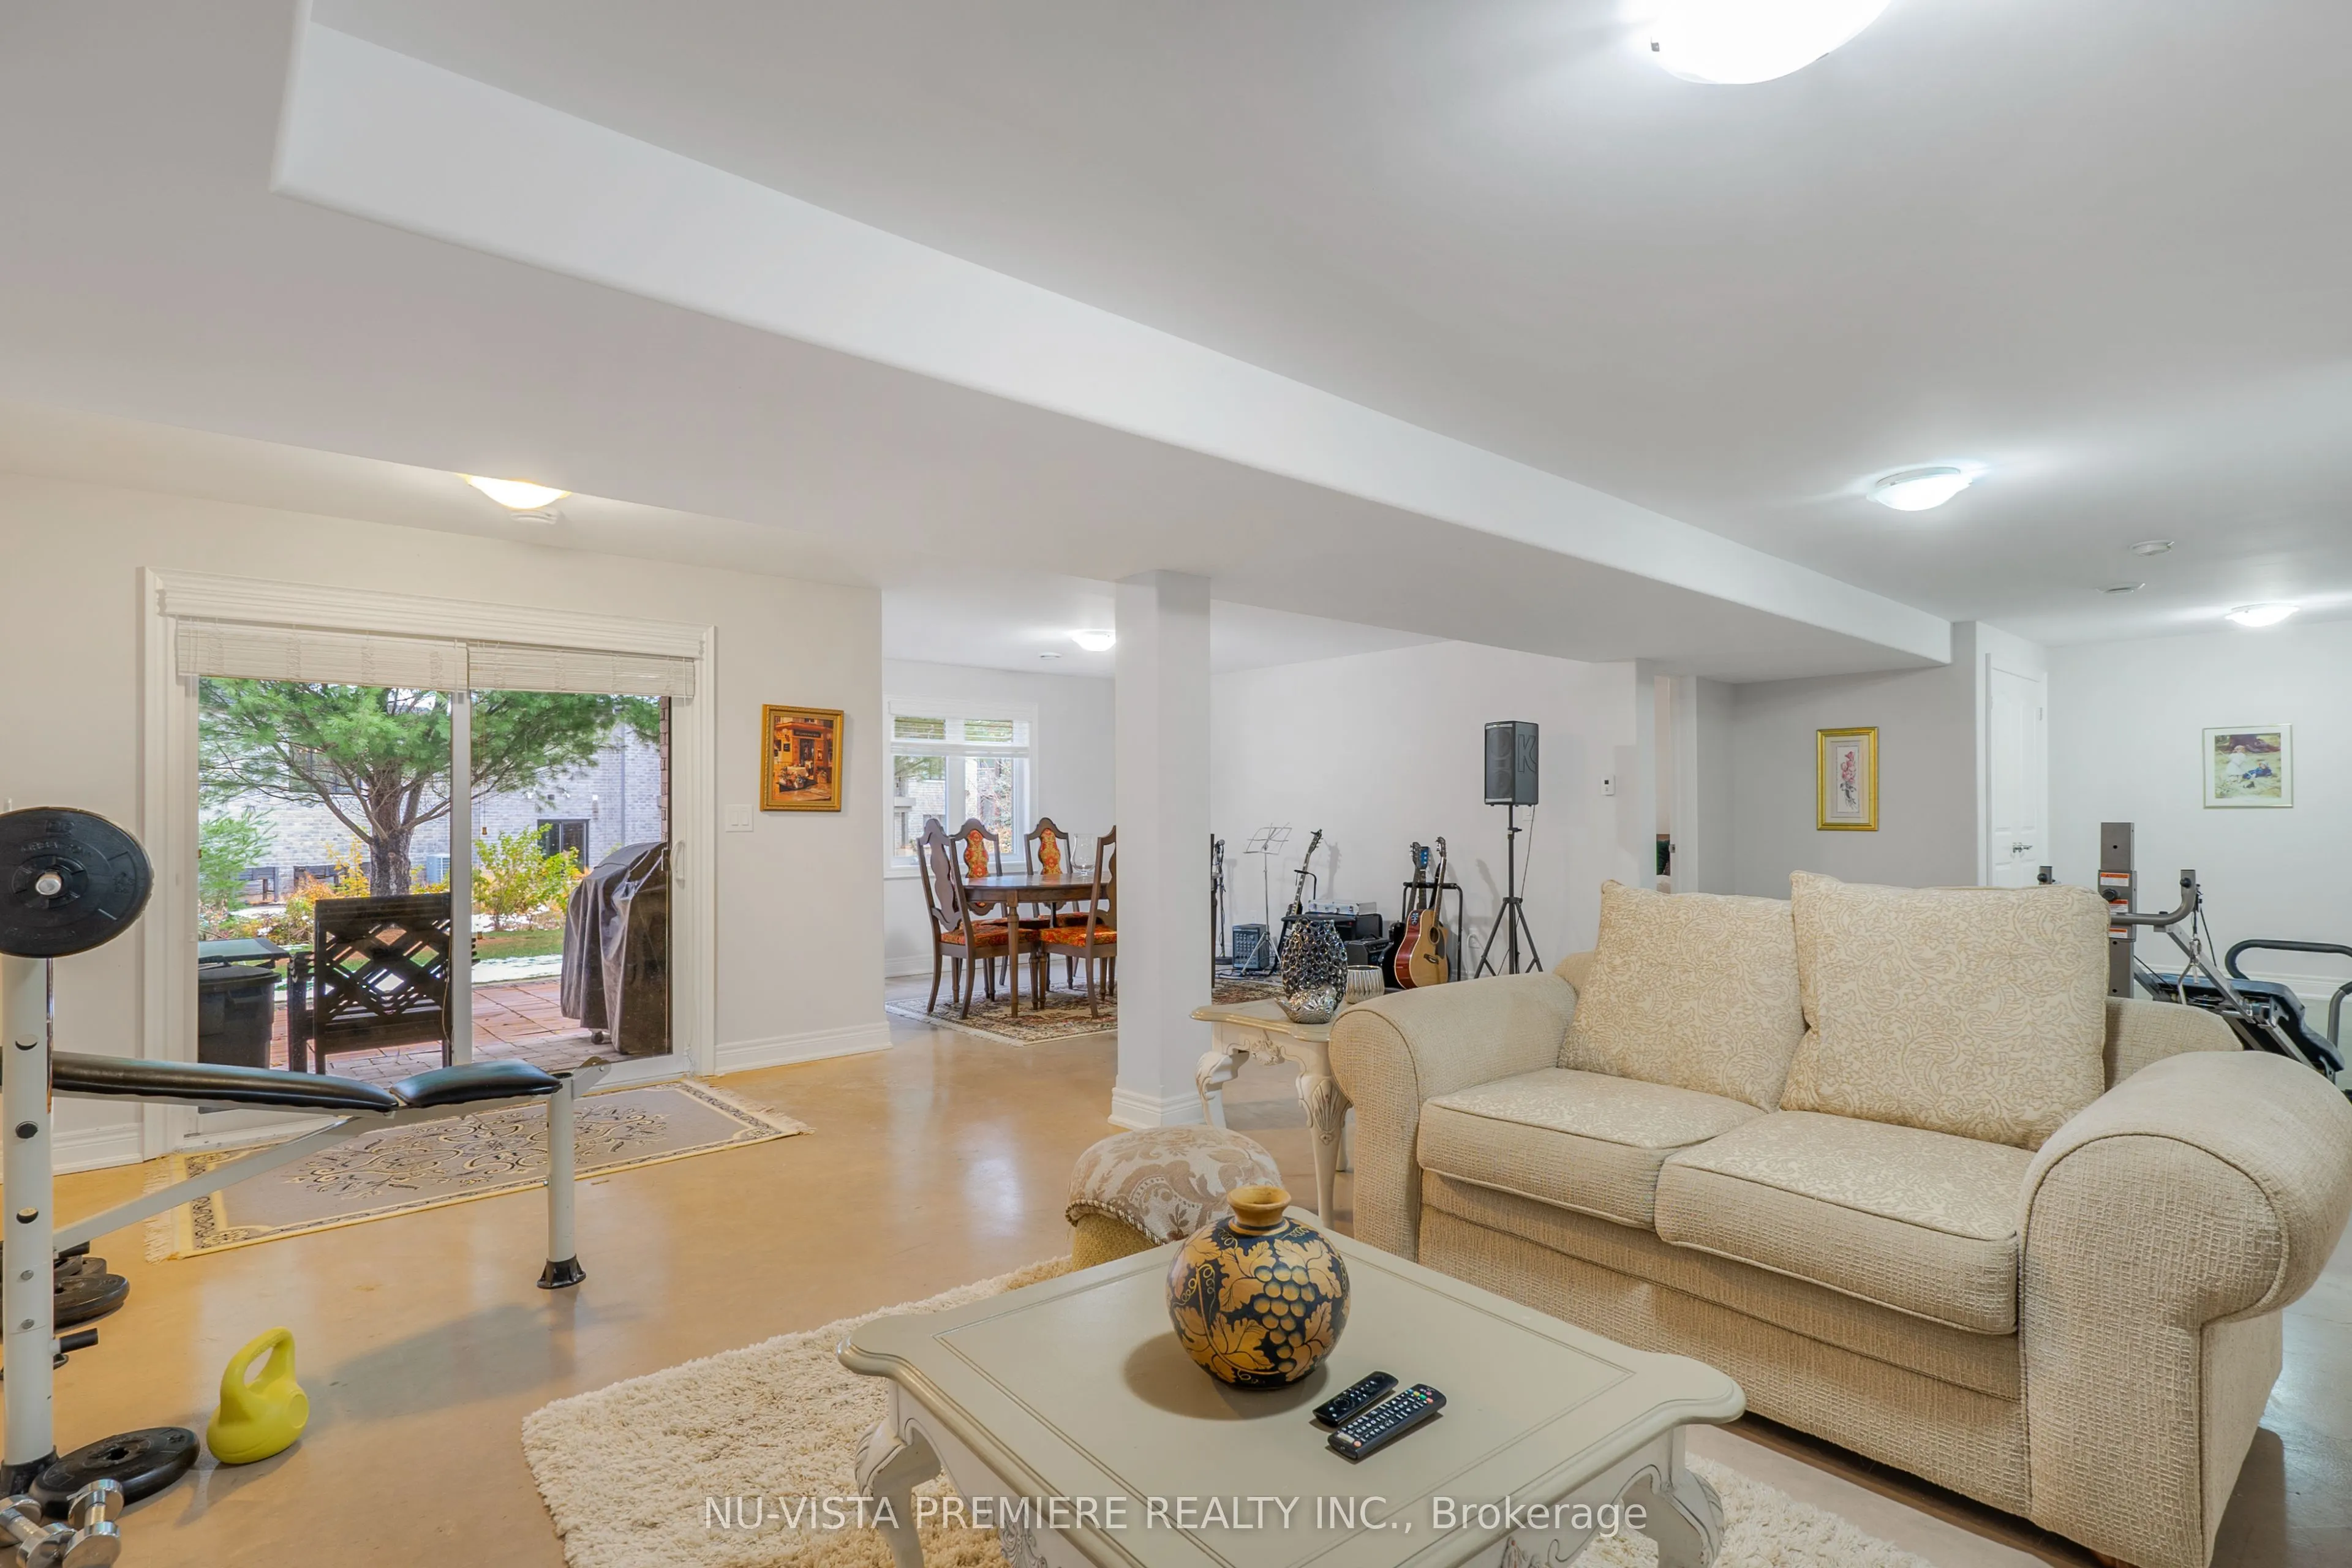
Finished with Walk-Out
Listed on
2025-11-23
Lot size
-
Tax
$4,598.62 /yr
Days on Market
324
Approximate Age
11-15
Maintenance Fee
$270/mo
Common Elements, Par...
Description
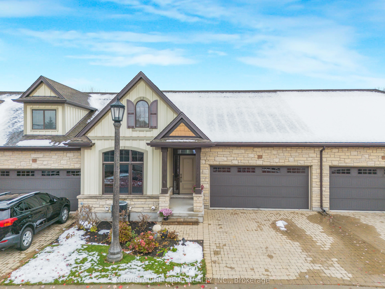
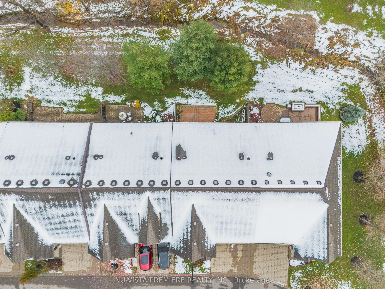
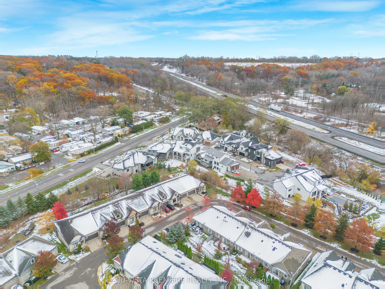
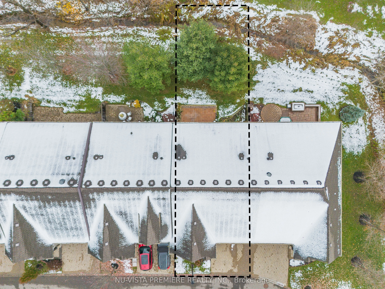
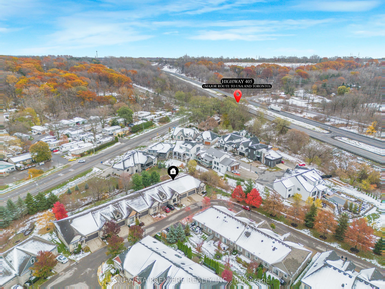
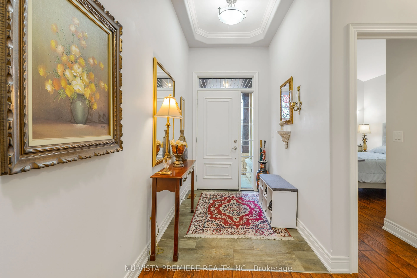
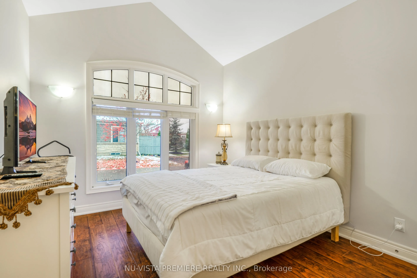
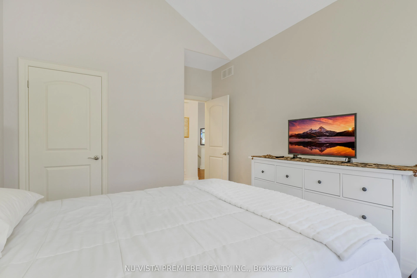
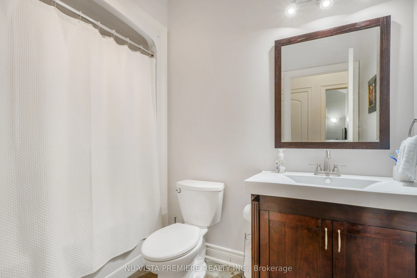
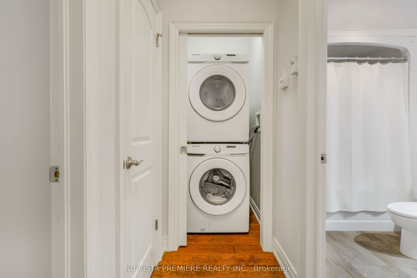
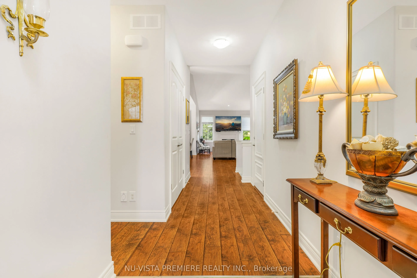
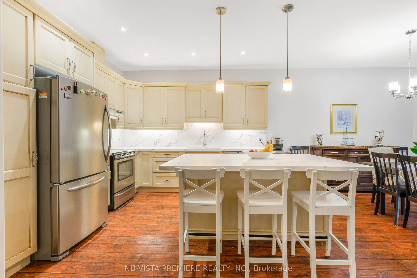
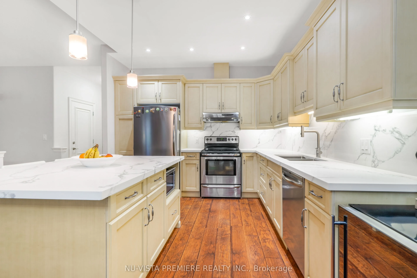
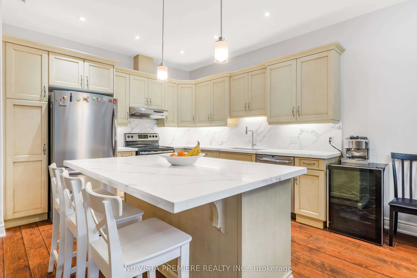
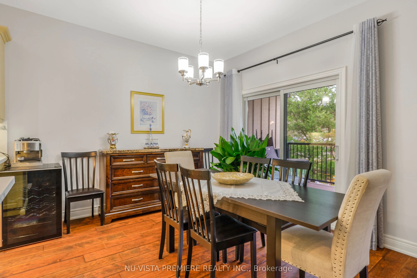
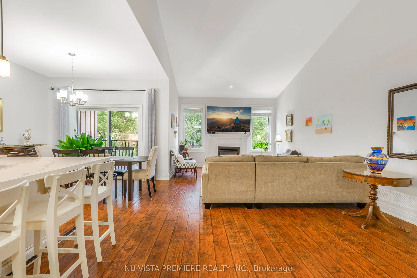
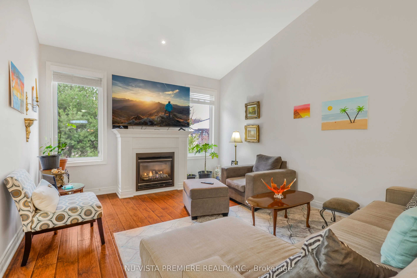
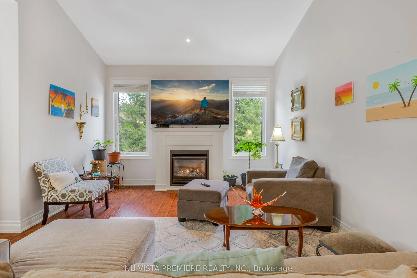
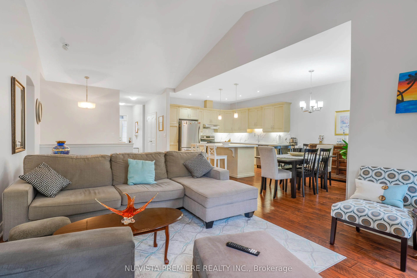
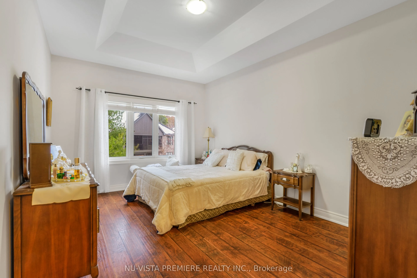
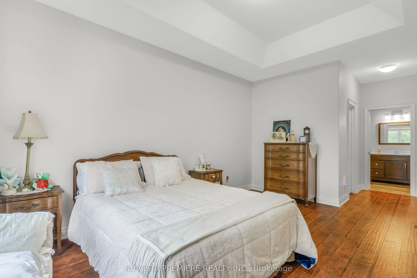
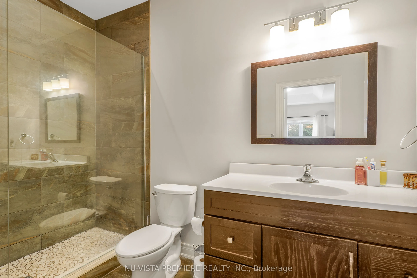
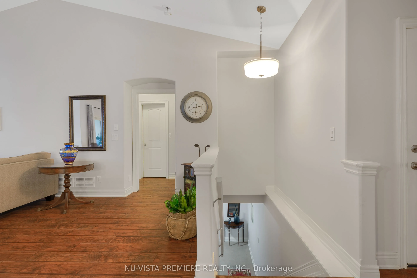
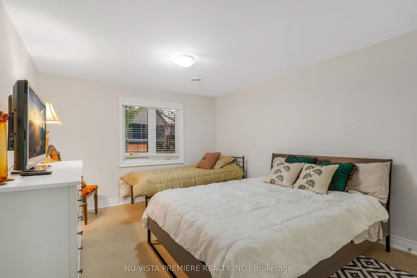
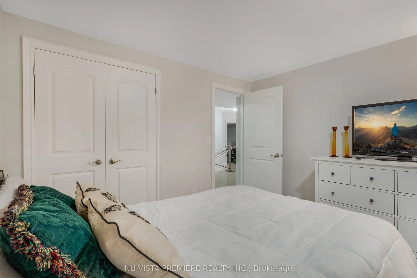
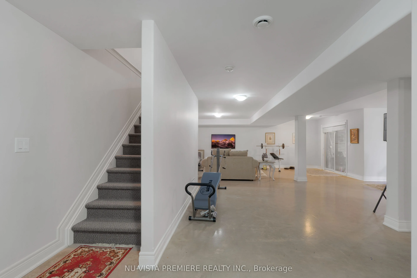
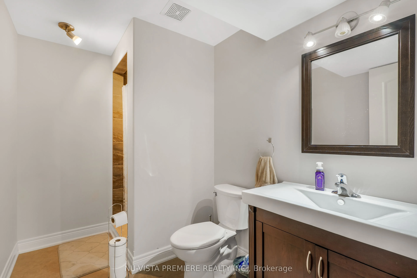
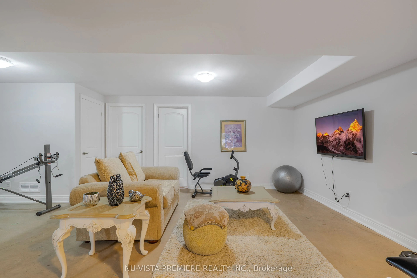
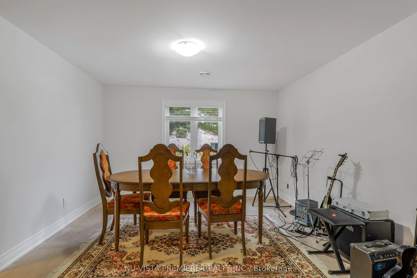
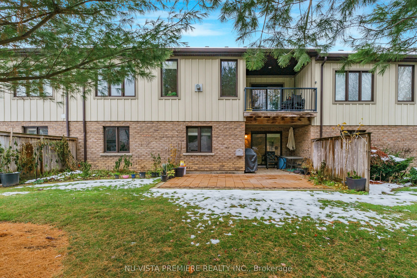
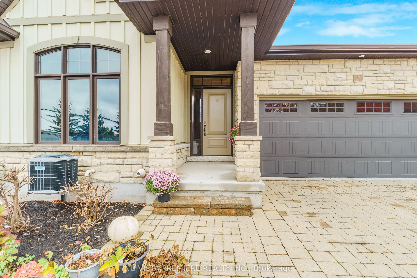
Welcome to this elegant bungalow townhome located in the prestigious Harvest Creek community in the charming town of St. David's. Nestled among mature trees and just minutes from world-class wineries, breweries, scenic walking trails, boutique shopping, tennis courts, playgrounds, schools, and the h...istoric Old Town of Niagara-on-the-Lake, this residence offers the perfect blend of tranquility and convenience with easy access to the QEW and U.S. border. Inside, the home features an open-concept layout with soaring cathedral ceilings, gleaming hardwood and tile floors, and a spacious great room highlighted by a cozy gas fireplace. The gourmet kitchen with granite countertops flows seamlessly into the dining and living areas, while the main floor also includes two generous bedrooms. The luxurious primary suite boasts a tray ceiling, walk-in closet, and spa-inspired ensuite with a glass and tile shower, creating a private retreat. The fully finished walkout basement is a true extension of the living space, complete with heated cement floors, large windows that flood the area with natural light, an additional bedroom and bathroom, and ample storage throughout. Sliding doors lead to a beautifully tiled wood and cement patio overlooking a serene wooded area and stream, while a composite deck and covered terrace provide year-round enjoyment. Additional highlights include a spacious double-car garage, central vac, a partially finished furnace and storage room, and premium finishes throughout. Whether you are downsizing, investing, or simply seeking a peaceful lifestyle, this home is a rare gem in one of Niagara's most desirable locations.
Full Property Details
Interior
Bedrooms
2
Bedrooms Plus
1
Total Bedrooms
3
Washrooms
3
Square Footage
1200-1399 sqft
Basement
Finished with Walk-Out
Heating Source
Gas
Heating Fuel
Forced Air
Air Conditioning
Central Air
Family Room
No
Kitchens
1
Total Kitchens
1
Fireplace Features
Yes
Bedrooms
2
Bedrooms Plus
1
Total Bedrooms
3
Washrooms
3
Square Footage
1200-1399 sqft
Basement
Finished with Walk-Out
Heating Source
Gas
Heating Fuel
Forced Air
Air Conditioning
Central Air
Family Room
No
Kitchens
1
Total Kitchens
1
Fireplace Features
Yes
Exterior
Driveway
Private,Mutual
Waterfront
None
Parking Spaces
4
Total Parking Spaces
4.00
Parking Description
Private,Mutual
Garage Spaces
2
Zoning
R1
Balcony
Terrace
Driveway
Private,Mutual
Waterfront
None
Parking Spaces
4
Total Parking Spaces
4.00
Parking Description
Private,Mutual
Garage Spaces
2
Zoning
R1
Balcony
Terrace
Building Description
Style
Bungalow
Home Type
Condo
Subtype
Semi-Detached Condo
Year Built
11-15
Property Orientation
East
Exterior Finish
Brick,Aluminum Siding
Possession Date
No Data
Locker
None
Style
Bungalow
Home Type
Condo
Subtype
Semi-Detached Condo
Year Built
11-15
Property Orientation
East
Exterior Finish
Brick,Aluminum Siding
Possession Date
No Data
Locker
None
Community
Community
St. Davids
Community
St. Davids
Taxes & Fees
Taxes
$4,598.62 /yr
Tax Year
2024
Maintenance Fee
$270/mo
Common Elements
Included
Parking
Included
Taxes
$4,598.62 /yr
Tax Year
2024
Maintenance Fee
$270/mo
Common Elements
Included
Parking
Included
Other
Pets
Yes-with Restrictions
Pets
Yes-with Restrictions
Room Types
Bathroom
4 Pc Bath, Tile Floor
Dimensions 26.57 x 21.33 feet
566.74 sqft
Bathroom
3 Pc Bath, Heated Floor
Dimensions 32.15 x 16.73 feet
537.87 sqft
Bathroom
3 Pc Ensuite, Pocket Doors, Tile Floor
Dimensions 34.45 x 21.33 feet
734.82 sqft
Bedroom
Cathedral Ceiling(s), 3 Pc Ensuite, Walk-In Closet(s)