Sign In or Create a Free Account to see full details of this property
Key Facts
Key facts for 110 Riverview Boulevard
Property Type
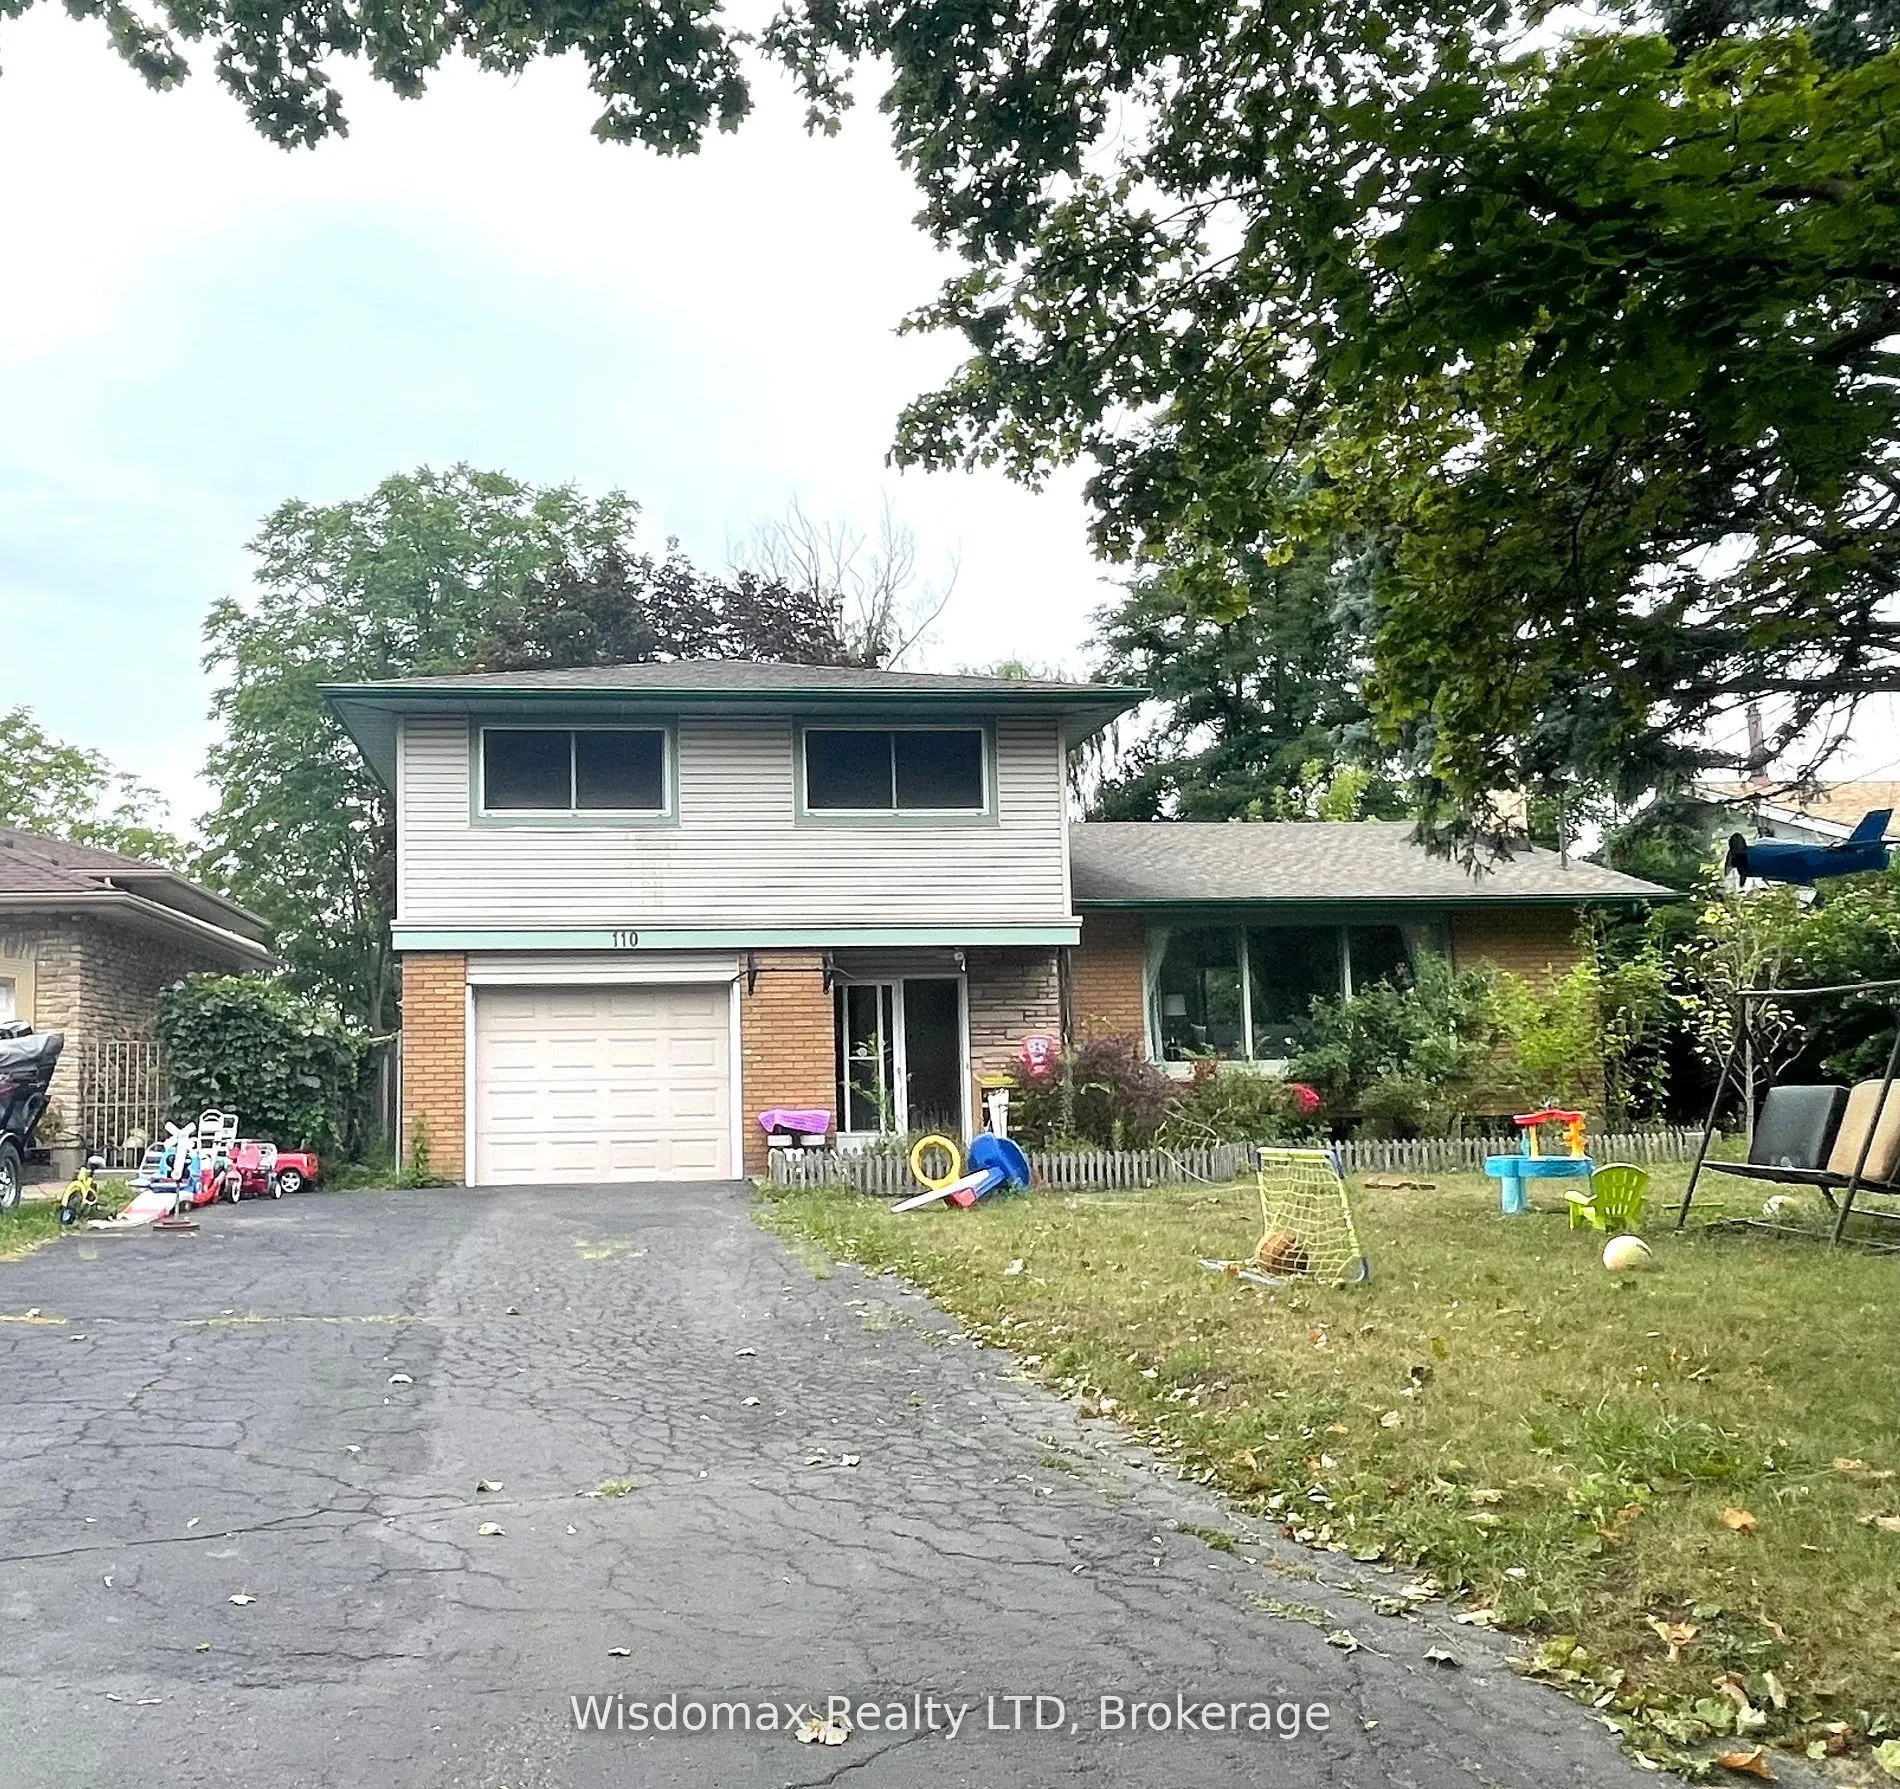
House, 2-Storey
Parking
Attached 1 garage, 6 parking
MLS #
X12595764
Size
1100-1500 sqft
Basement
Separate Entrance,Partially Finished
Listed on
2025-12-02
Lot size
60 x 279.15
Tax
$6,447 /yr
Days on Market
7
Approximate Age
51-99
Maintenance Fee
-
Description
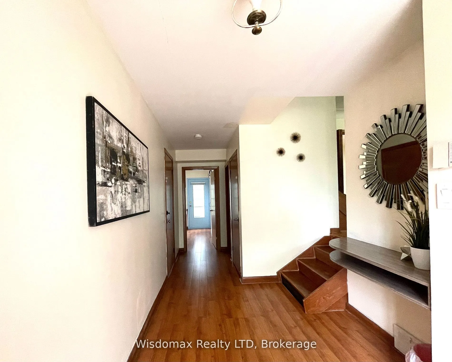
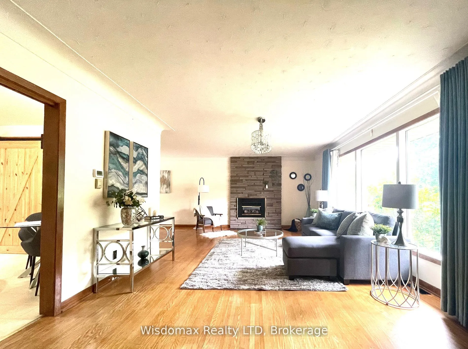
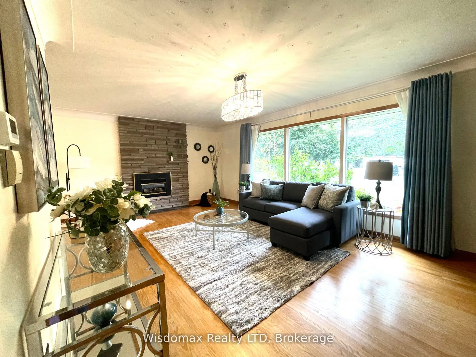
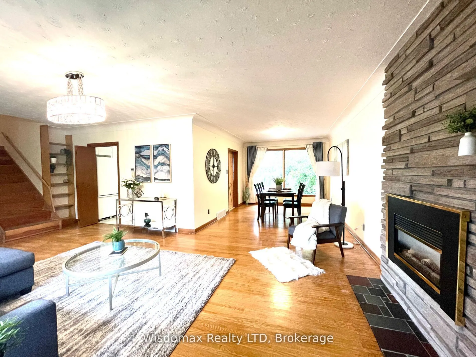
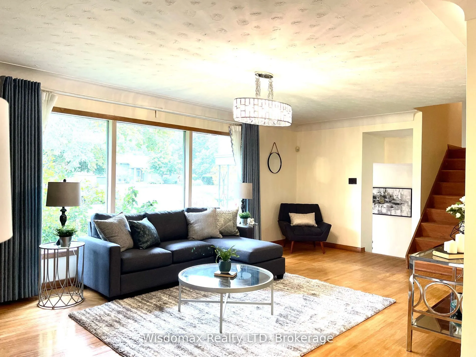
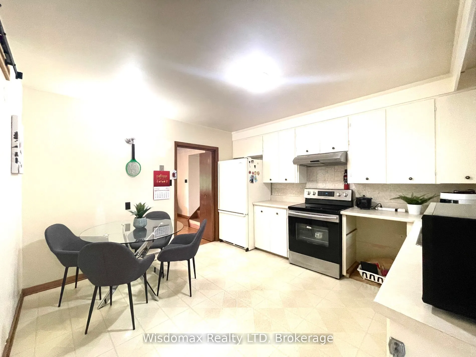
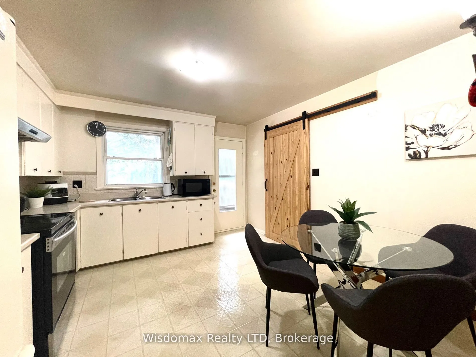
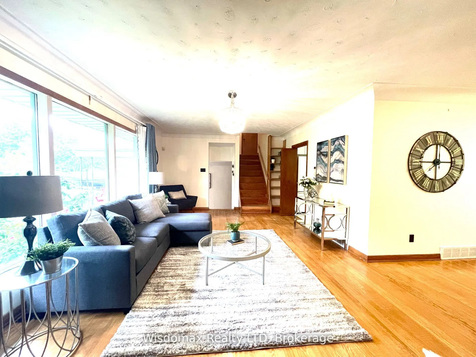
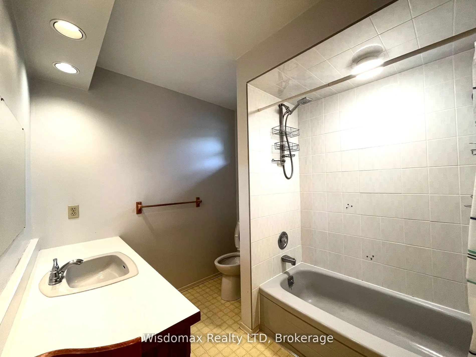
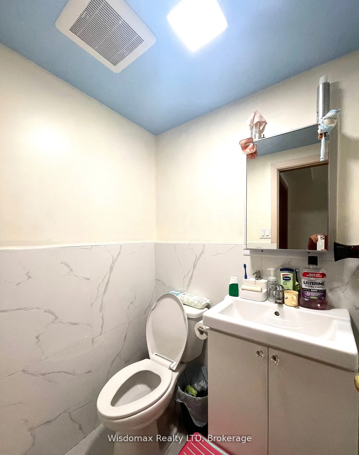
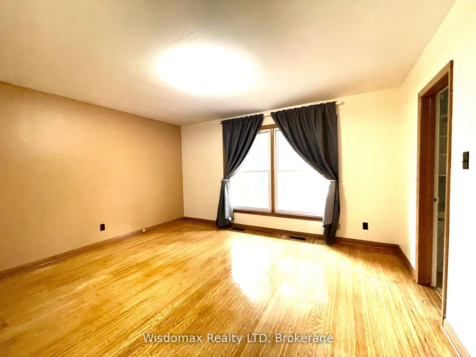
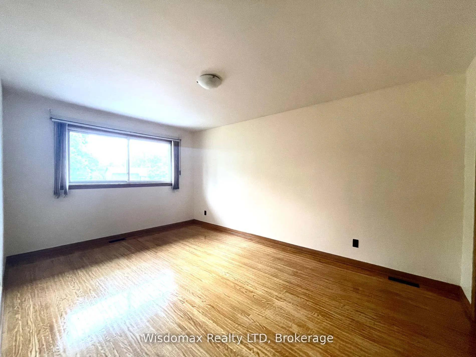
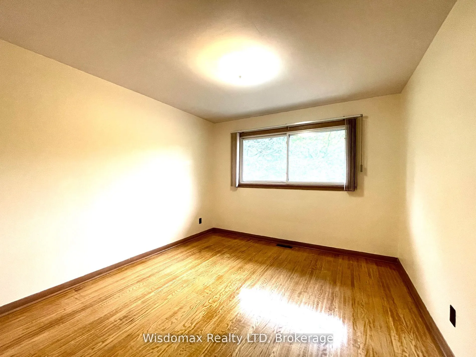
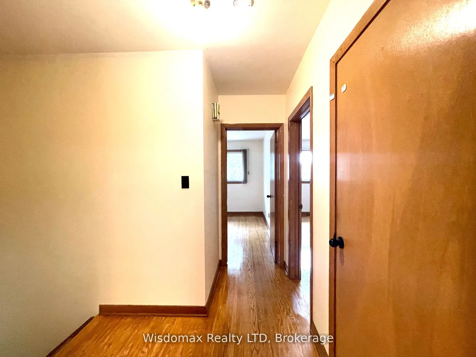
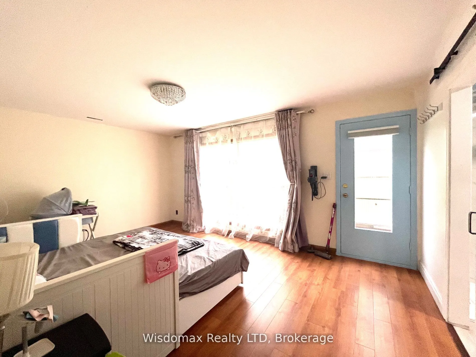
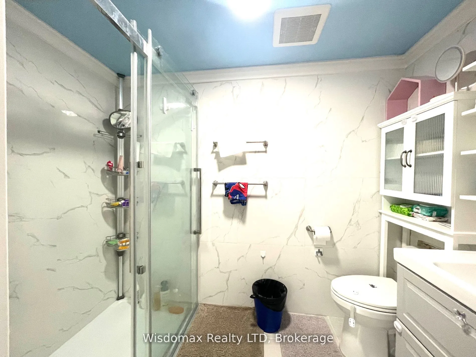
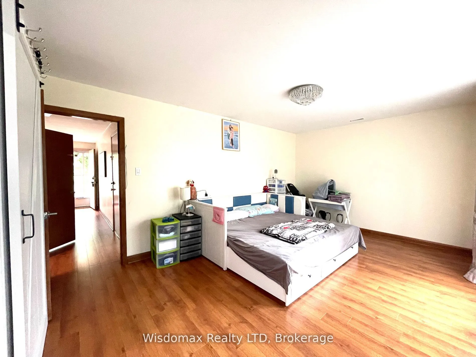
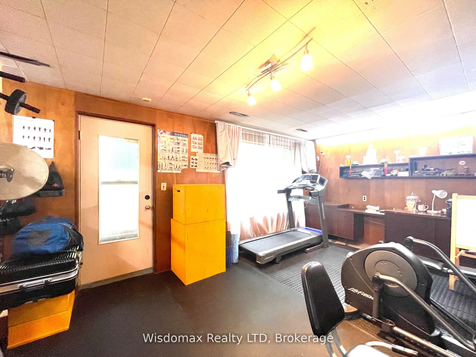
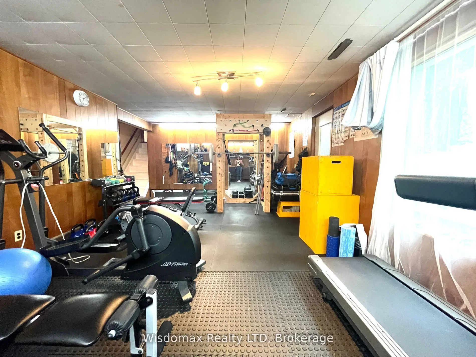
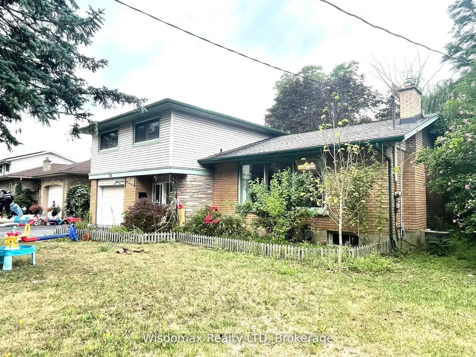
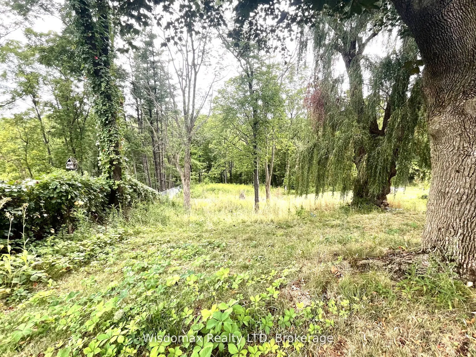
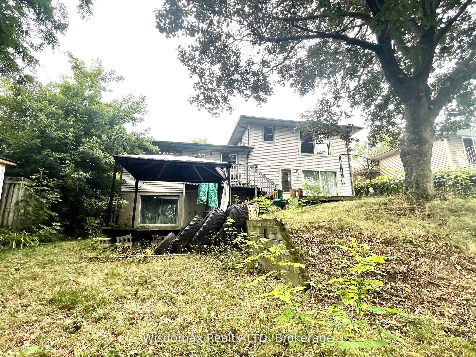
An amazing home on a beautiful scenic lot ravine lot overlooking the Twelve Mile Creek . Spacious family home 4 bedrooms 4 bathrooms for convenience use. 3 bedrooms upstairs have large closets and hardwood floors. Main upper bathroom is spacious but there is also a 3 piece ensuite for Mom and Dad's ...exclusive use. Main floor entry has a powder room and inside entry to the garage plus a main floor master room with full bathroom and outside access and a picture window. Up a few stairs to the large living room, dining room and eat in kitchen with another outside access to the tiered deck. Lowest level has a family room with retro bar, a massive window and another walk out to the rear yard. Items of interest are: Central air & gas furnace installed 2005, shingles installed 2013, owned hot water heater 2015. There are lots of possibilities with this home. Short walk to Glendale Ave for the bus. Convenient to schools, Brock University, walking trails, the Pen Centre Mall & highway access.
Full Property Details
Interior
Bedrooms
4
Bedrooms Plus
0
Total Bedrooms
4
Washrooms
4
Square Footage
1100-1500 sqft
Basement
Separate Entrance,Partially Finished
Heating Source
Gas
Heating Fuel
Forced Air
Air Conditioning
Central Air
Family Room
Yes
Kitchens
1
Kitchens Plus
0
Total Kitchens
1
Fireplace Features
Yes
Bedrooms
4
Bedrooms Plus
0
Total Bedrooms
4
Washrooms
4
Square Footage
1100-1500 sqft
Basement
Separate Entrance,Partially Finished
Heating Source
Gas
Heating Fuel
Forced Air
Air Conditioning
Central Air
Family Room
Yes
Kitchens
1
Kitchens Plus
0
Total Kitchens
1
Fireplace Features
Yes
Exterior
Depth
279.15
Front
60.0
Acreage
< .50
Driveway
Private Double,Other
Lot Size
60 x 279.15 ft
Pool
None
Waterfront
Indirect
Parking Spaces
6
Total Parking Spaces
7.00
Parking Description
Attached
Garage Spaces
1
Zoning
R1
Depth
279.15
Front
60.0
Acreage
< .50
Driveway
Private Double,Other
Lot Size
60 x 279.15 ft
Pool
None
Waterfront
Indirect
Parking Spaces
6
Total Parking Spaces
7.00
Parking Description
Attached
Garage Spaces
1
Zoning
R1
Building Description
Style
2-Storey
Home Type
House
Subtype
Detached
Year Built
51-99
Property Orientation
West
Exterior Finish
Vinyl Siding,Brick
Sewers
Sewers
Water Supply
Municipal
Possession Date
12/2/2025
Style
2-Storey
Home Type
House
Subtype
Detached
Year Built
51-99
Property Orientation
West
Exterior Finish
Vinyl Siding,Brick
Sewers
Sewers
Water Supply
Municipal
Possession Date
12/2/2025
Community
Community
Glendale/Glenridge
Community
Glendale/Glenridge
Taxes & Fees
Taxes
$6,447 /yr
Tax Year
2025
Taxes
$6,447 /yr
Tax Year
2025
Room Types
Bedroom
-
Dimensions 11.48 x 10.83 feet
124.33 sqft
Bedroom
-
Dimensions 15.81 x 10.83 feet
171.22 sqft
Dining Room
-
Dimensions 12.99 x 10.3 feet
133.8 sqft
Kitchen
-
Dimensions 12.5 x 11.98 feet
149.75 sqft
Laundry
-
Dimensions 22.41 x 7.64 feet
171.21 sqft
Living Room
-
Dimensions 22.64 x 12.83 feet
290.47 sqft
Primary Bedroom
-
Dimensions 14.47 x 12.24 feet
177.11 sqft
Primary Bedroom
-
Dimensions 21.65 x 11.32 feet
245.08 sqft
Recreation
-
Dimensions 21.98 x 13.06 feet
287.06 sqft
Similar Properties(No results)
Mortgage Calculator
Calculate your estimated monthly mortgage payment
Price
$700,888
$
%
%
Total cost of mortgage
$0
Monthly payment
By clicking Save, we will calculate your estimated mortgage for all properties using the saved values (down payment percentage, interest rate, and amortization).
The accuracy and applicability of this calculator are not guaranteed.