Sign In or Create a Free Account to see full details of this property
Key Facts
Key facts for 90 Mary Street
Property Type
House, Sidesplit
Parking
Attached 2 garage, 6 parking
MLS #
X13668834
Size
1500-2000 sqft
Basement
Full,Finished
Listed on
2026-08-12
Lot size
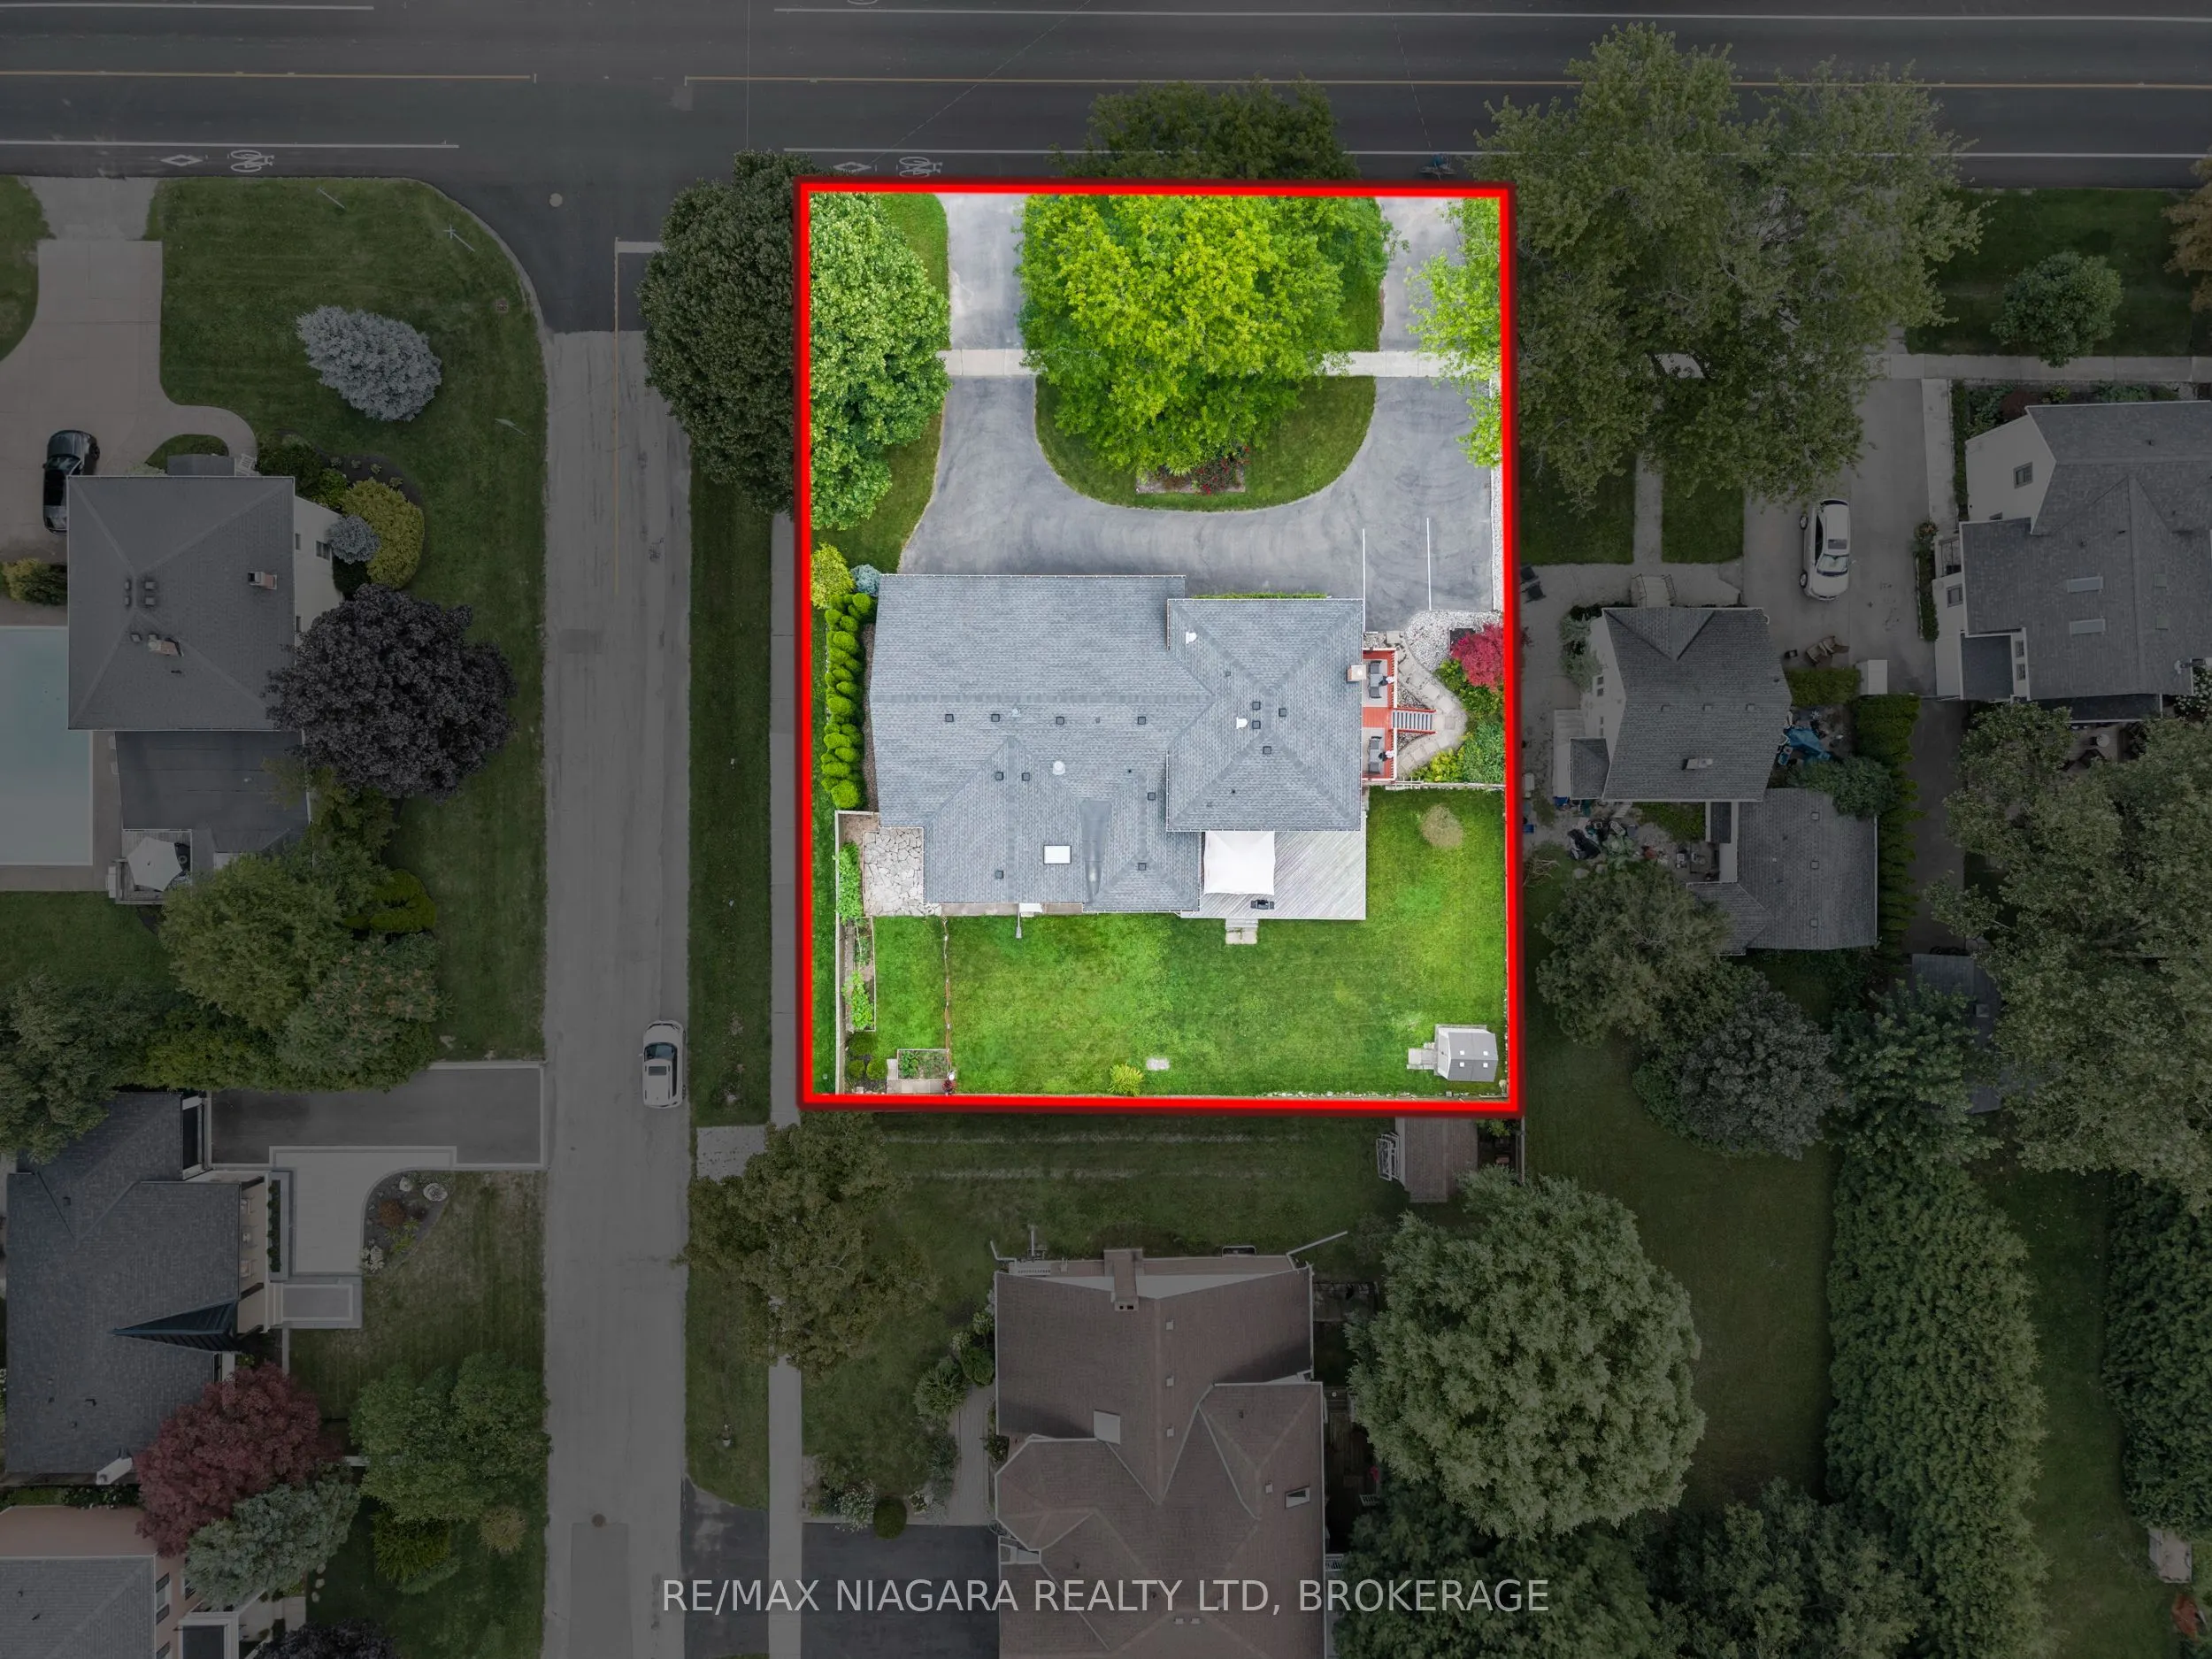
106 x 111.8
Tax
$7,050.33 /yr
Days on Market
62
Approximate Age
-
Maintenance Fee
-
Description
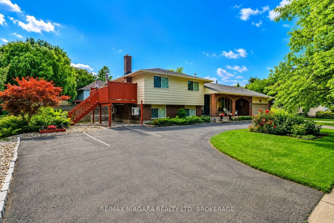
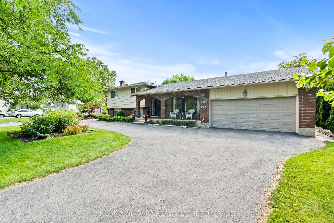
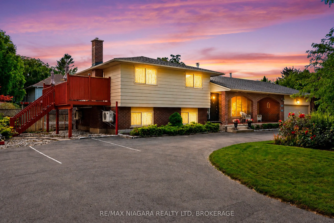
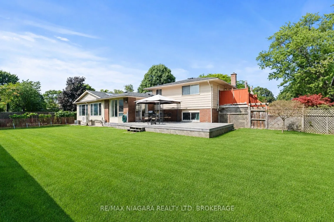
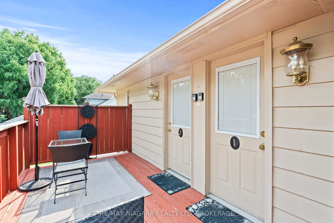
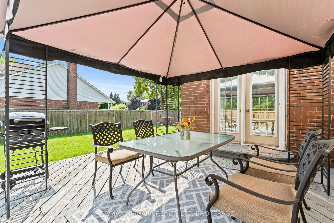
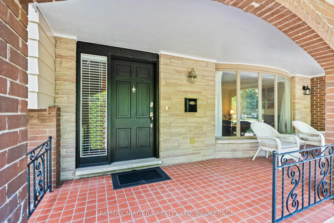
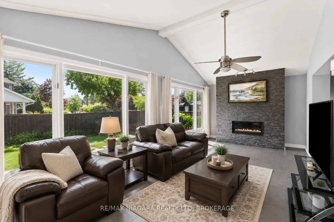
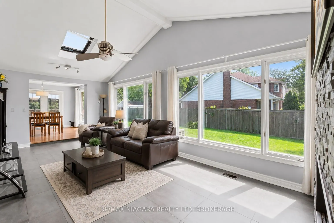
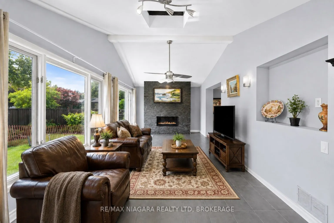
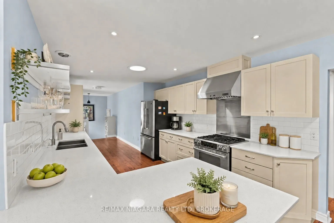
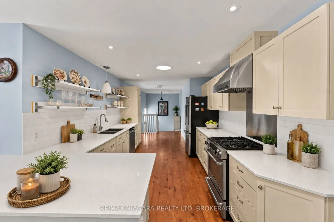
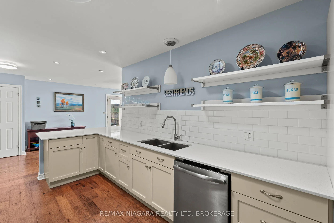
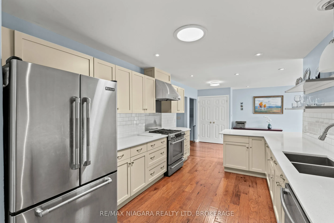
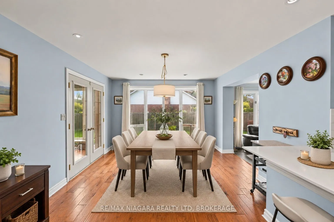
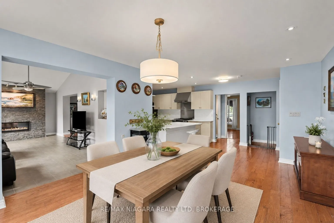
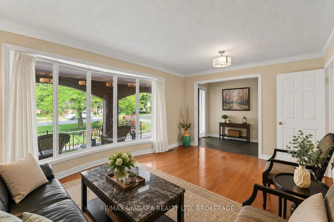
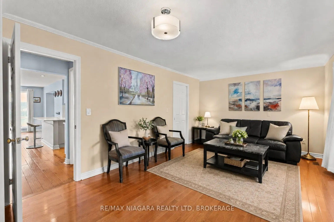
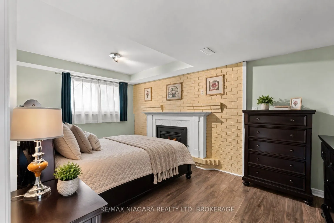
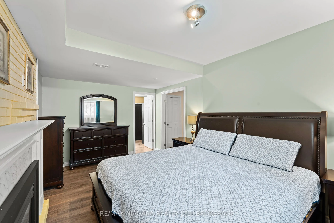
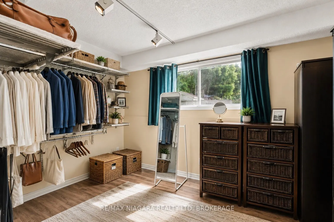
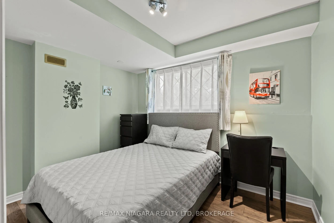
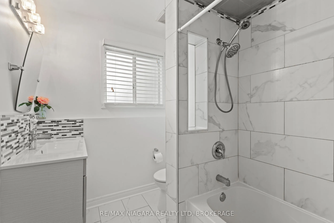
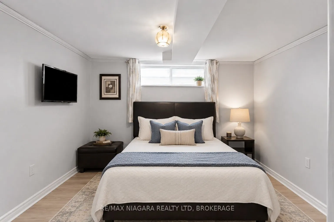
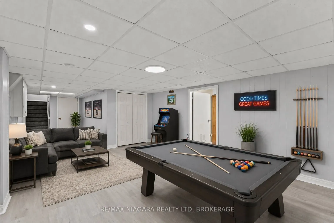
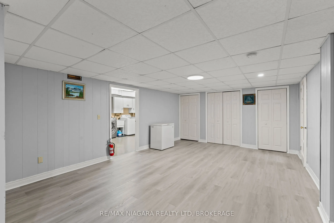
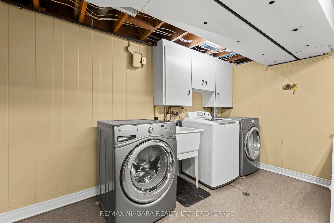
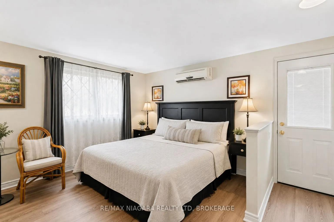
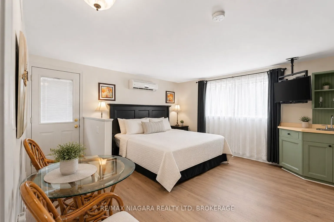
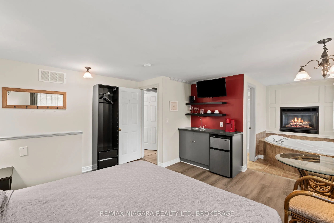
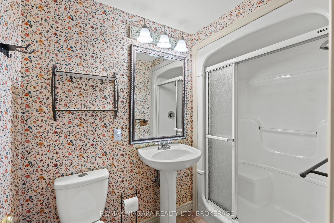
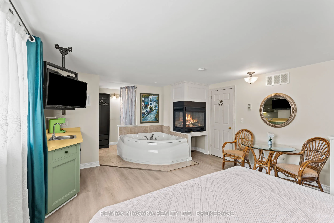
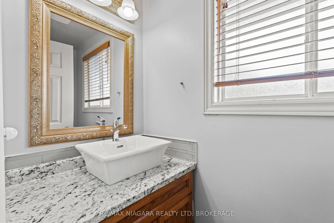
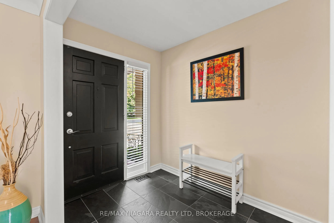
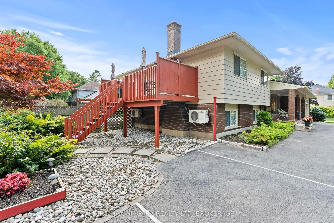
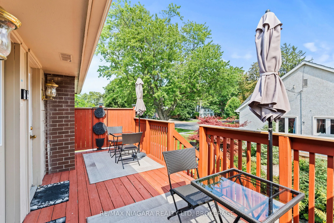
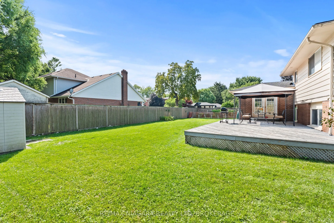
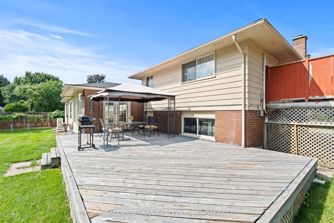
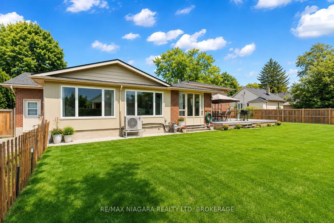
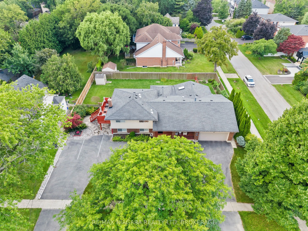
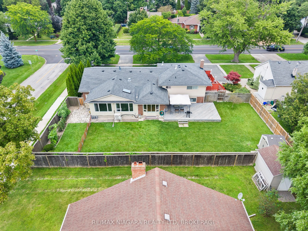
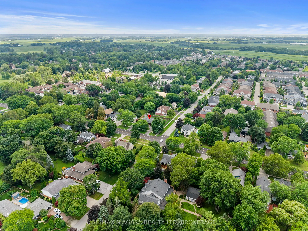
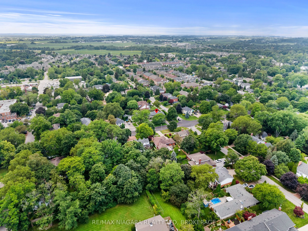
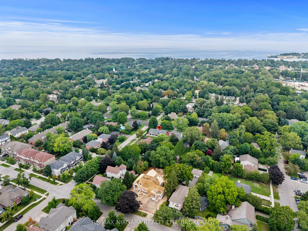
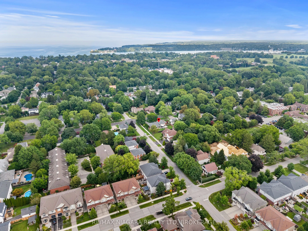
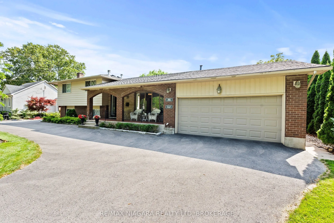
Welcome to this stunning home, ideally located in one of Niagara-on-the-Lake's most sought-after neighbourhoods. Set among mature landscaping on a large, private lot, this incredibly versatile property is perfectly suited as a spacious single-family home with separate guest quarters, a spectacular w...eekend retreat in one of Canada's prettiest towns, or an exciting income-generating property. With three separate entrances in addition to the main front door, the unique layout offers tremendous potential for multiple living spaces and multiple streams of income. An extra-long circular driveway provides parking for up to 8 vehicles, in addition to a double attached garage.Flooded with natural light from an abundance of windows, this carpet-free home features a spectacular main-level layout. Enjoy a spacious living room with a cozy fireplace, a formal dining area, and an open-concept kitchen complete with stainless steel appliances, quartz countertops, and ample cabinetry. A bright and inviting family room provides plenty of space for gatherings and entertaining.Upstairs, you'll find two generously sized bedrooms, each with its own private 4-piece ensuite bathroom. Just a few steps down, two additional beautifully appointed bedrooms share a 3-piece bathroom.The fully finished lower level offers even more living space, including a fifth bedroom, laundry room, and a large recreation room perfect for a home gym, media room, play area, or additional living space.Whether you're searching for a peaceful Niagara-on-the-Lake retreat, a home that can comfortably accommodate extended family and guests, or a property with exceptional income potential, 90 Mary Street offers a rare combination of location, privacy, space and opportunity.
Full Property Details
Interior
Bedrooms
4
Bedrooms Plus
1
Total Bedrooms
5
Washrooms
4
Square Footage
1500-2000 sqft
Basement
Full,Finished
Heating Source
Gas
Heating Fuel
Forced Air
Air Conditioning
Central Air
Family Room
Yes
Kitchens
1
Total Kitchens
1
Fireplace Features
Yes
Bedrooms
4
Bedrooms Plus
1
Total Bedrooms
5
Washrooms
4
Square Footage
1500-2000 sqft
Basement
Full,Finished
Heating Source
Gas
Heating Fuel
Forced Air
Air Conditioning
Central Air
Family Room
Yes
Kitchens
1
Total Kitchens
1
Fireplace Features
Yes
Exterior
Depth
111.8
Front
106.0
Driveway
Private
Lot Size
106 x 111.8 ft
Pool
None
Parking Spaces
6
Total Parking Spaces
8.00
Parking Description
Attached
Garage Spaces
2
Depth
111.8
Front
106.0
Driveway
Private
Lot Size
106 x 111.8 ft
Pool
None
Parking Spaces
6
Total Parking Spaces
8.00
Parking Description
Attached
Garage Spaces
2
Building Description
Style
Sidesplit
Home Type
House
Subtype
Detached
Property Orientation
West
Exterior Finish
Vinyl Siding,Brick
Sewers
Sewers
Water Supply
Municipal
Possession Date
No Data
Style
Sidesplit
Home Type
House
Subtype
Detached
Property Orientation
West
Exterior Finish
Vinyl Siding,Brick
Sewers
Sewers
Water Supply
Municipal
Possession Date
No Data
Community
Community
Town
Community
Town
Taxes & Fees
Taxes
$7,050.33 /yr
Tax Year
2025
Occupancy
Owner
Taxes
$7,050.33 /yr
Tax Year
2025
Occupancy
Owner
Room Types
Bedroom
-
Dimensions 12.11 x 11.84 feet
143.38 sqft
Bedroom 2
-
Dimensions 13.81 x 13.88 feet
191.68 sqft
Bedroom 3
-
Dimensions 15.49 x 9.25 feet
143.28 sqft
Bedroom 4
-
Dimensions 12.34 x 16.7 feet
206.08 sqft
Bedroom 5
-
Dimensions 10.99 x 8.99 feet
98.8 sqft
Dining Room
-
Dimensions 12.14 x 12.17 feet
147.74 sqft
Family Room
-
Dimensions 23.1 x 12.17 feet
281.13 sqft
Foyer
-
Dimensions 5.64 x 11.52 feet
64.97 sqft
Kitchen
-
Dimensions 35.27 x 9.94 feet
350.58 sqft
Living Room
-
Dimensions 17.09 x 11.52 feet
196.88 sqft
Primary Bedroom
-
Dimensions 15.49 x 13.16 feet
203.85 sqft
Recreation
-
Dimensions 30.84 x 13.45 feet
414.8 sqft
Similar Properties(No results)
Mortgage Calculator
Calculate your estimated monthly mortgage payment
Price
$1,095,000
$
%
%
Total cost of mortgage
$0
Monthly payment
By clicking Save, we will calculate your estimated mortgage for all properties using the saved values (down payment percentage, interest rate, and amortization).
The accuracy and applicability of this calculator are not guaranteed.