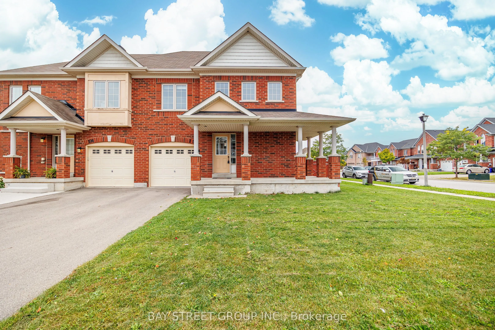
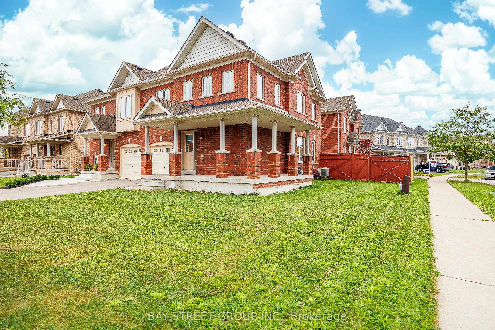
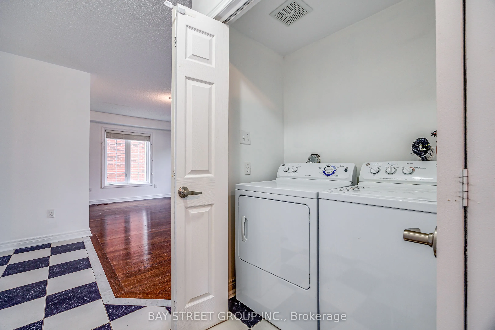
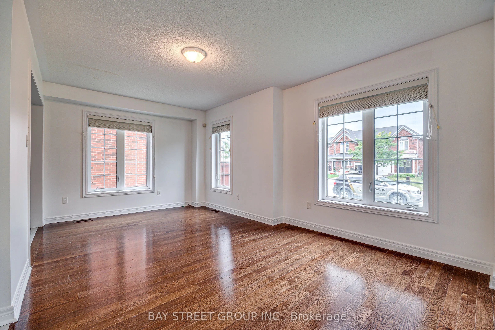
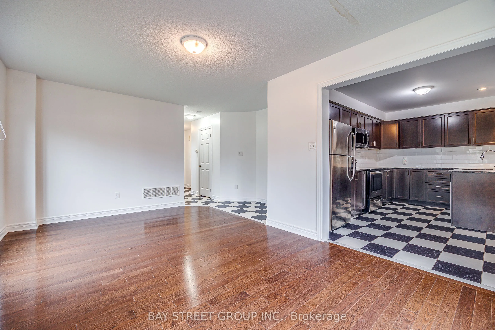
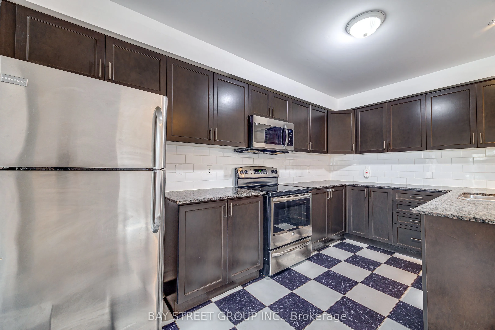
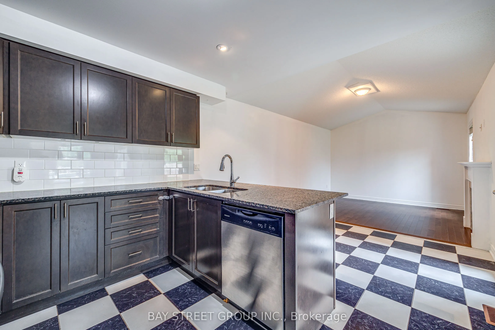
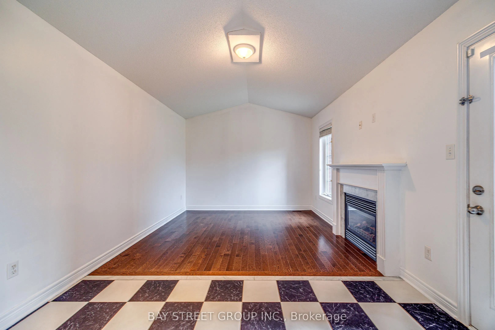
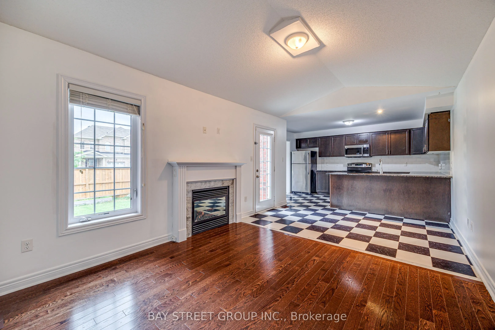
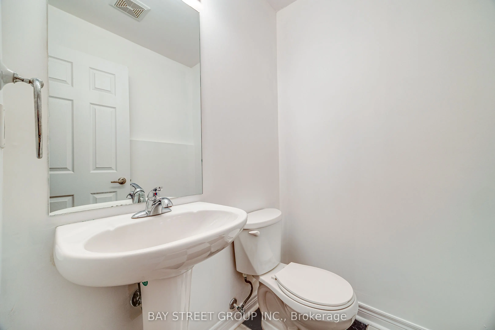
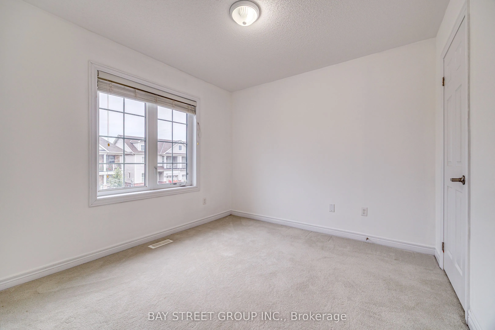
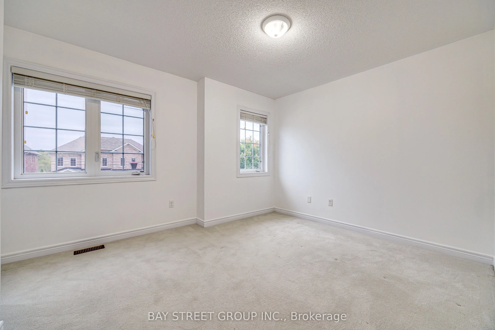
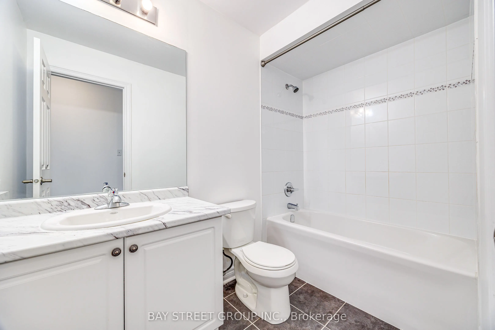
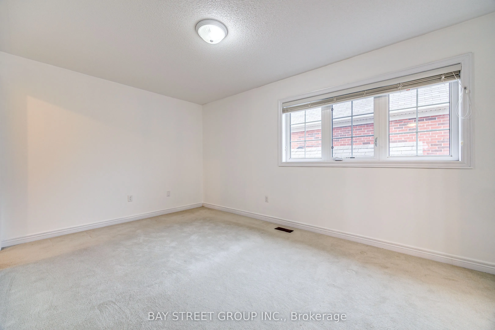
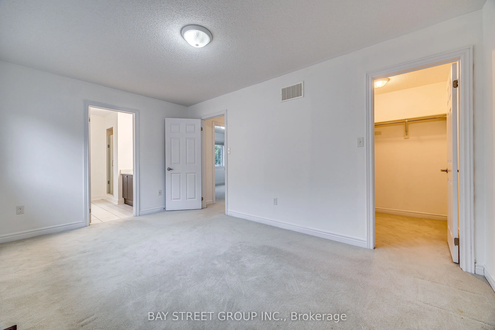
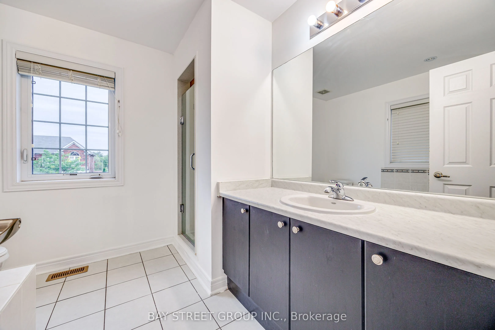
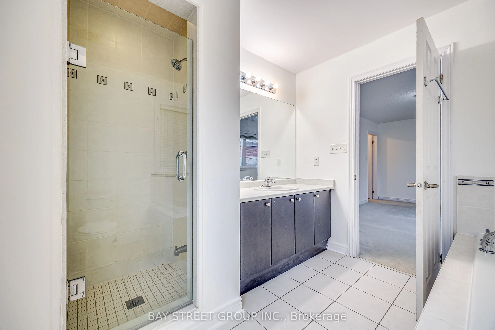
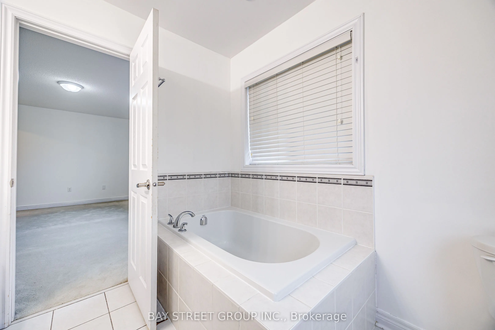
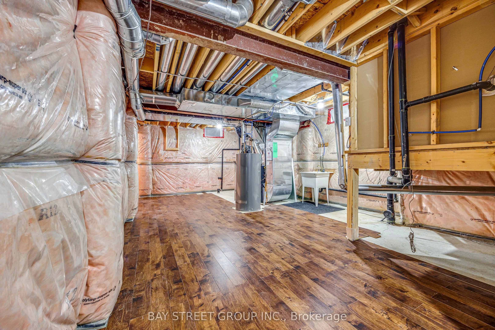
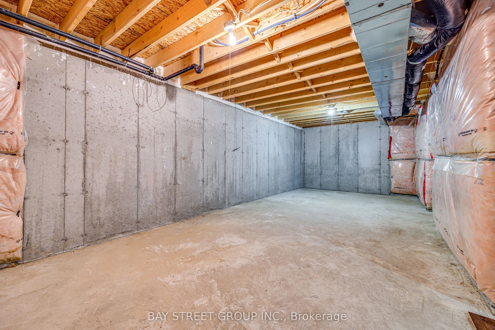
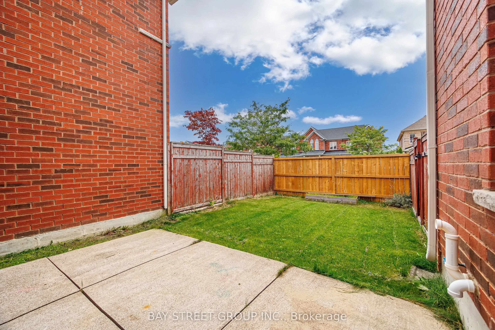
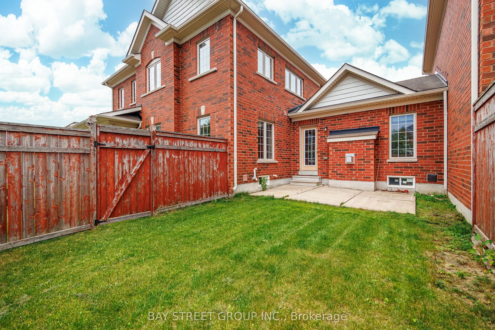
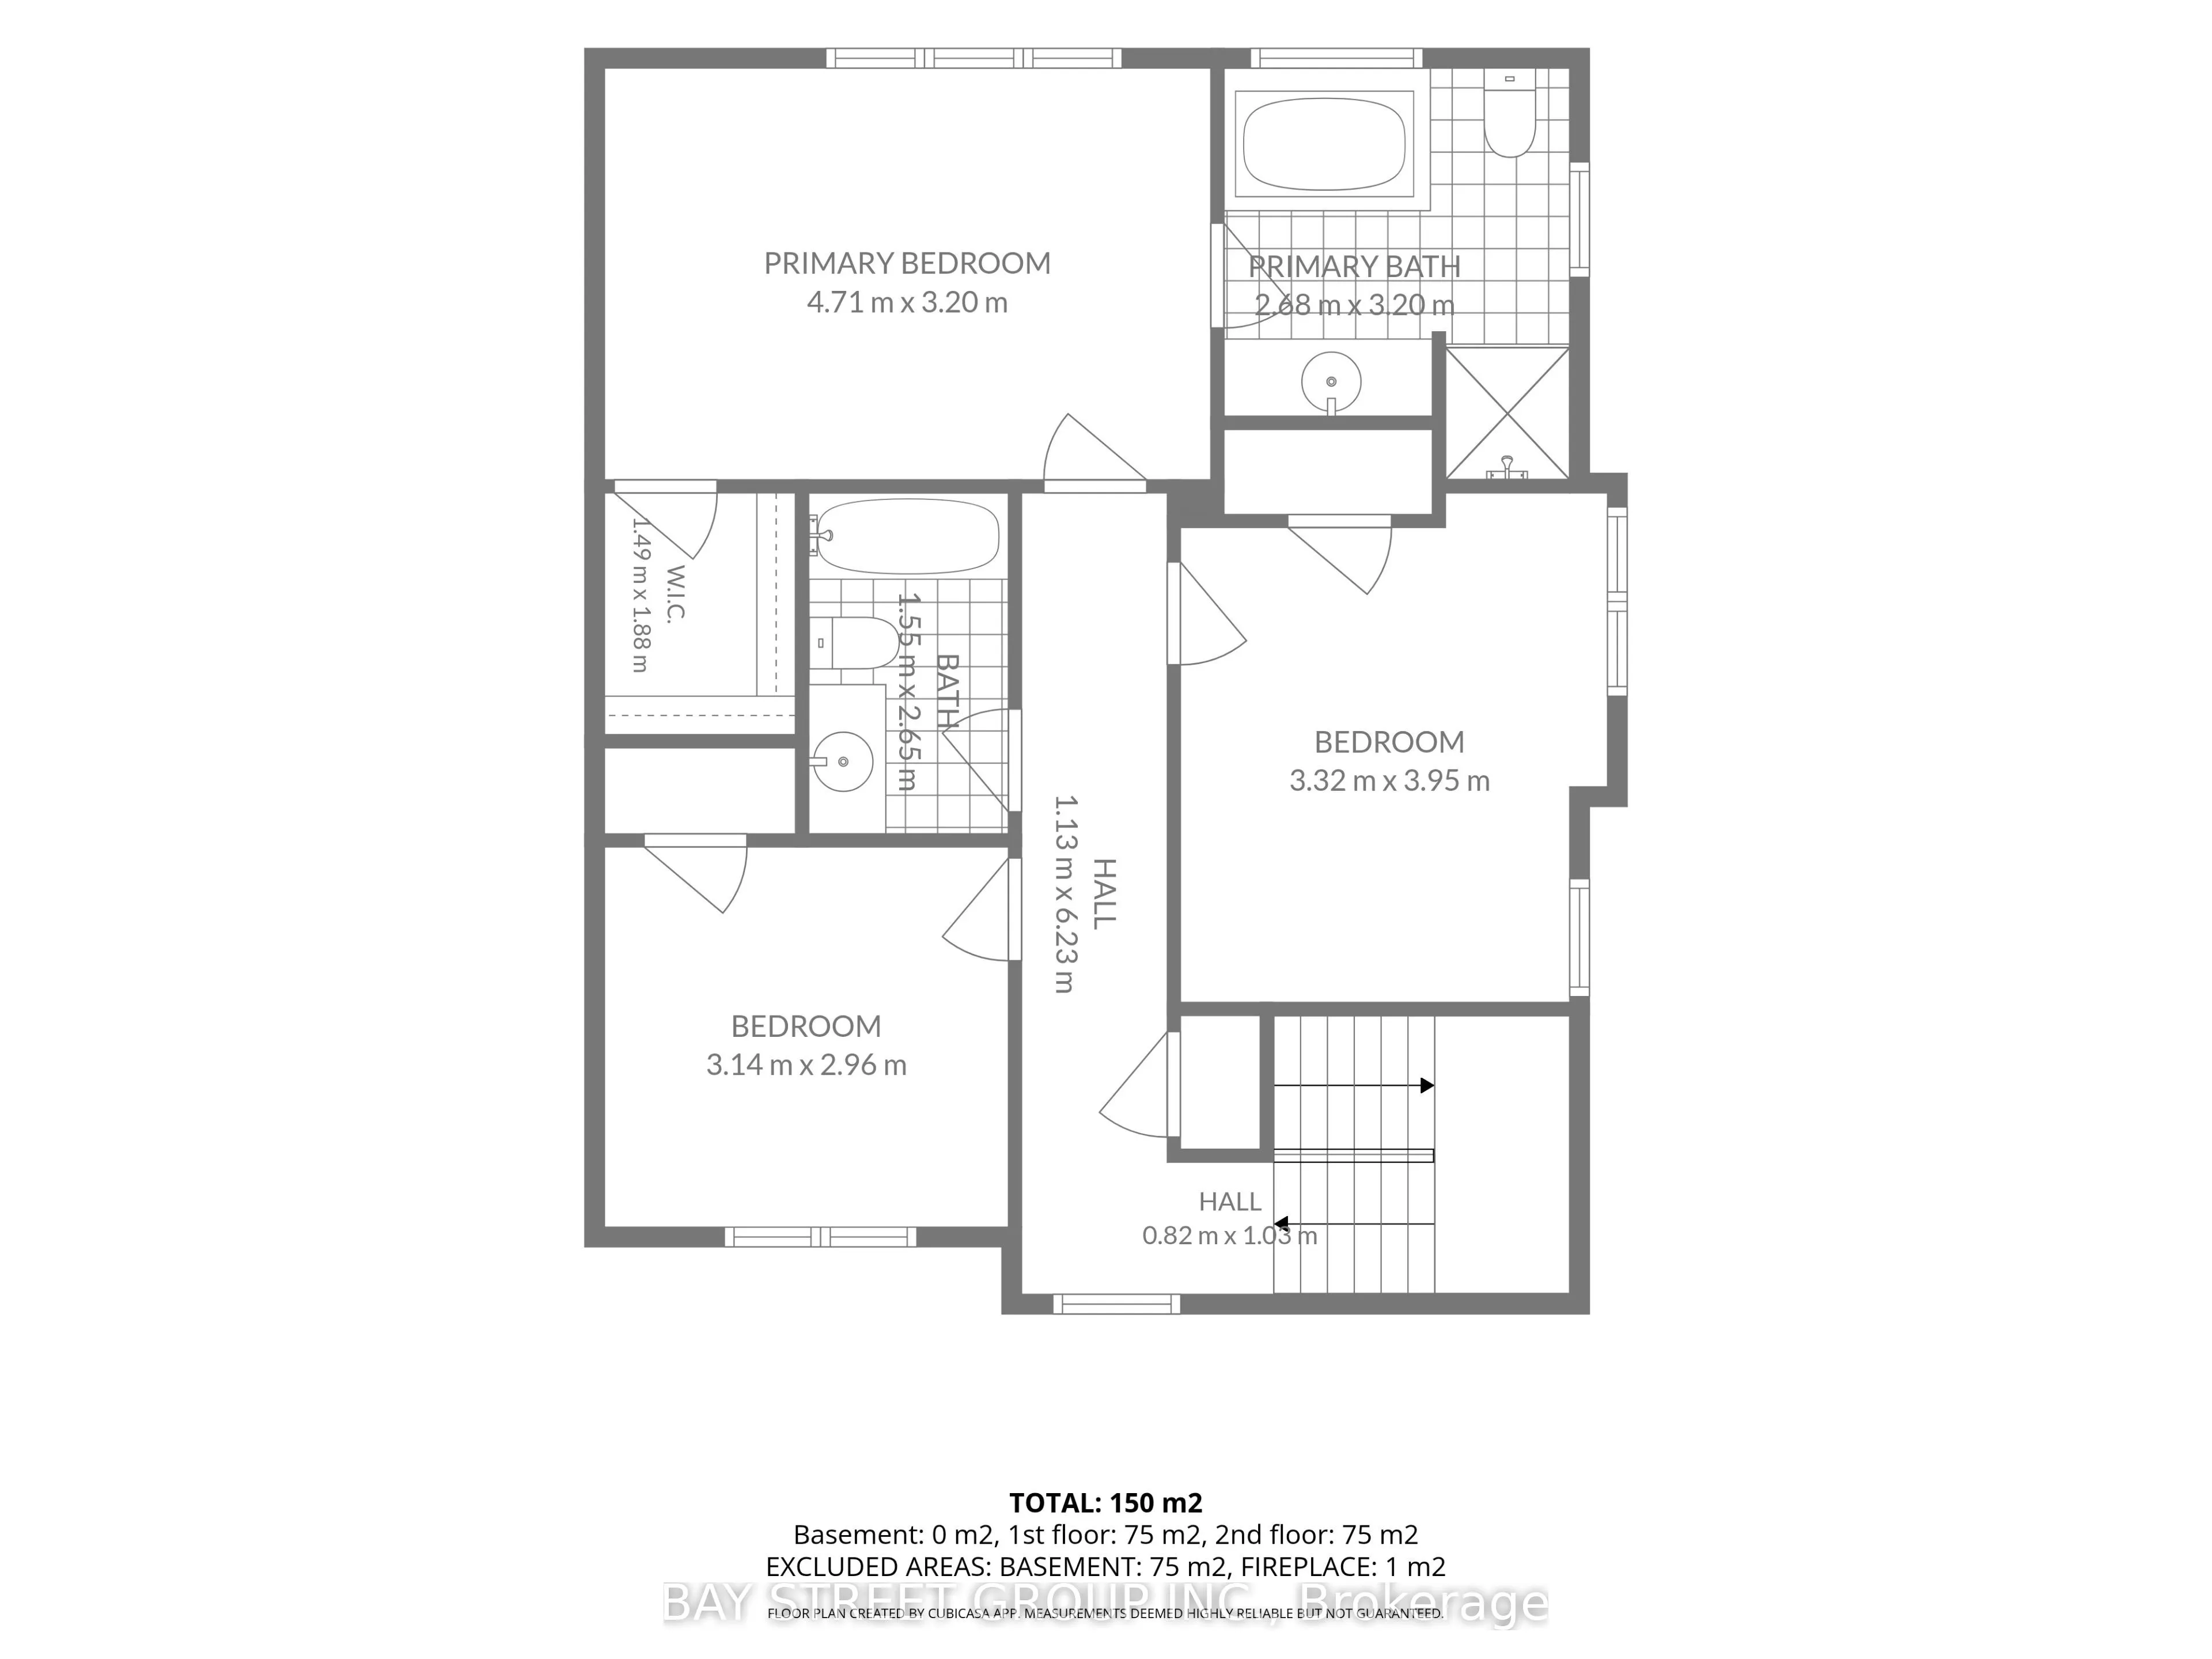
Welcome To 194 Wright Crescent, A Well-Maintained Semi-Detached Home Set On A Desirable Corner Lot In A Sought-After Golf Course Community. The Home Sits On An 42-Ft Lot With Generous Front And Side Yard Space And Has Been Freshly Painted Throughout. The Main Floor Features A Formal Dining Area, M...odern Kitchen With Stainless Steel Appliances, And A Large Family Room With Gas Fireplace And Walkout To The Fully Fenced Backyard. Upstairs Offers Three Spacious Bedrooms, Including A Large Primary Suite With Walk-In Closet And 4-Piece Ensuite. The Unfinished Basement Provides Excellent Potential For Future Living Space Or Additional Storage. Walking Distance To Niagara College, Outlet Collection At Niagara, Golf Courses And White Oaks Resort, With Quick Access To The QEW, Wineries, Trails, Shopping And The U.S. Border. A Fantastic Opportunity In A Prime Niagara-on-the-Lake Location.
Full Property Details
Interior
Bedrooms
3
Total Bedrooms
3
Washrooms
3
Square Footage
1500-2000 sqft
Basement
Unfinished,Full
Heating Source
Gas
Heating Fuel
Forced Air
Air Conditioning
Central Air
Family Room
Yes
Kitchens
1
Total Kitchens
1
Fireplace Features
Yes
Bedrooms
3
Total Bedrooms
3
Washrooms
3
Square Footage
1500-2000 sqft
Basement
Unfinished,Full
Heating Source
Gas
Heating Fuel
Forced Air
Air Conditioning
Central Air
Family Room
Yes
Kitchens
1
Total Kitchens
1
Fireplace Features
Yes
Exterior
Depth
68.5
Front
42.21
Driveway
Private
Lot Size
42 x 68.5 ft
Pool
None
Parking Spaces
2
Total Parking Spaces
3.00
Parking Description
Attached
Garage Spaces
1
Depth
68.5
Front
42.21
Driveway
Private
Lot Size
42 x 68.5 ft
Pool
None
Parking Spaces
2
Total Parking Spaces
3.00
Parking Description
Attached
Garage Spaces
1
Building Description
Style
2-Storey
Home Type
House
Subtype
Semi-Detached
Property Orientation
West
Exterior Finish
Brick
Sewers
Sewers
Water Supply
Municipal
Possession Date
No Data
Style
2-Storey
Home Type
House
Subtype
Semi-Detached
Property Orientation
West
Exterior Finish
Brick
Sewers
Sewers
Water Supply
Municipal
Possession Date
No Data
Community
Community
Glendale
Community
Glendale
Taxes & Fees
Taxes
$3,884.60 /yr
Tax Year
2026
Occupancy
Vacant
Taxes
$3,884.60 /yr
Tax Year
2026
Occupancy
Vacant
Room Types
Bedroom 2
-
Dimensions 12.8 x 10.83 feet
138.62 sqft
Bedroom 3
-
Dimensions 10.17 x 9.51 feet
96.72 sqft
Family Room
Gas Fireplace, Hardwood Floor
Dimensions 17.06 x 10.83 feet
184.76 sqft
Kitchen
Eat-in Kitchen, Stainless Steel Appl
Dimensions 14.4 x 9.51 feet
136.94 sqft
Living Room
Hardwood Floor
Dimensions 17.39 x 14.76 feet
256.68 sqft
Primary Bedroom
-
Dimensions 15.42 x 10.5 feet
161.91 sqft
Similar Properties(No results)
Mortgage Calculator
Calculate your estimated monthly mortgage payment
Price
$549,000
$
%
%
Total cost of mortgage
$0
Monthly payment
By clicking Save, we will calculate your estimated mortgage for all properties using the saved values (down payment percentage, interest rate, and amortization).
The accuracy and applicability of this calculator are not guaranteed.