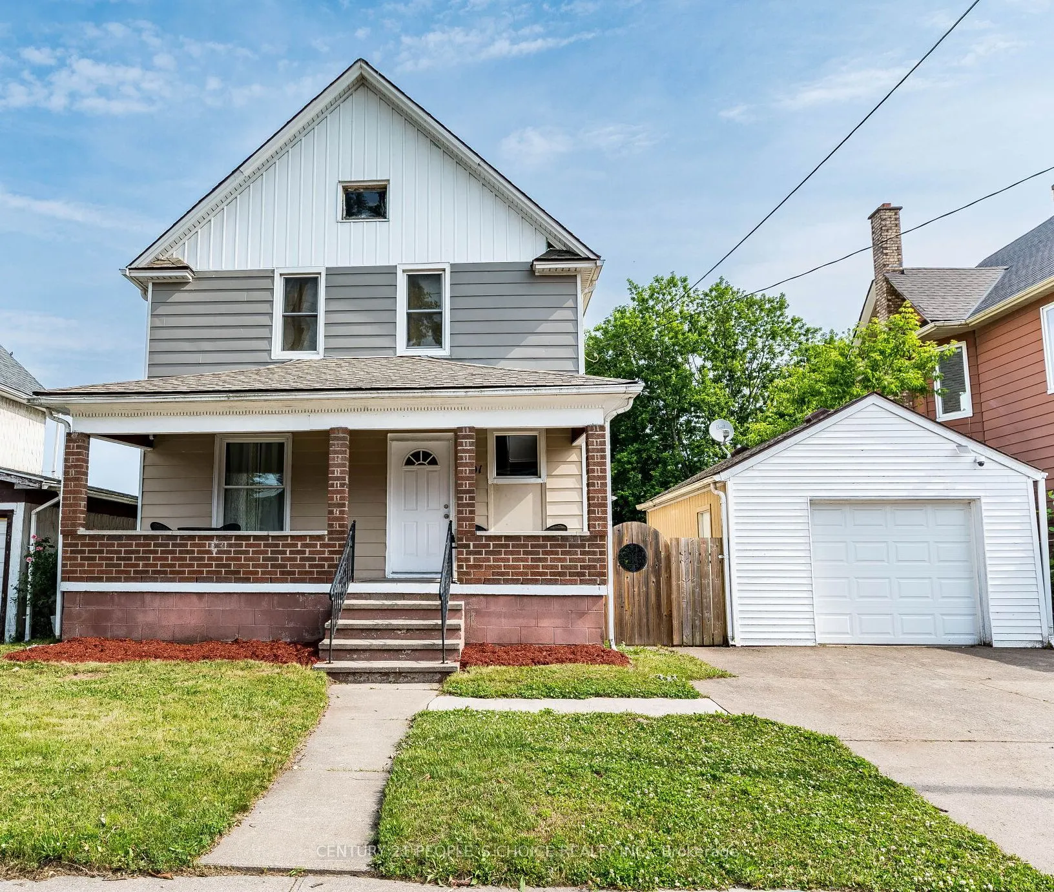
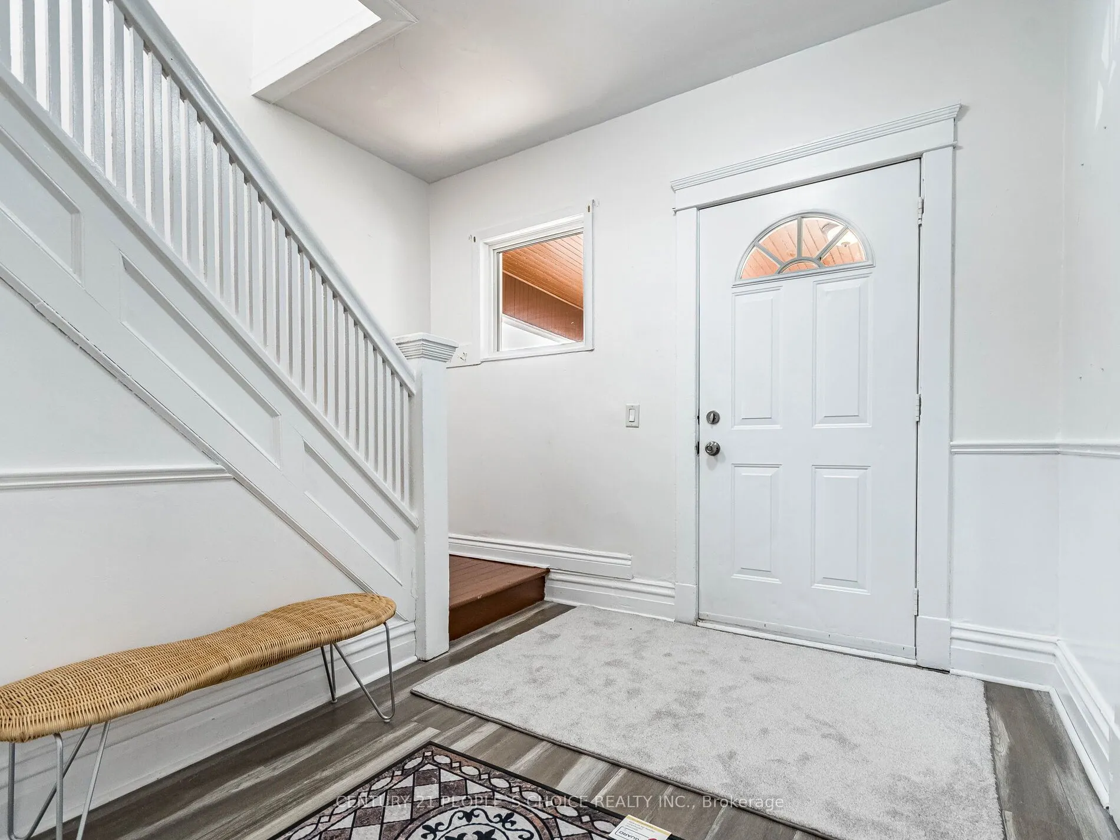
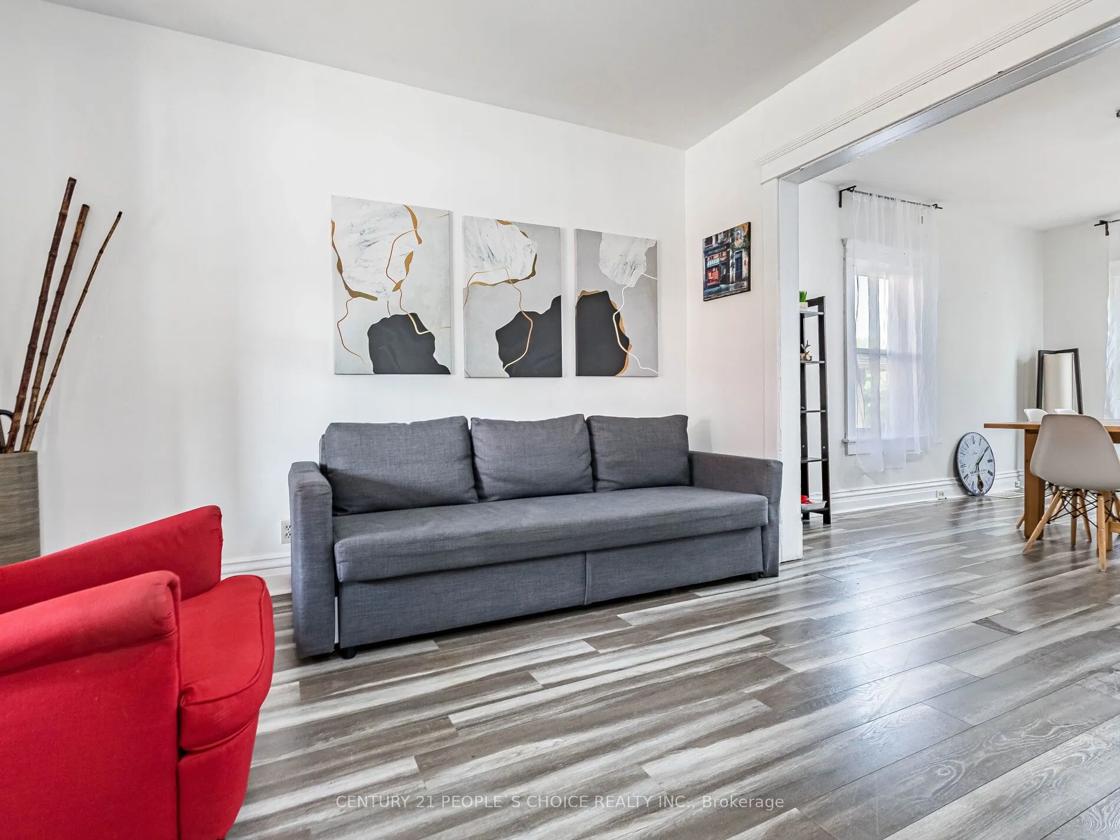
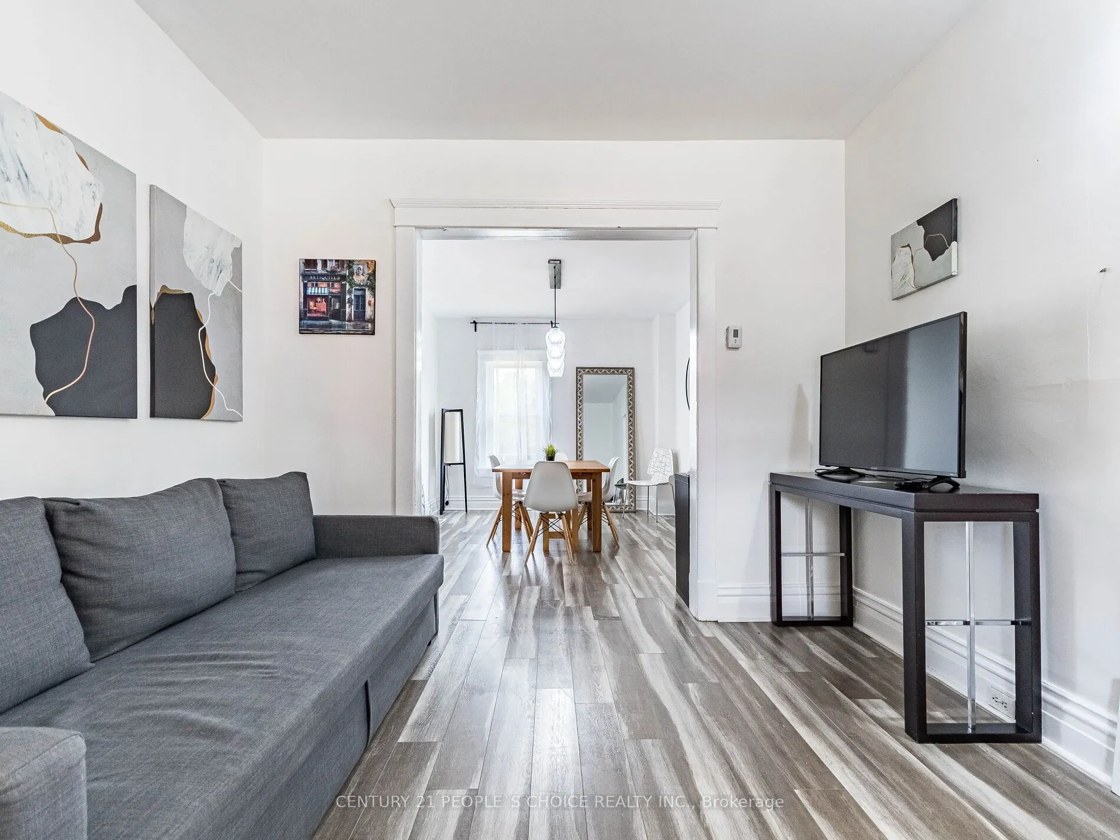
Sign In or Create a Free Account to see full details of this property
Key Facts
Key facts for 5001 Kitchener Street
Property Type
House, 2-Storey
Parking
Detached 1 garage, 2 parking
MLS #
X13859366
Size
1100-1500 sqft
Basement
Full
Listed on
2026-10-03
Lot size
50 x 100.0
Tax
$3,286.73 /yr
Days on Market
10
Approximate Age
-
Maintenance Fee
-
Description
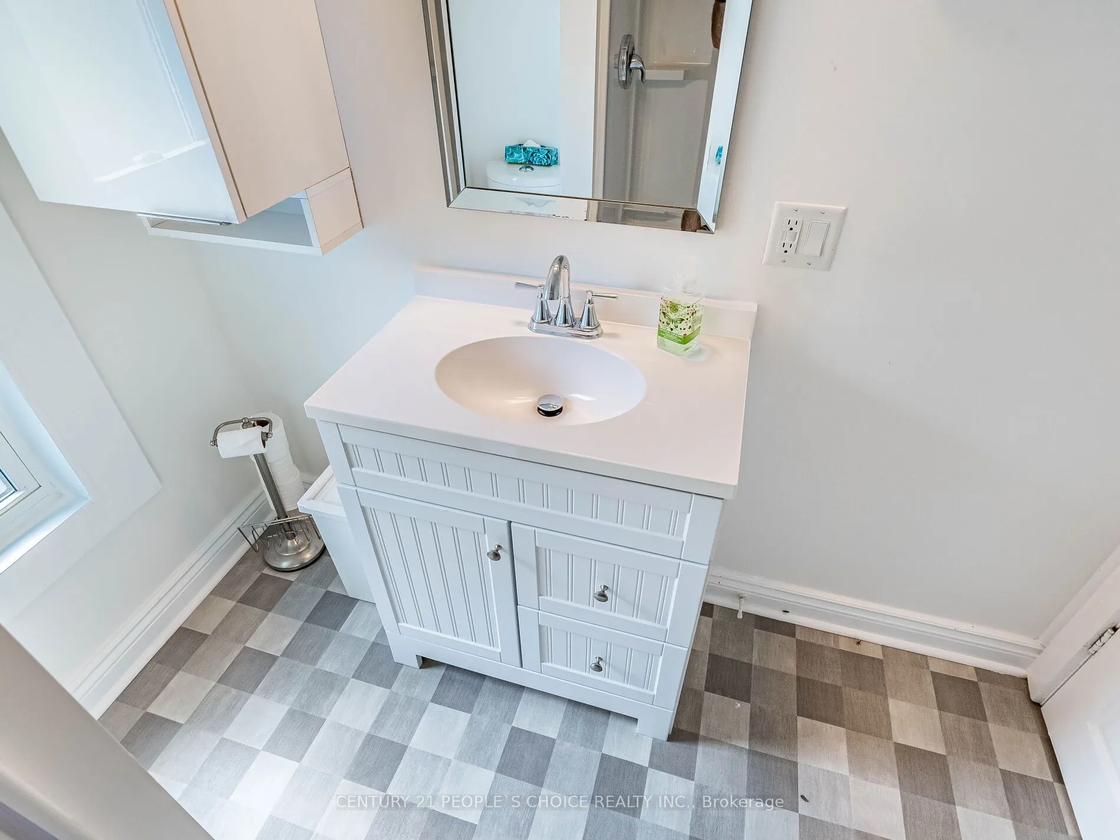
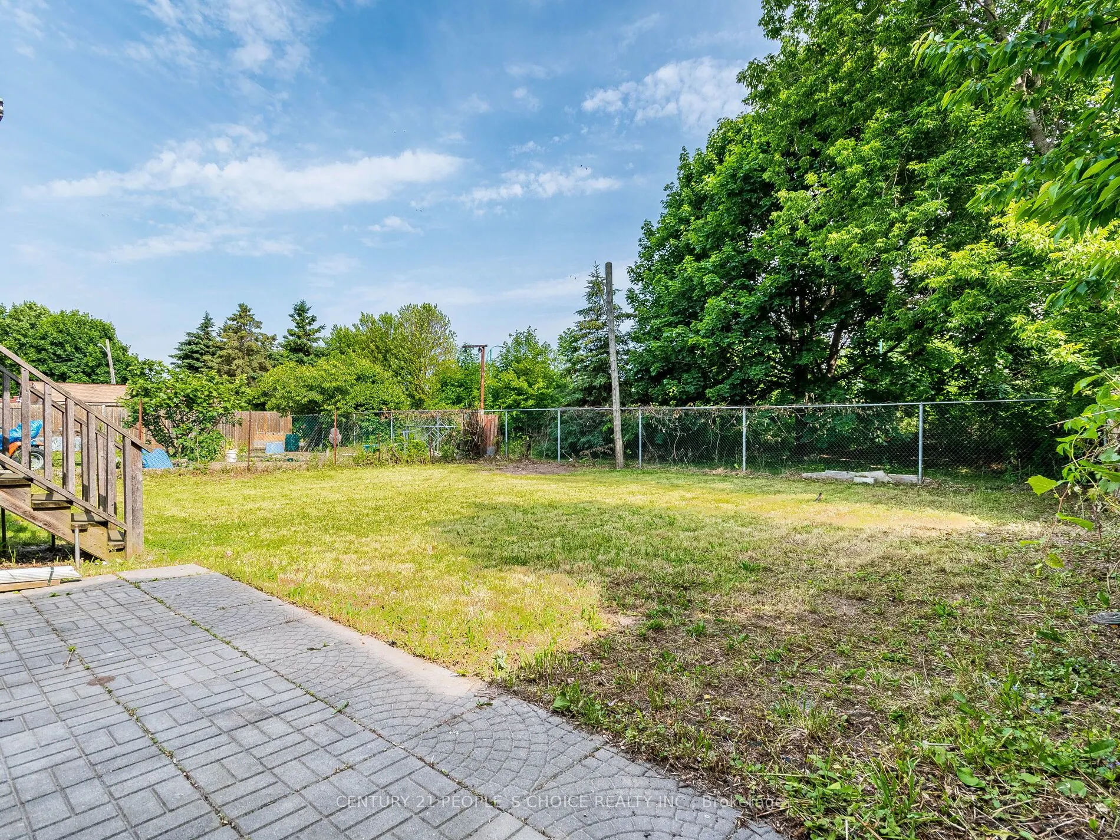
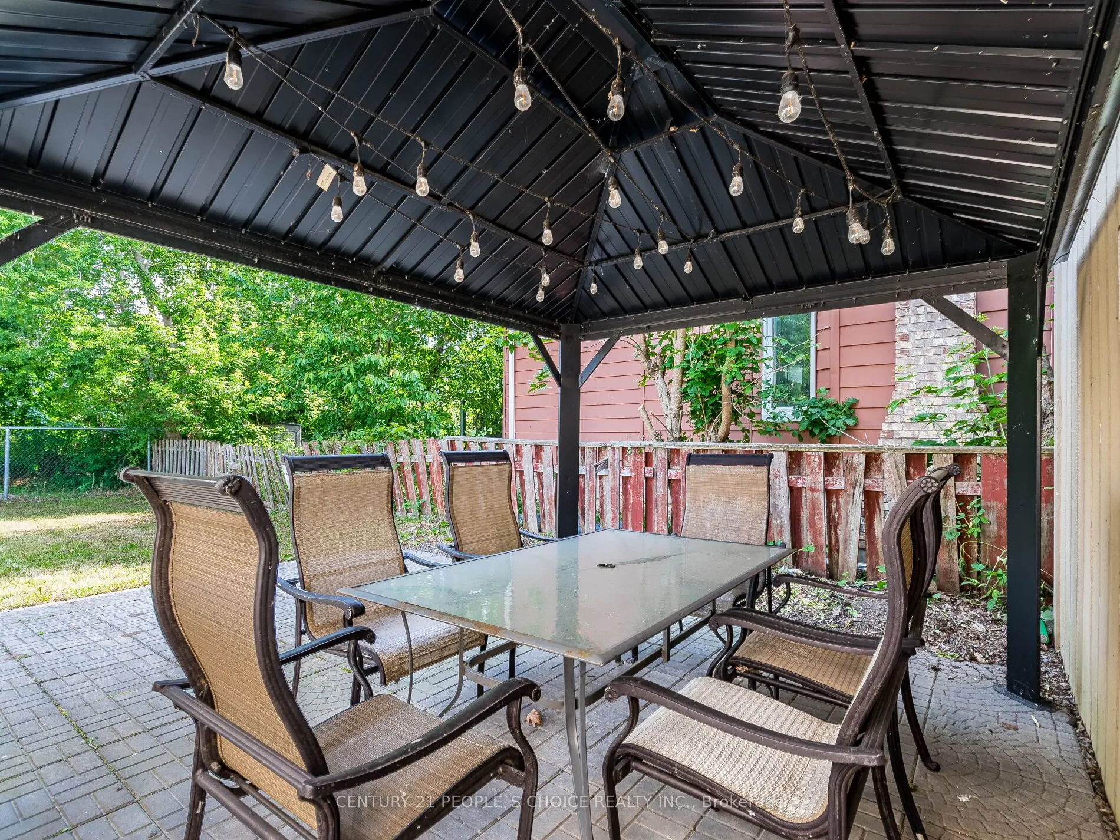
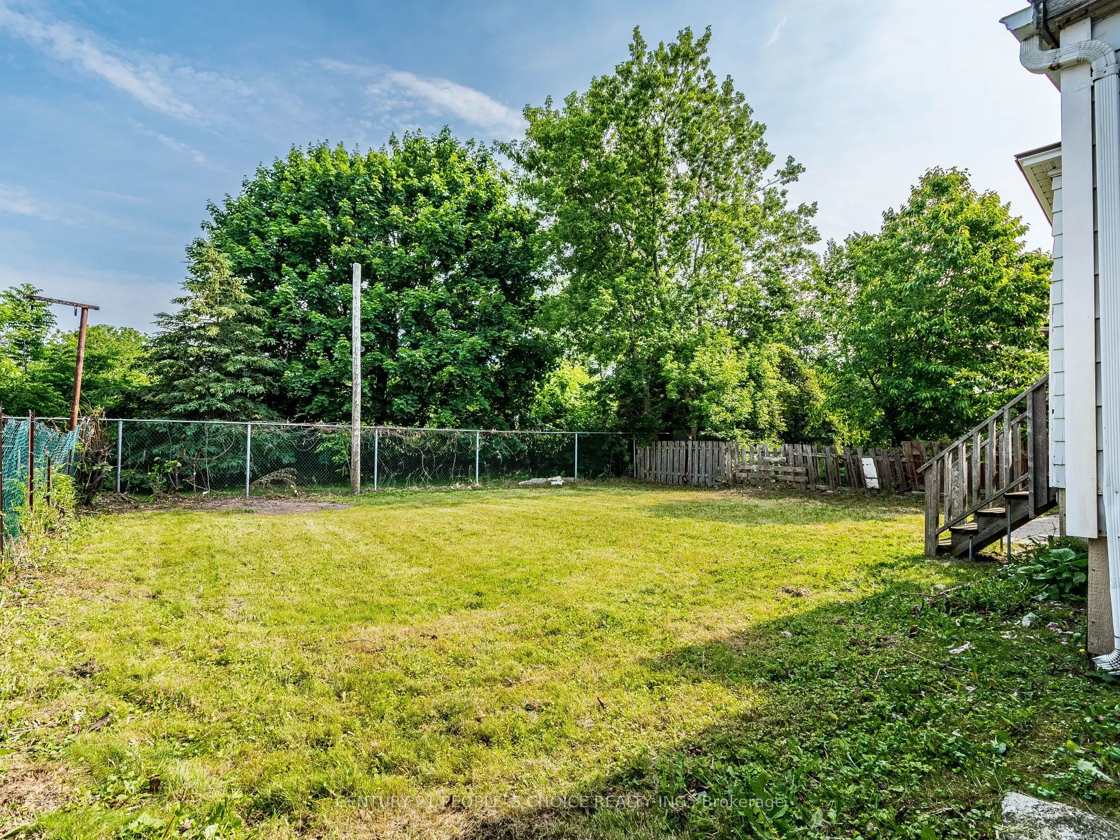
UNRIVALED NIAGARA INVESTMENT. Located just a short walk from Clifton Hill and Niagara's world-famous entertainment district. This detached 4-bed, 3-bath gem offers an unmatched trifecta of value: (1) Prime location in a high-growth, high-demand tourist hub; (2) Strategic DTC zoning providing a direc...t path to explore high-yield short-term rental conversion; (3) A premium 50x100ft lot backing onto serene green space, a rare combination of privacy and proximity this close to the Falls. Additionally, the 3-car parking provides a significant strategic advantage in an area where parking is at a premium. Steps to Casinos, entertainment, and the Rainbow Bridge. Whether you are seeking a trophy primary residence or a powerhouse investment asset, the lot size, location, and zoning make this a "buy and hold" unicorn. Opportunities in this specific radius are rarely relinquished. Act now. If required, Mortgage help is available, see Realtor Remarks.
Full Property Details
Interior
Bedrooms
4
Total Bedrooms
4
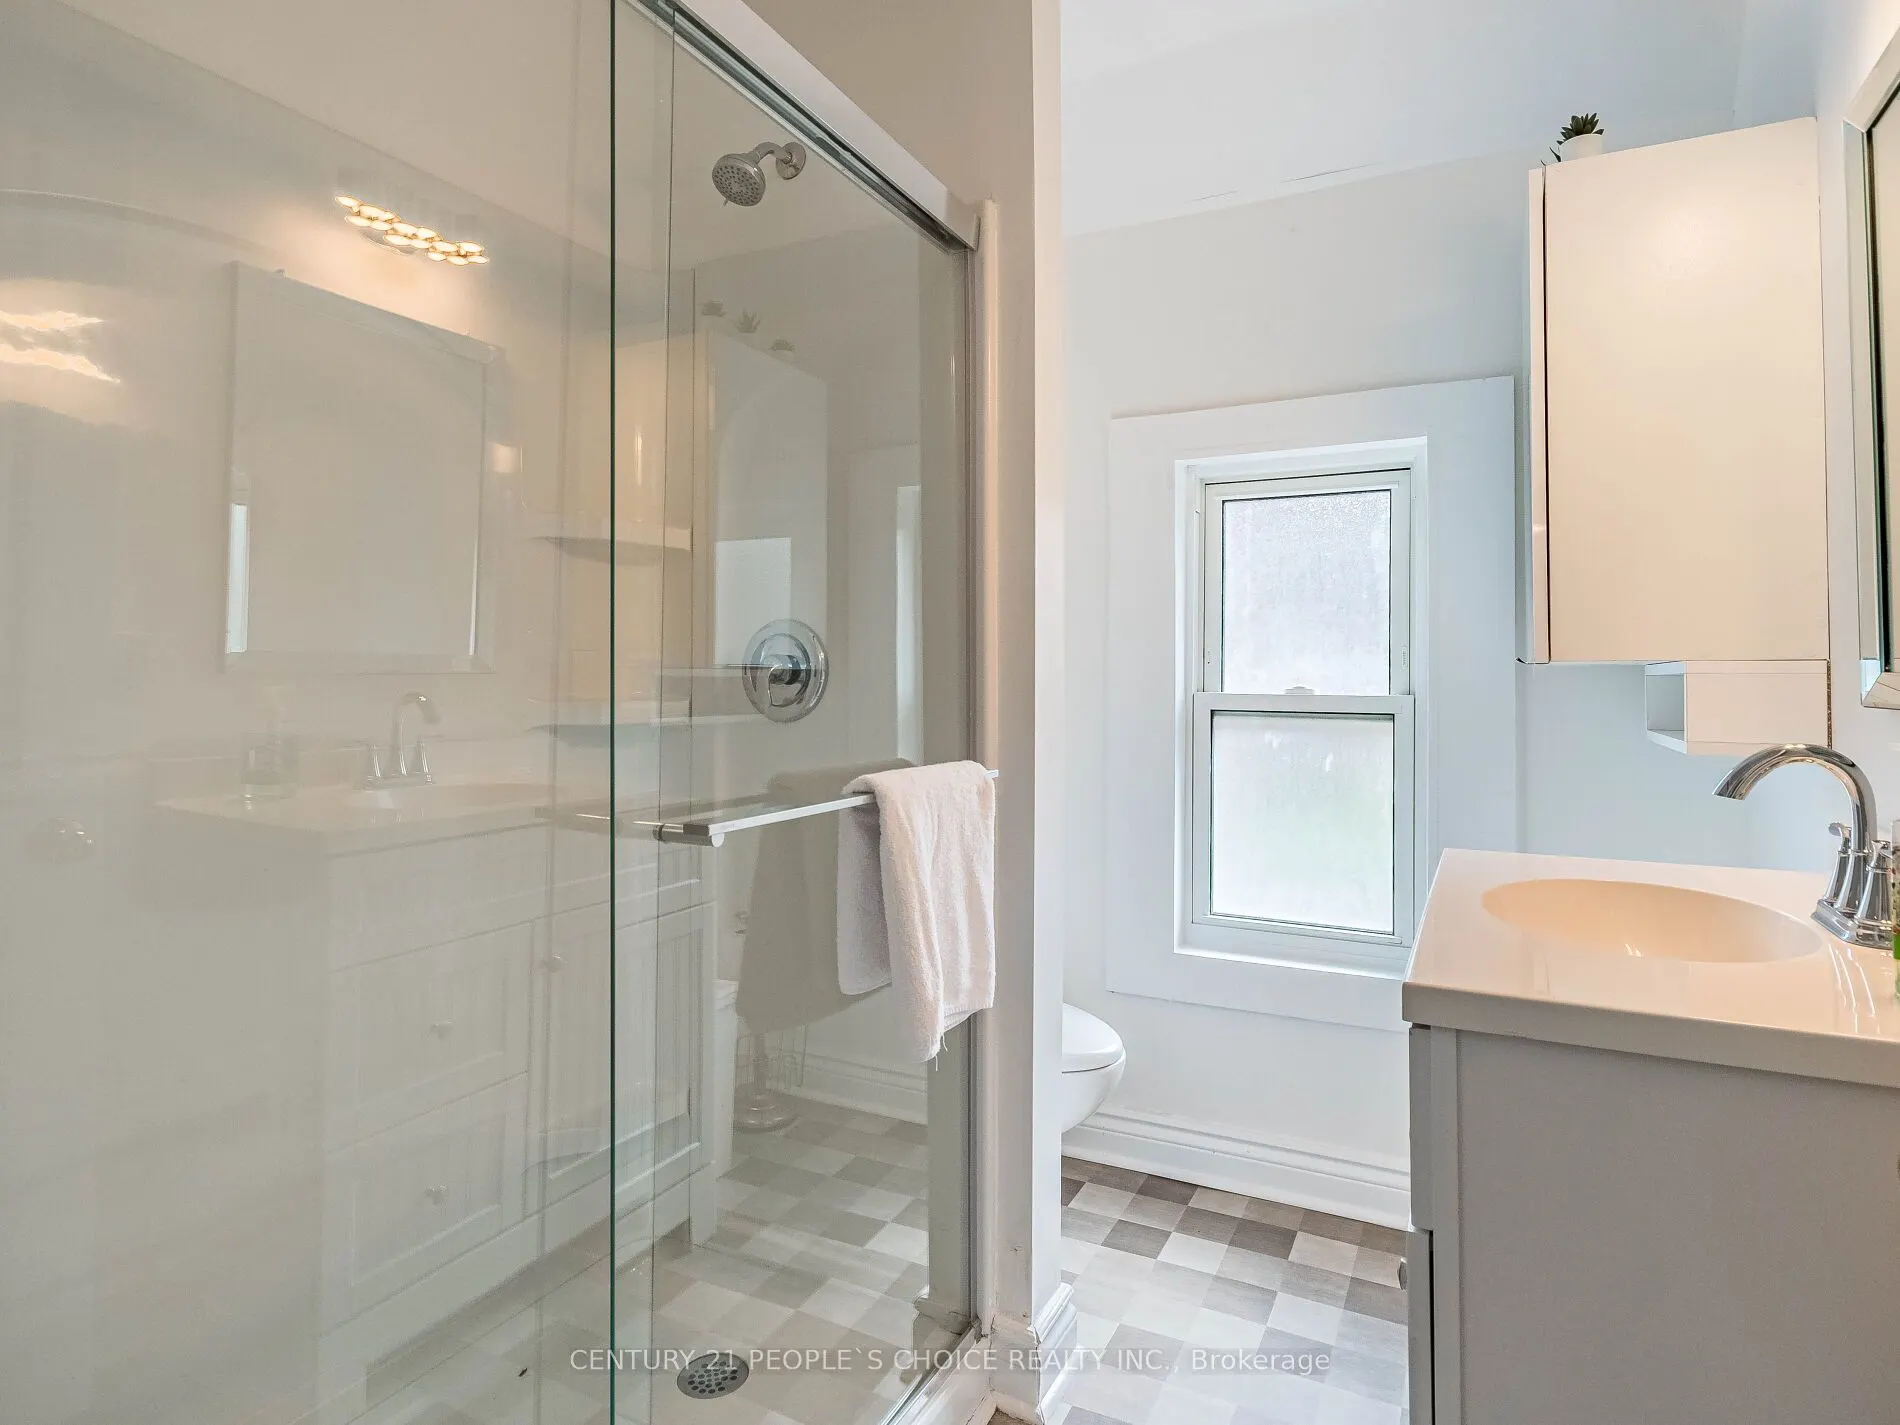
Washrooms
3
Square Footage
1100-1500 sqft
Basement
Full
Heating Source
Gas
Heating Fuel
Forced Air
Air Conditioning
Central Air
Family Room
No
Kitchens
1
Total Kitchens
1
Fireplace Features
No
Bedrooms
4
Total Bedrooms
4
Washrooms
3
Square Footage
1100-1500 sqft
Basement
Full
Heating Source
Gas
Heating Fuel
Forced Air
Air Conditioning
Central Air
Family Room
No
Kitchens
1
Total Kitchens
1
Fireplace Features
No
Exterior
Depth
100.0
Front
50.0
Acreage
< .50
Driveway
Private
Lot Size
50 x 100.0 ft
Pool
None
Parking Spaces
2
Total Parking Spaces
3.00
Parking Description
Detached
Garage Spaces
1
Zoning
Residential
Depth
100.0
Front
50.0
Acreage
< .50
Driveway
Private
Lot Size
50 x 100.0 ft
Pool
None
Parking Spaces
2
Total Parking Spaces
3.00
Parking Description
Detached
Garage Spaces
1
Zoning
Residential
Building Description
Style
2-Storey
Home Type
House
Subtype
Detached
Property Orientation
North
Exterior Finish
Aluminum Siding,Brick
Sewers
Sewers
Water Supply
Municipal
Possession Date
10/8/2026
Style
2-Storey
Home Type
House
Subtype
Detached
Property Orientation
North
Exterior Finish
Aluminum Siding,Brick
Sewers
Sewers
Water Supply
Municipal
Possession Date
10/8/2026
Community
Community
Clifton Hill
Community
Clifton Hill
Taxes & Fees
Taxes
$3,286.73 /yr
Tax Year
2025
Occupancy
Vacant
Taxes
$3,286.73 /yr
Tax Year
2025
Occupancy
Vacant
Room Types
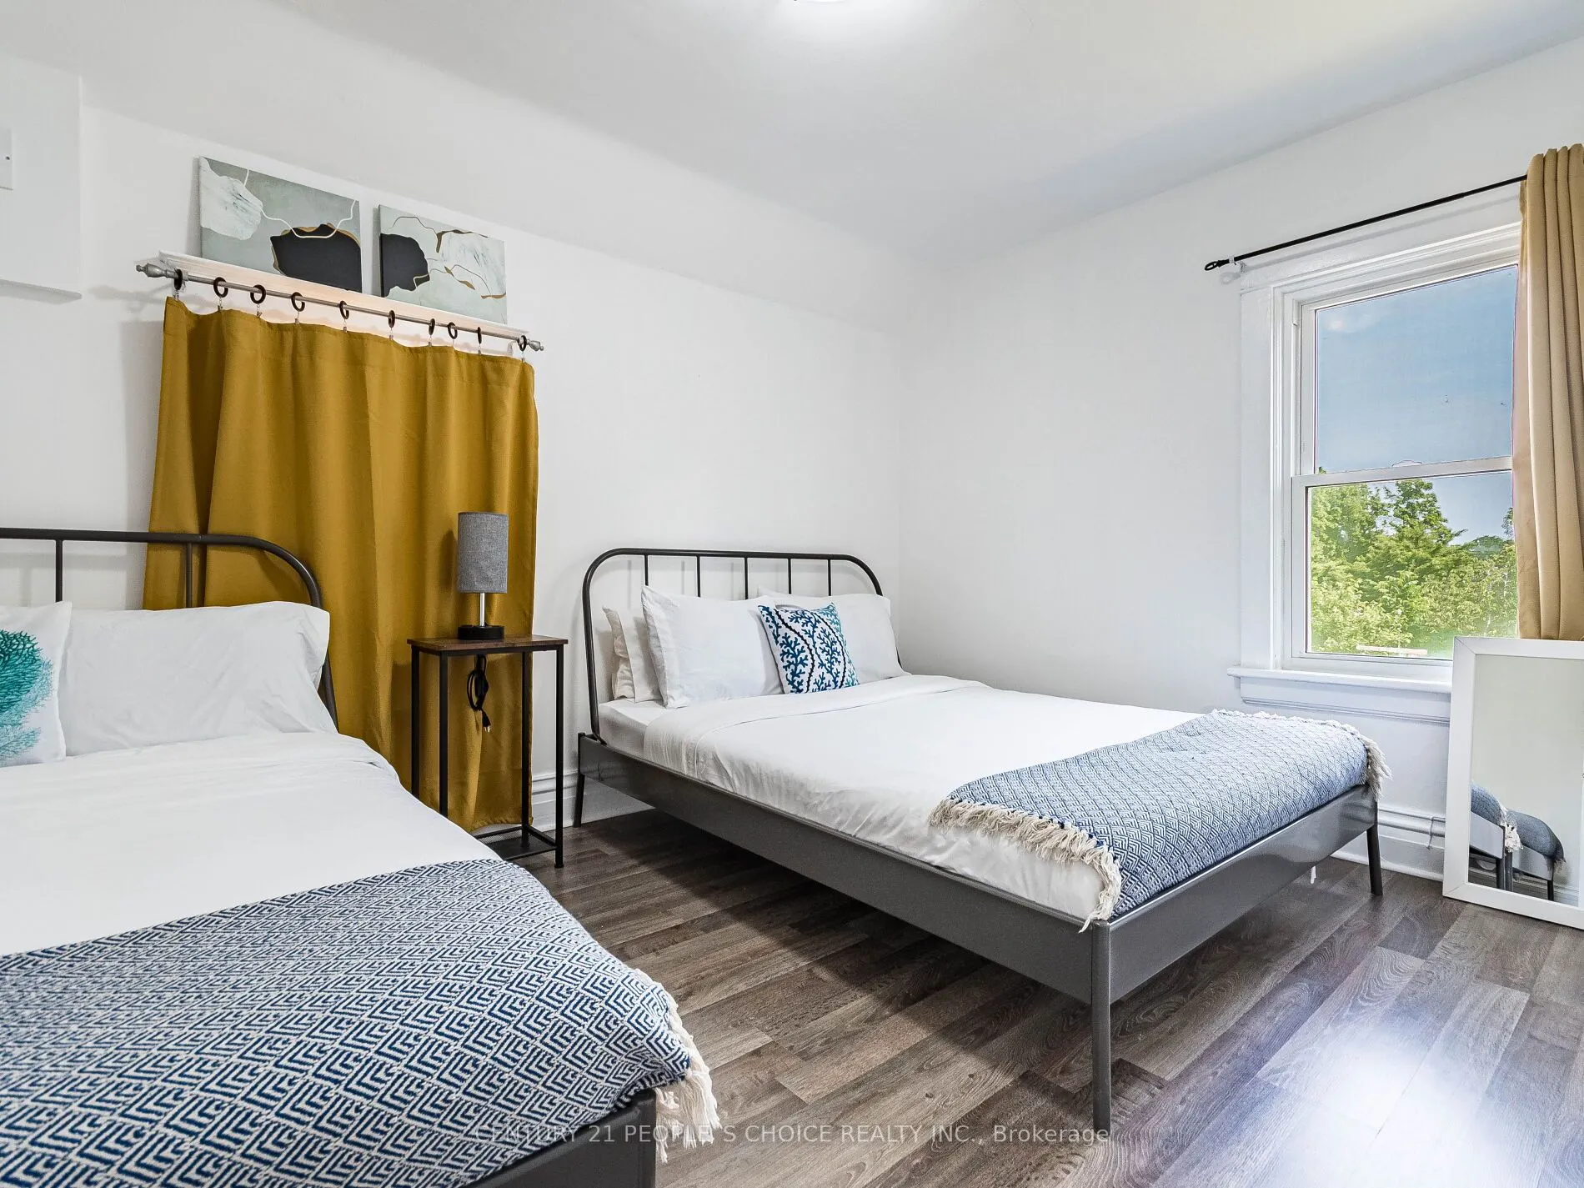
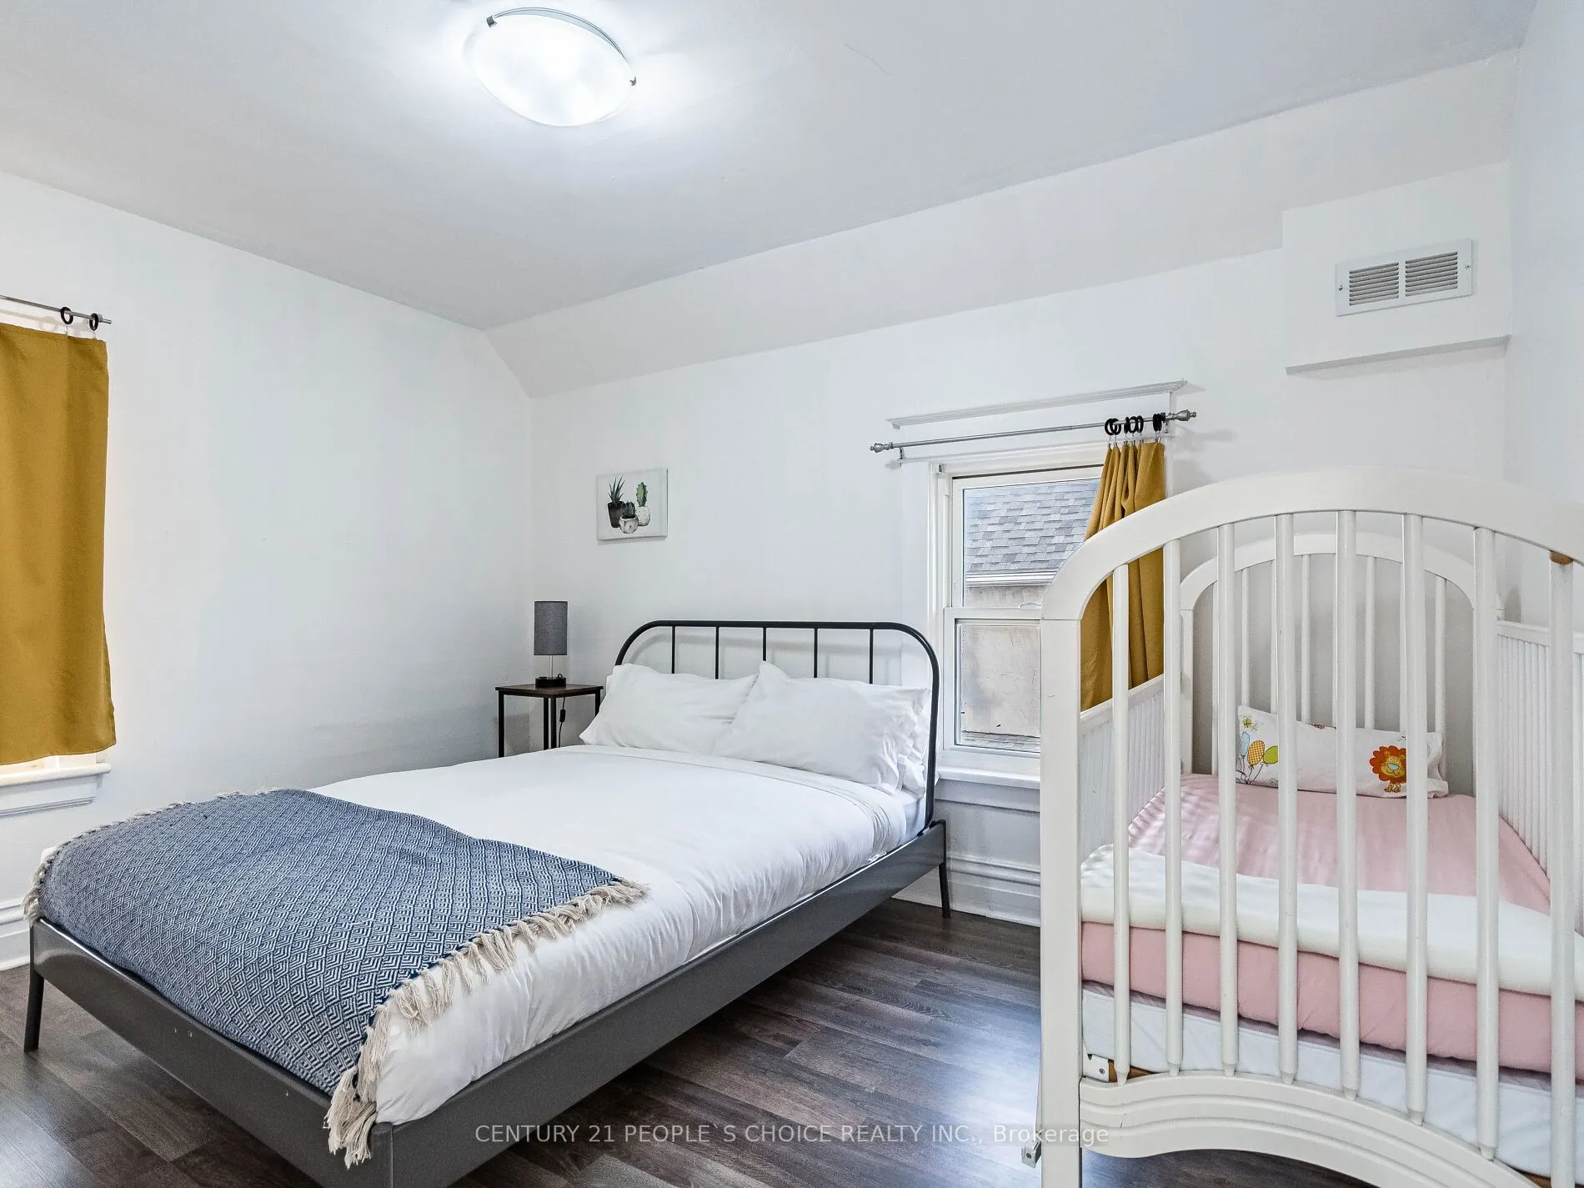
Bedroom 2
Laminate
Dimensions 9.51 x 14.44 feet
137.32 sqft
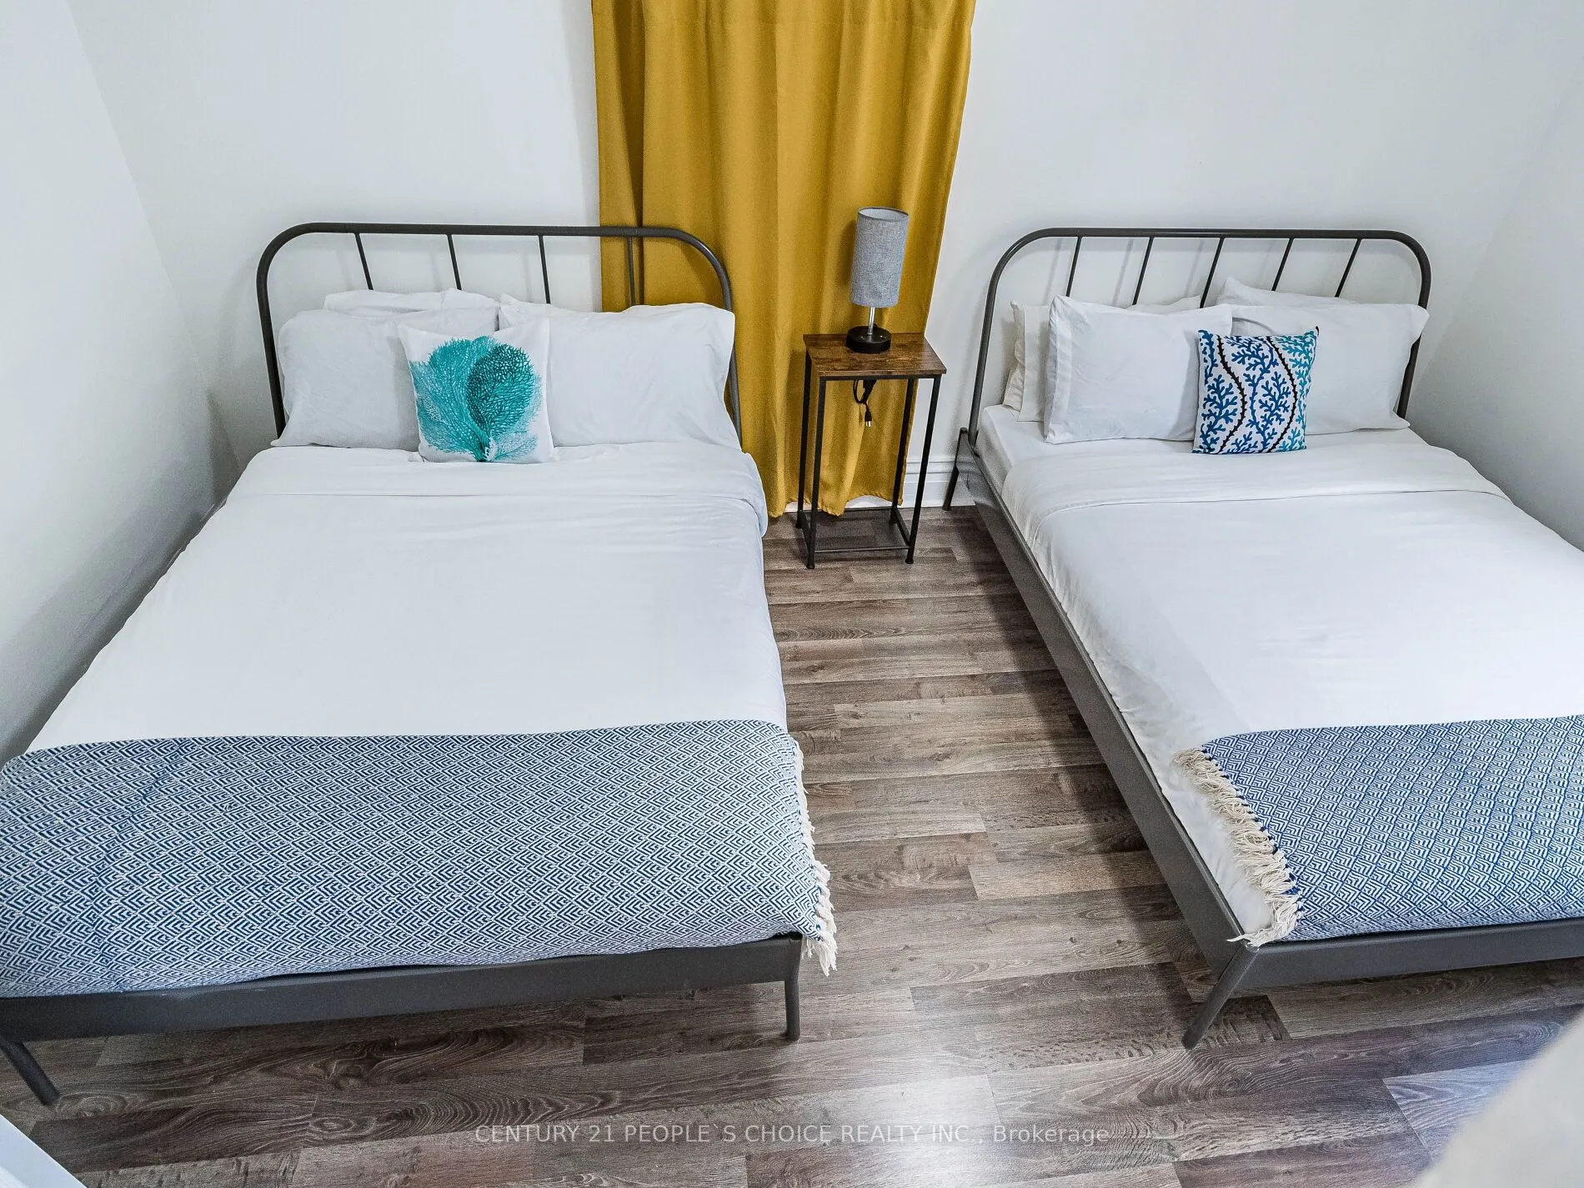
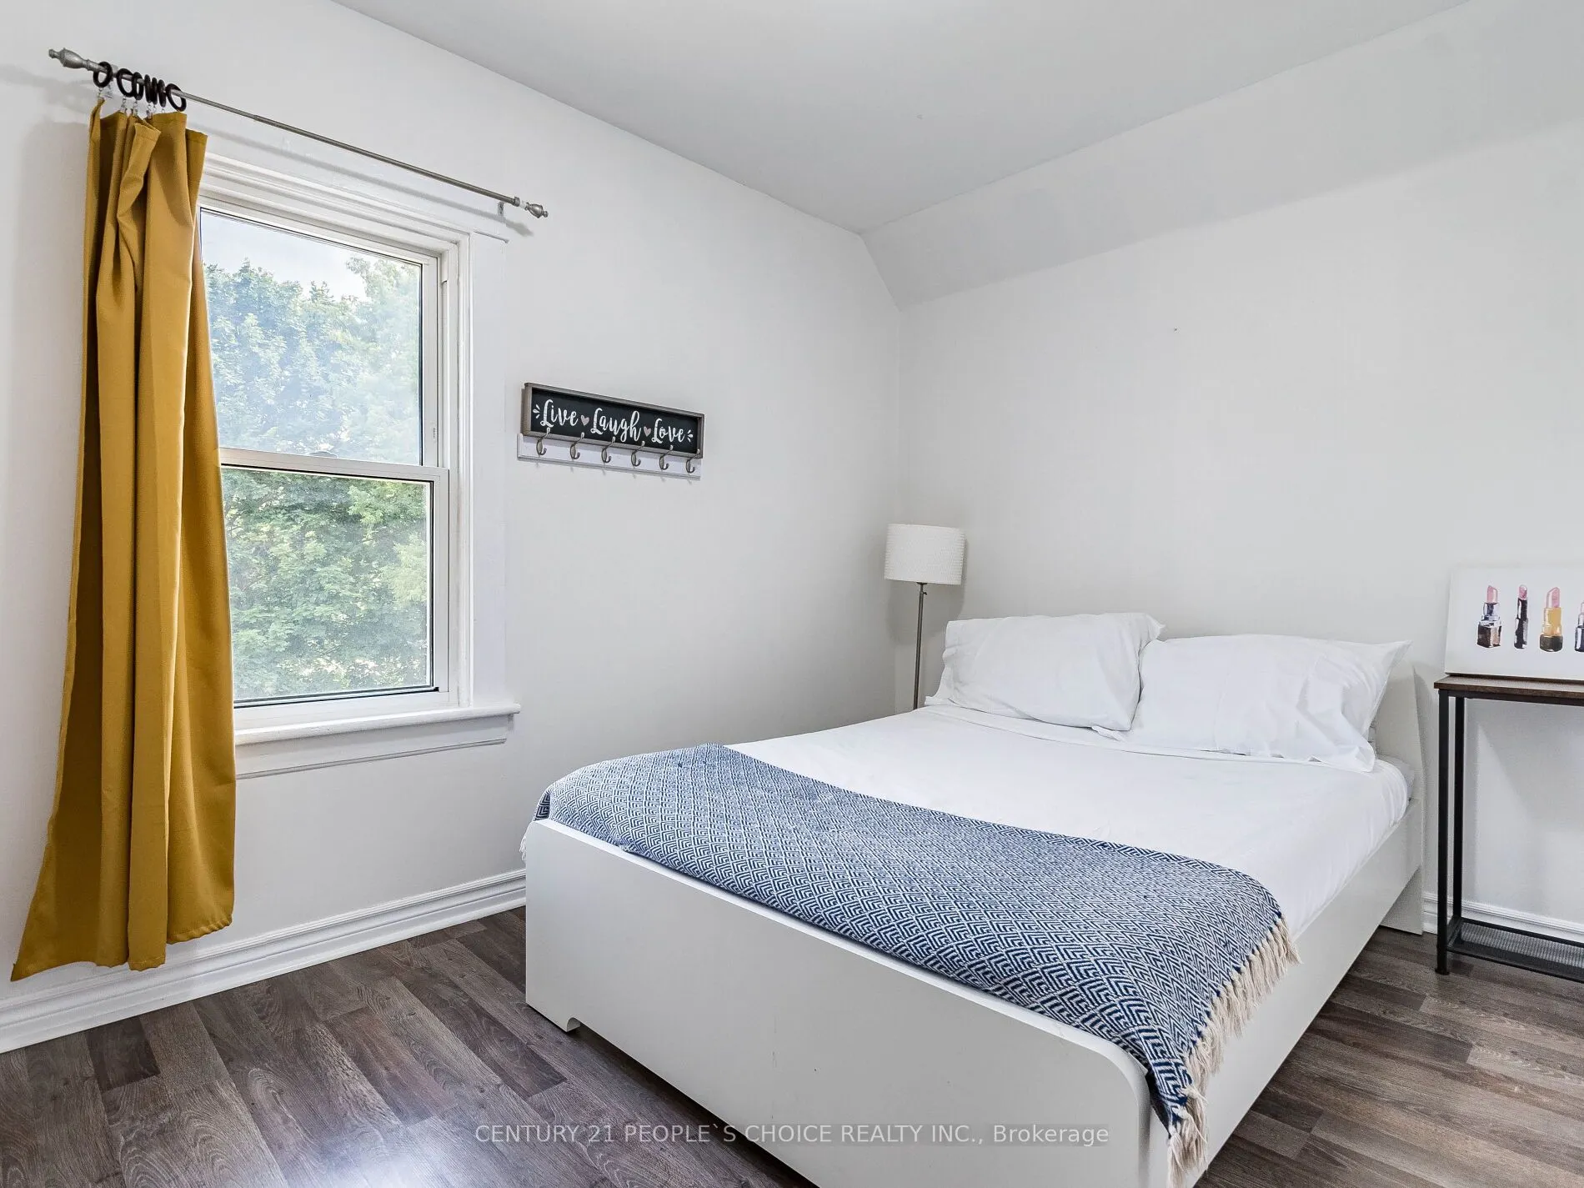
Bedroom 3
Laminate
Dimensions 8.2 x 11.48 feet
94.14 sqft
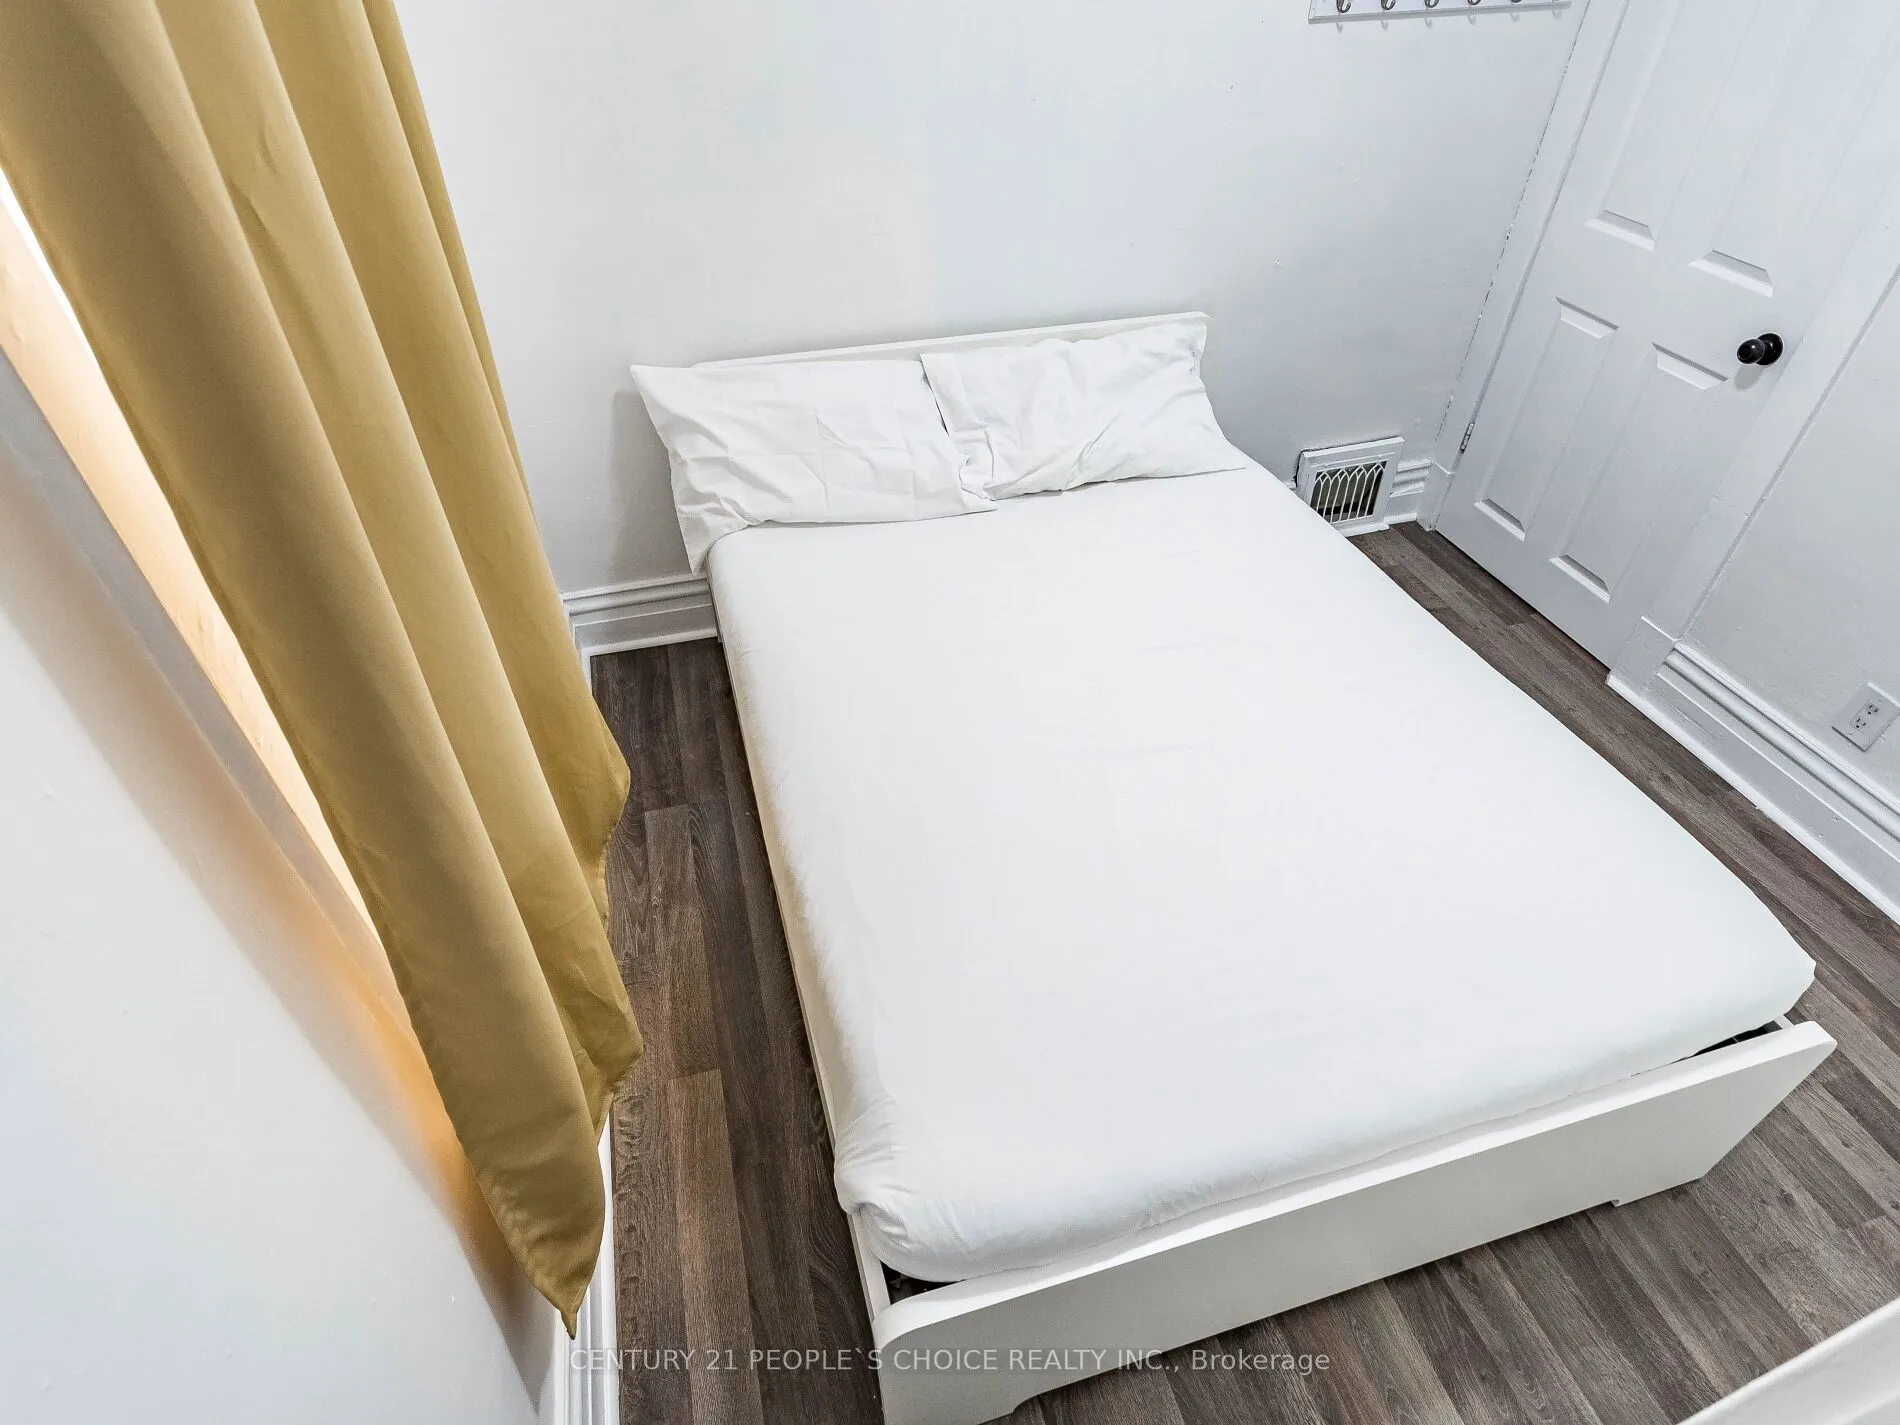
Bedroom 4
Laminate
Dimensions 8.53 x 7.87 feet
67.13 sqft
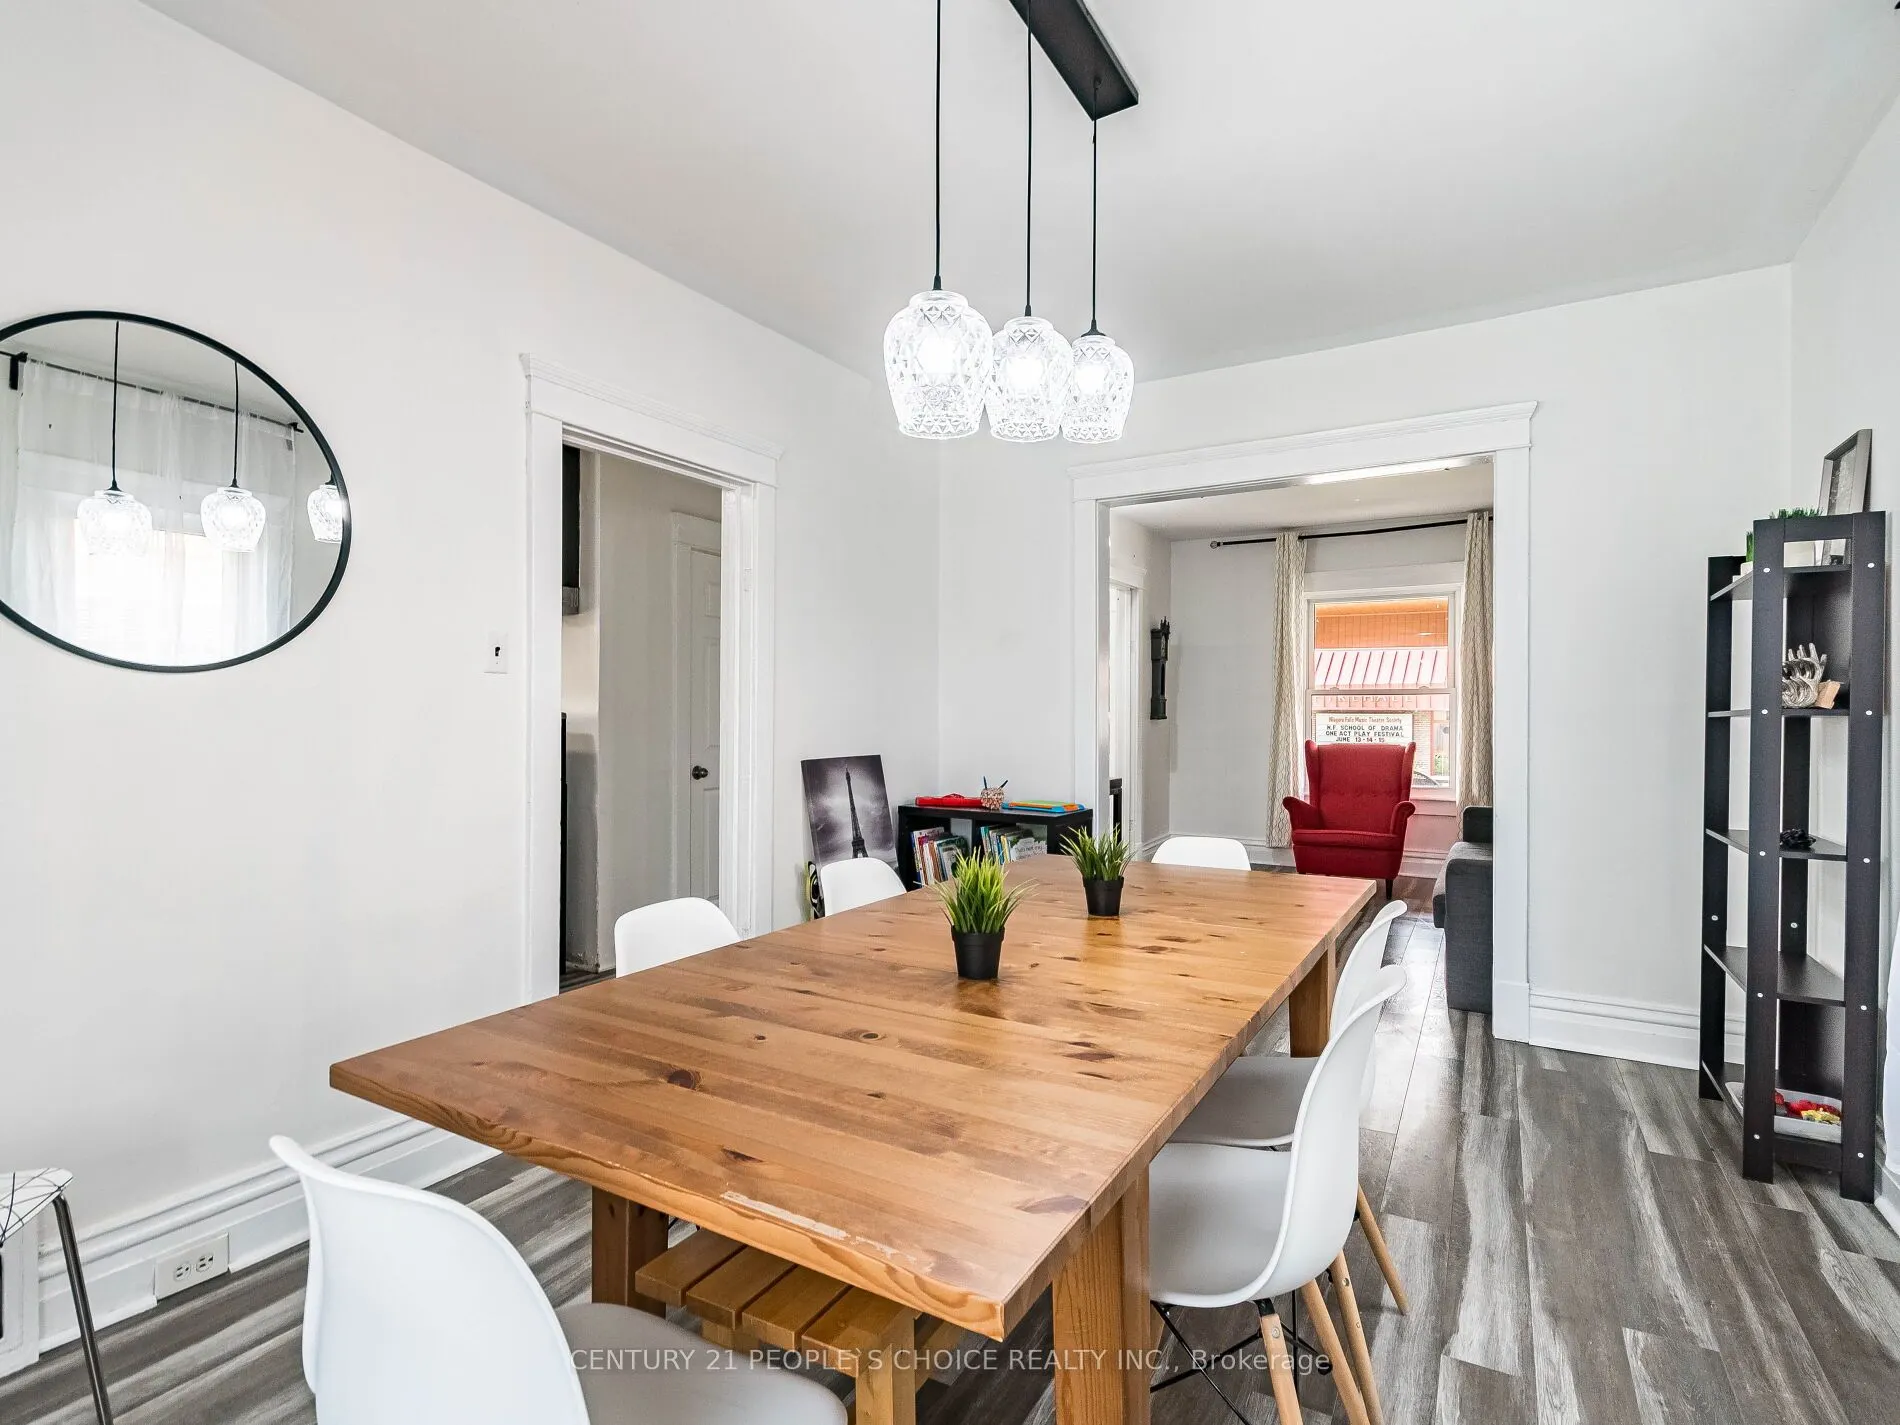
Dining Room
Laminate, Combined w/Living
Dimensions 10.5 x 14.76 feet
154.98 sqft
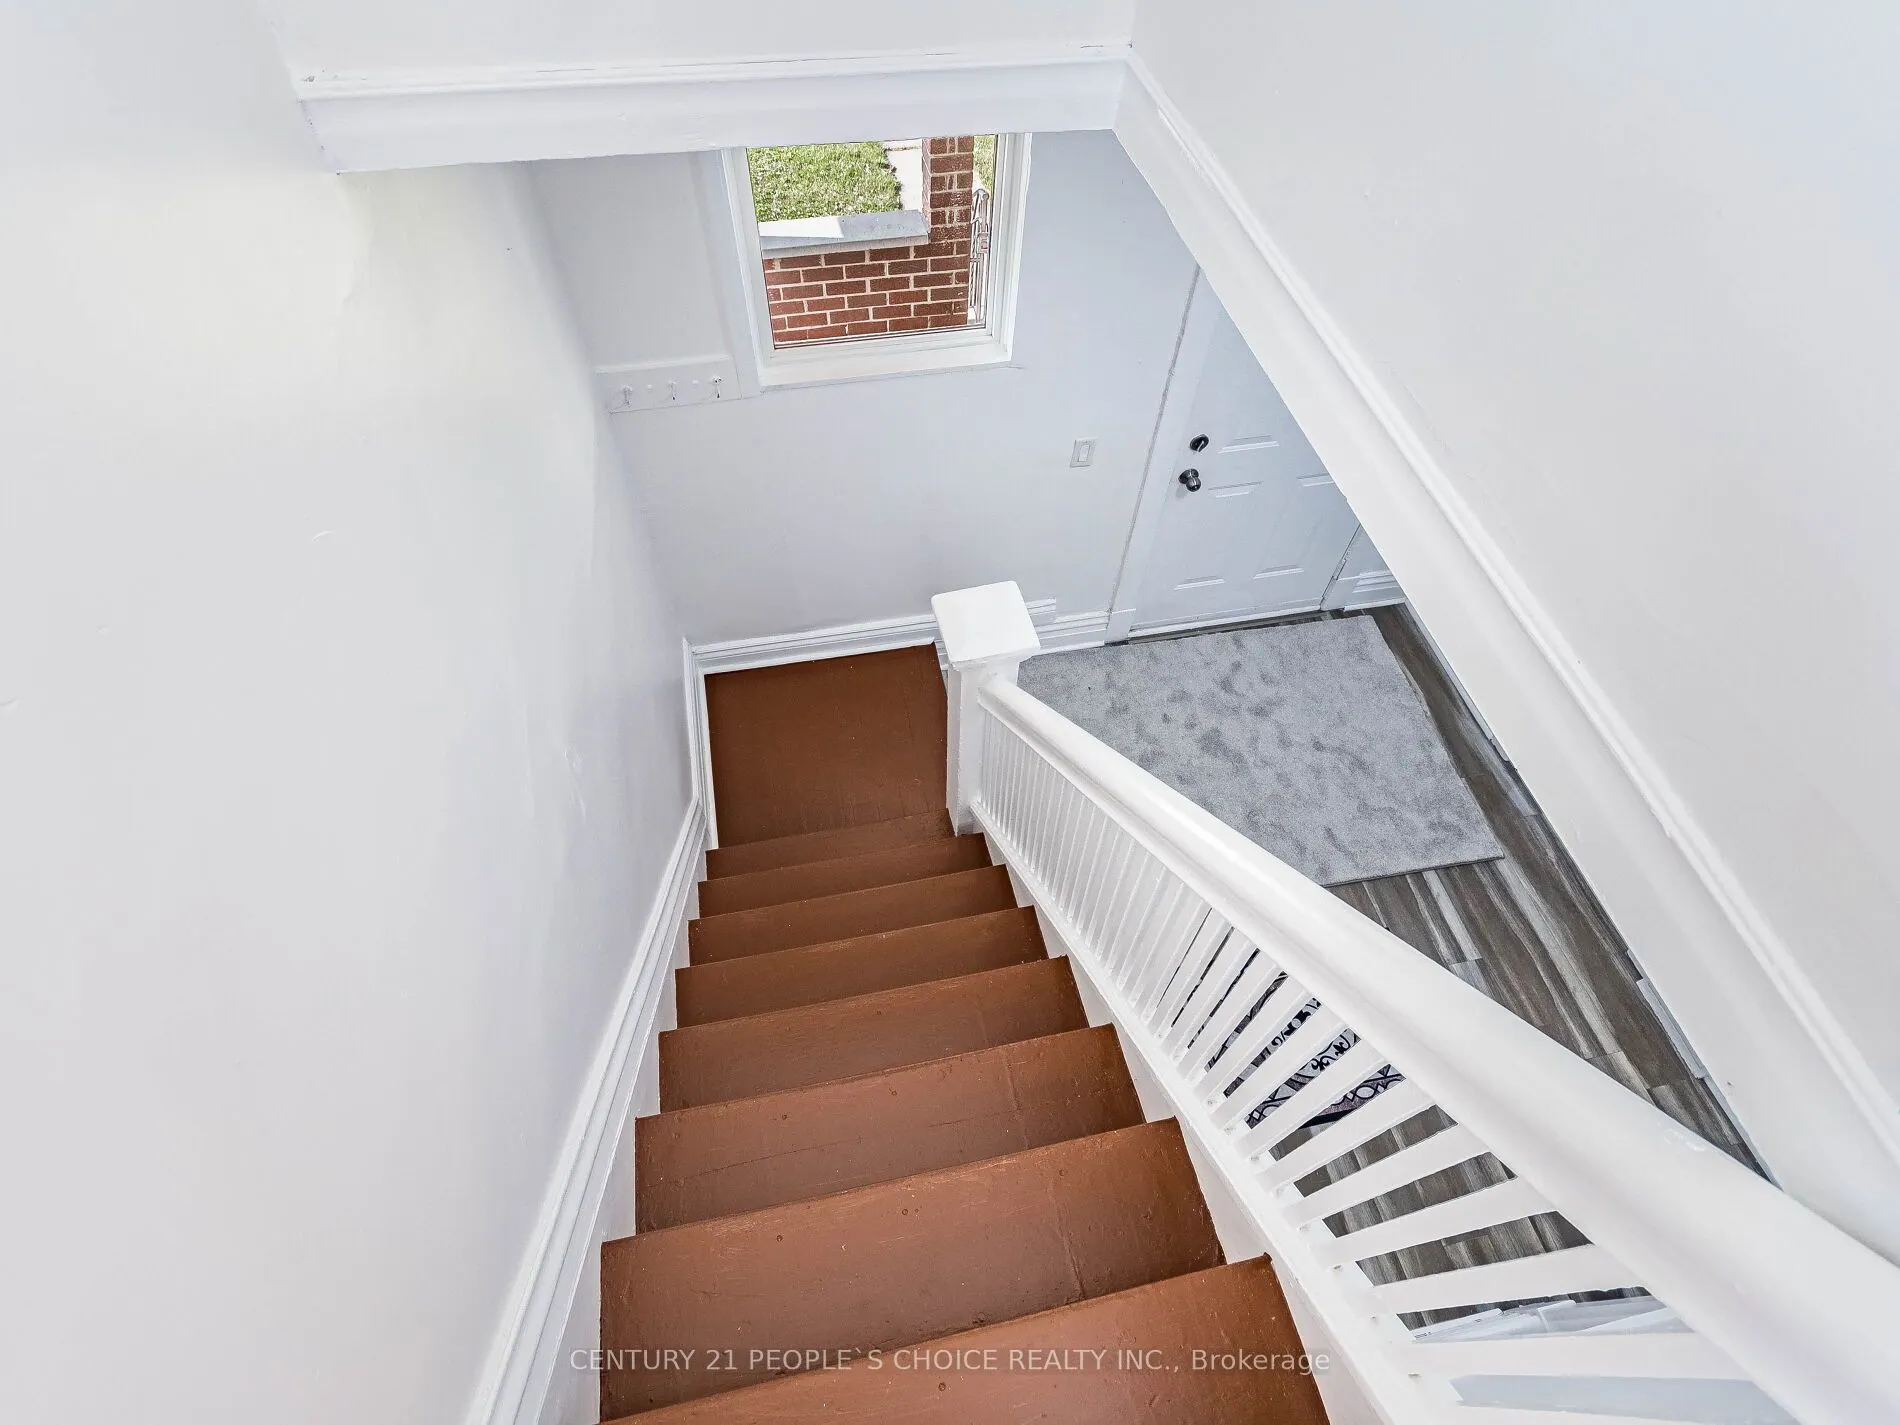
Foyer
Laminate
Dimensions 10.5 x 8.86 feet
93.03 sqft
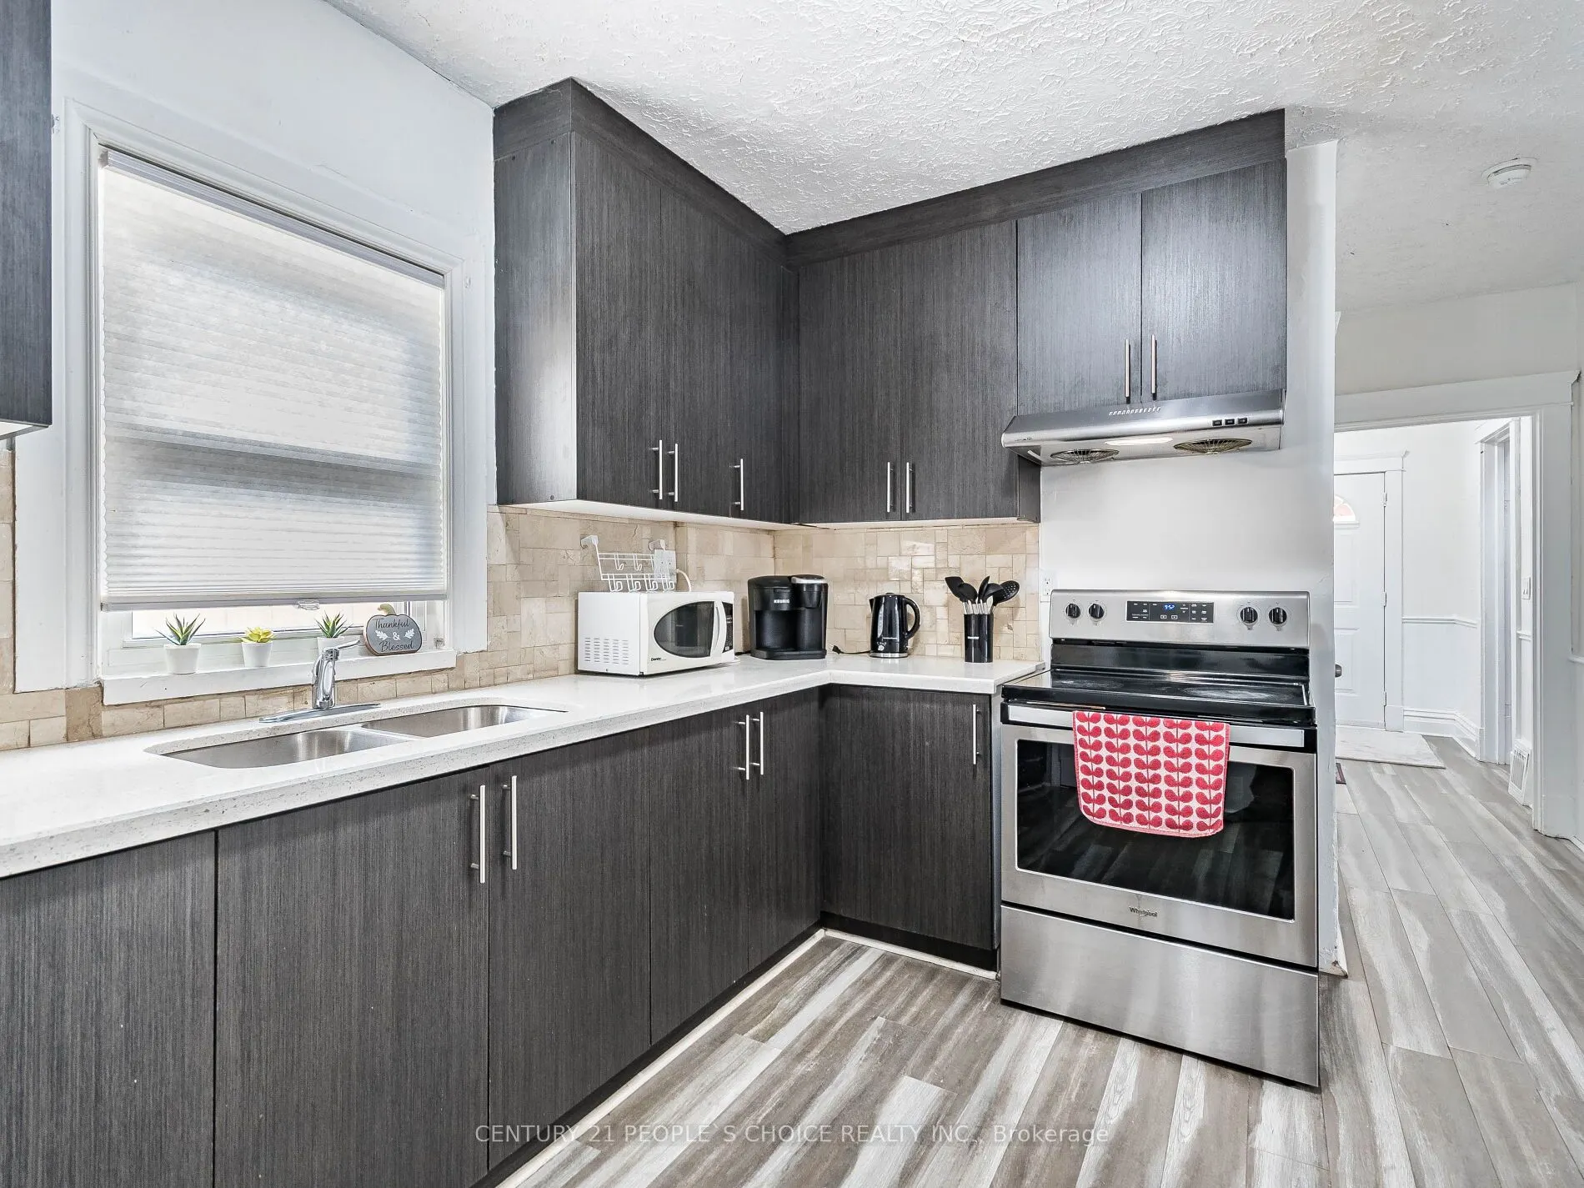
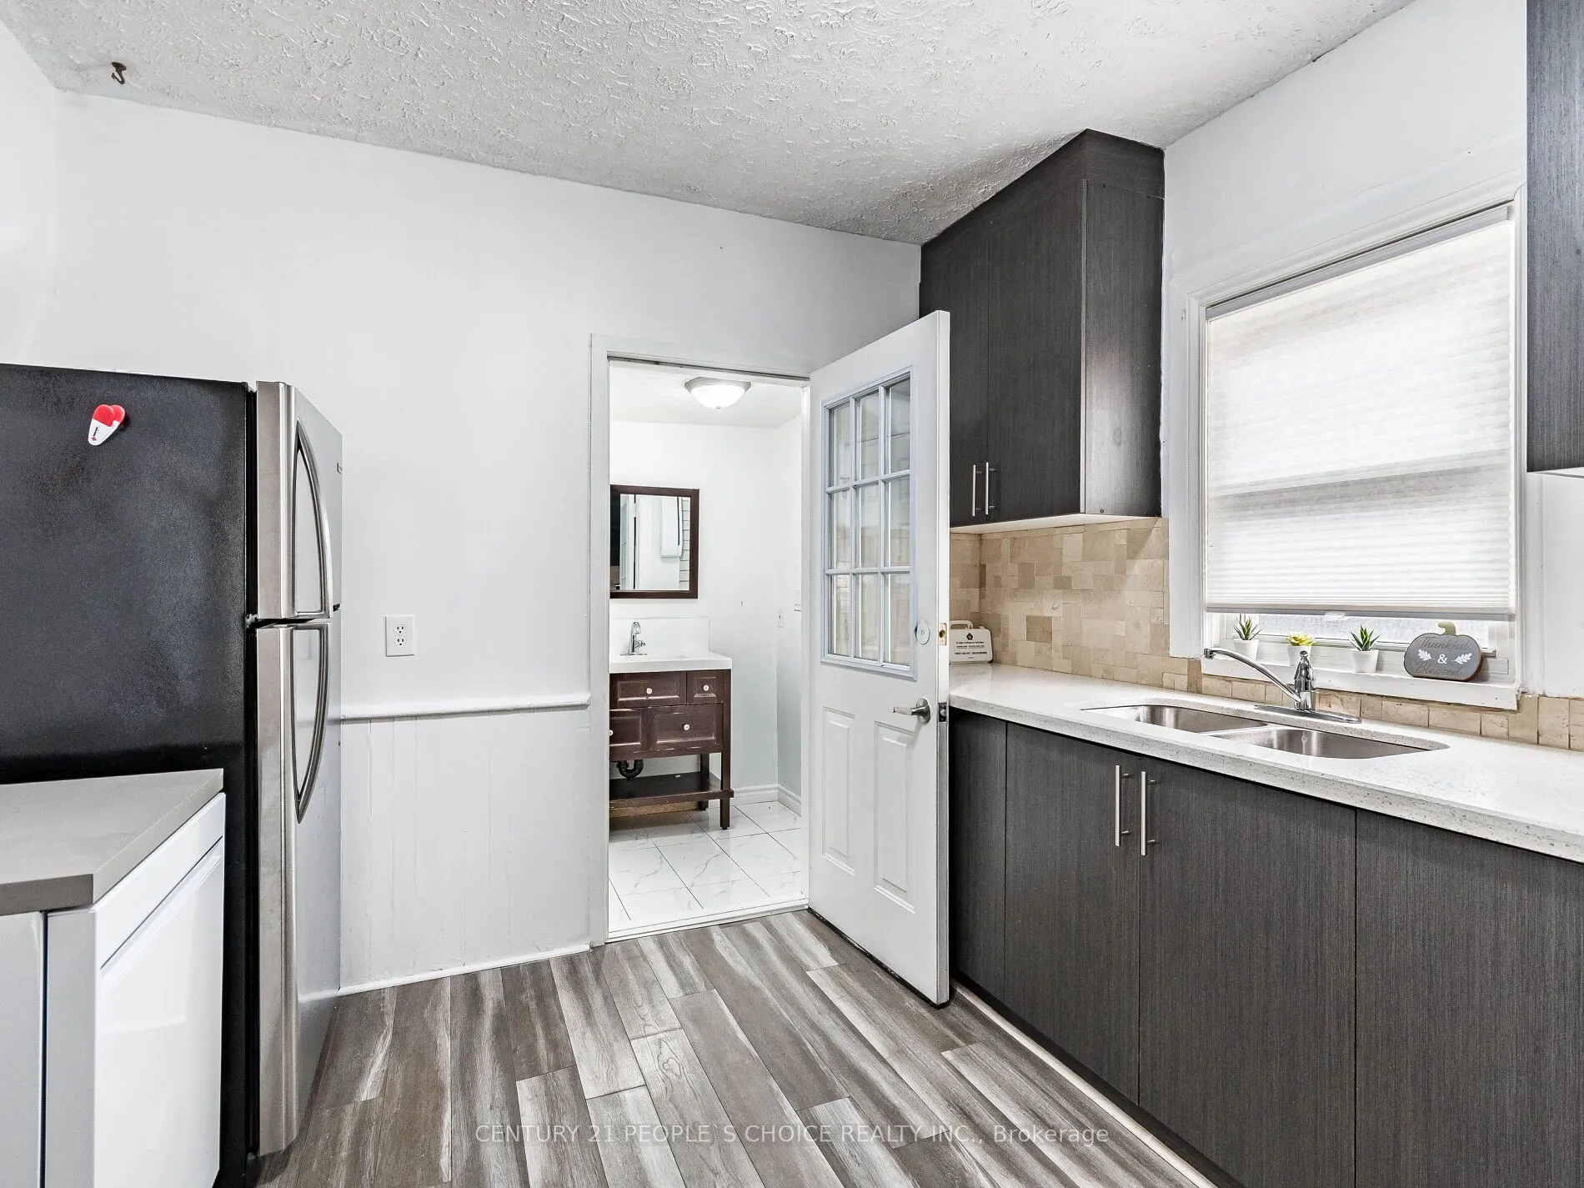
Kitchen
Quartz Counter, Eat-in Kitchen
Dimensions 10.33 x 11.35 feet
117.25 sqft
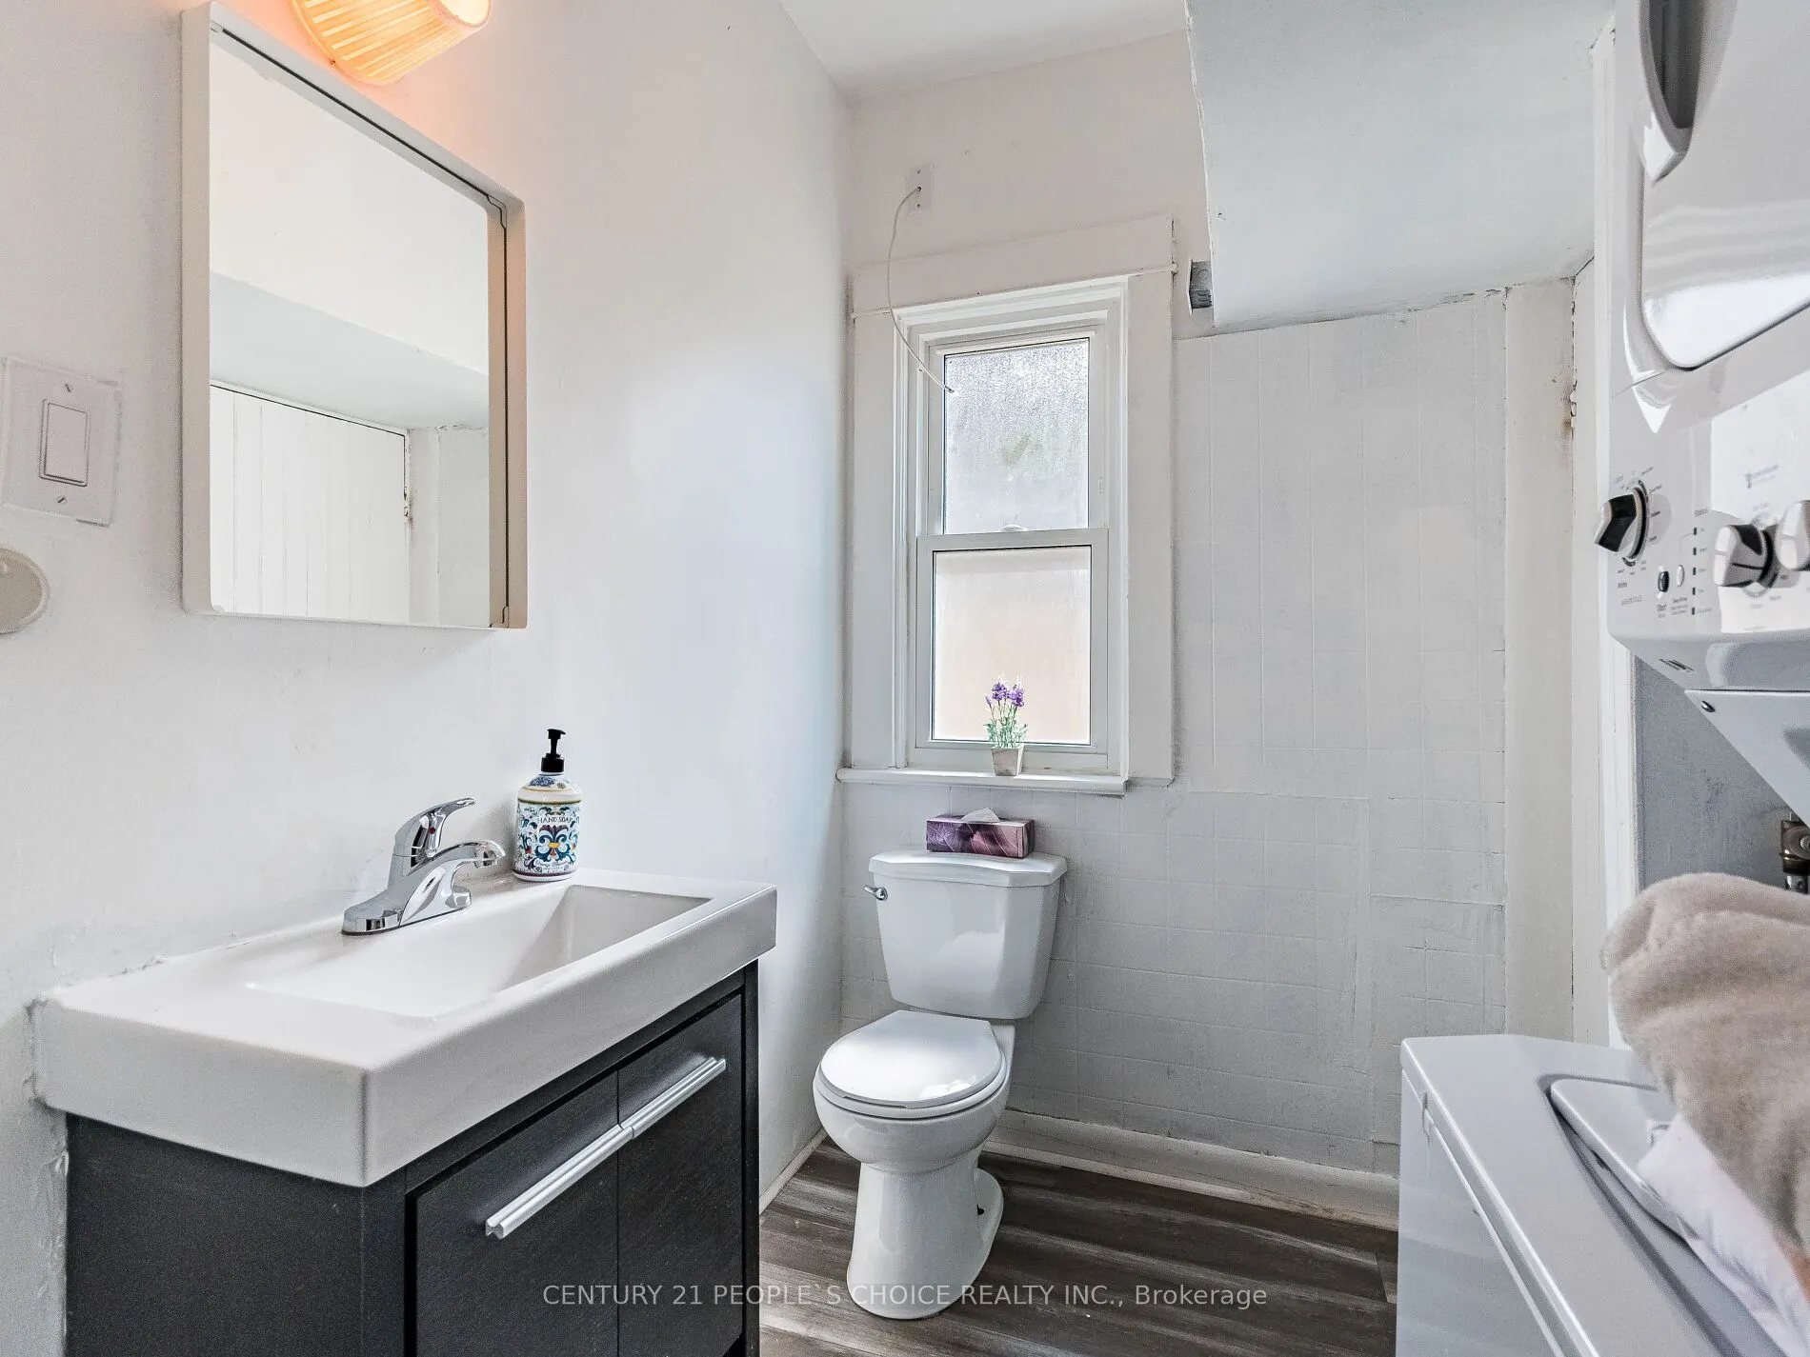
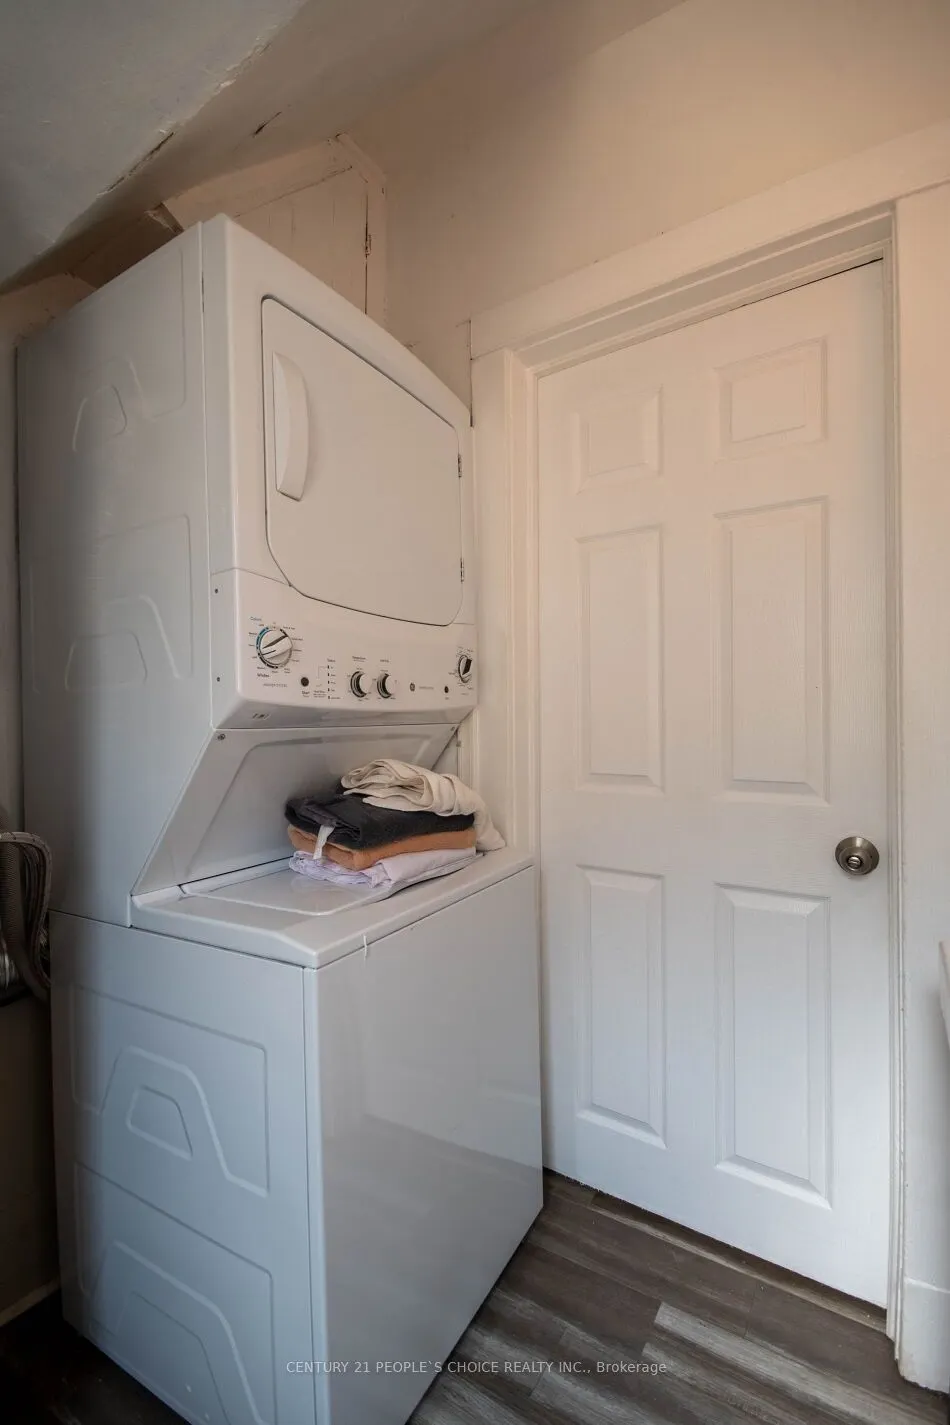
Laundry
-
Dimensions 6.56 x 6.23 feet
40.87 sqft
Living Room
Laminate, Combined w/Dining
Dimensions 10.5 x 12.14 feet
127.47 sqft
Primary Bedroom
Laminate
Dimensions 9.51 x 12.63 feet
120.11 sqft
Similar Properties(No results)
Mortgage Calculator
Calculate your estimated monthly mortgage payment
Price
$649,000
$
%
%
Total cost of mortgage
$0
Monthly payment
By clicking Save, we will calculate your estimated mortgage for all properties using the saved values (down payment percentage, interest rate, and amortization).
The accuracy and applicability of this calculator are not guaranteed.