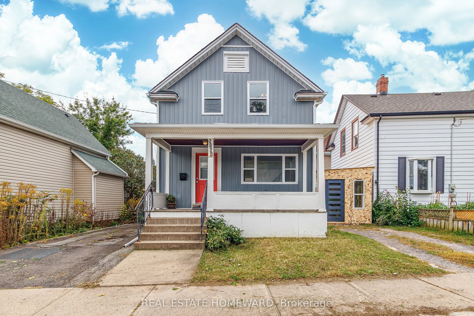
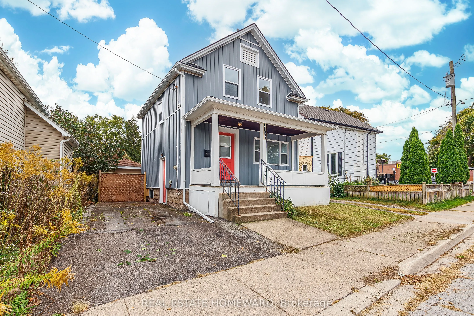
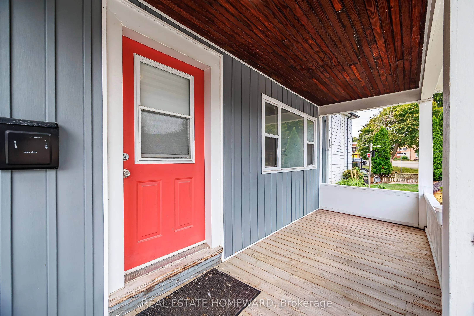
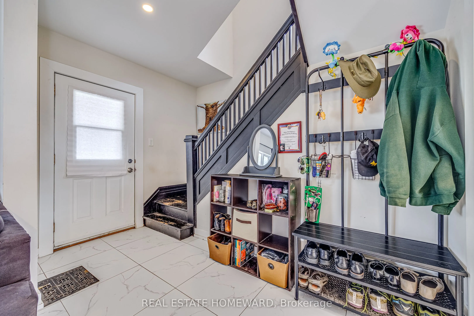
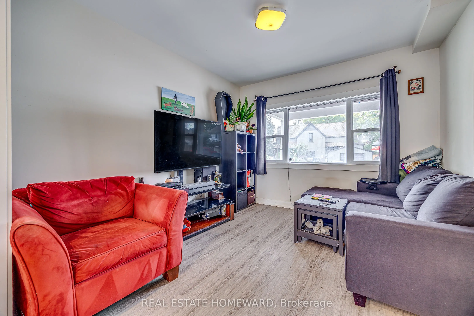
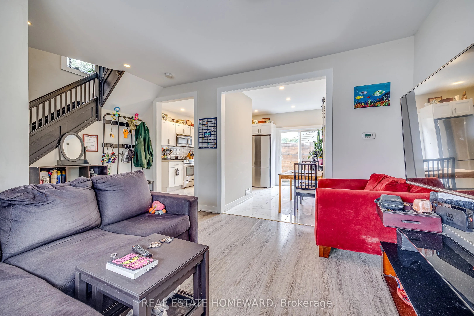
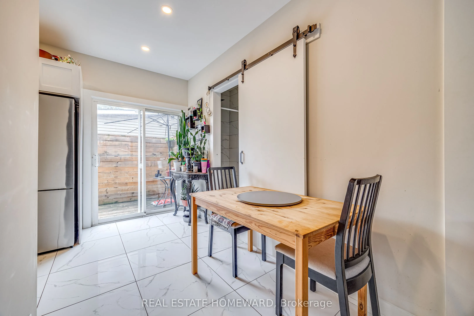
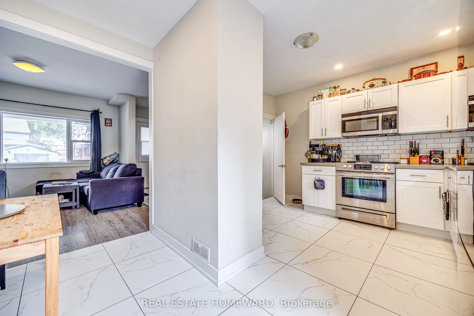
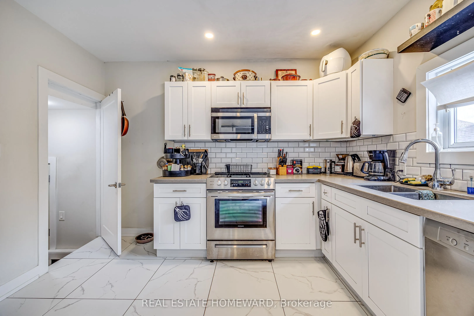
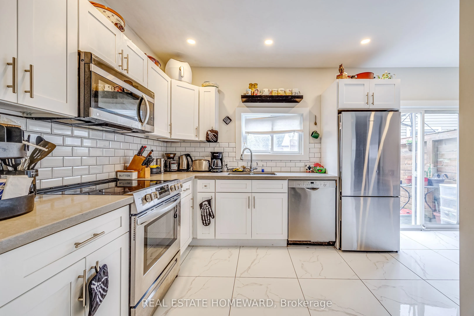
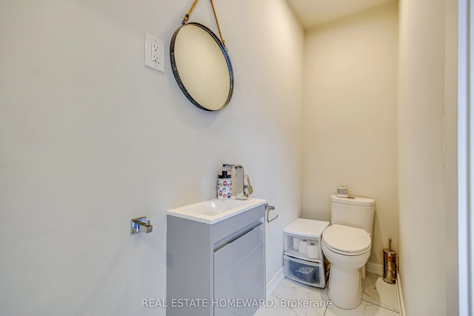
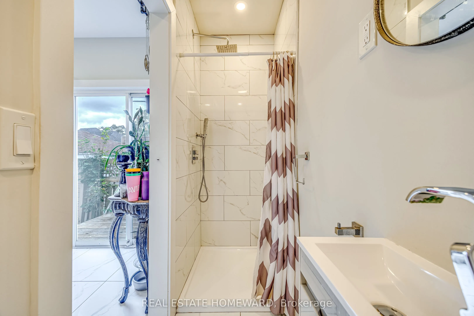
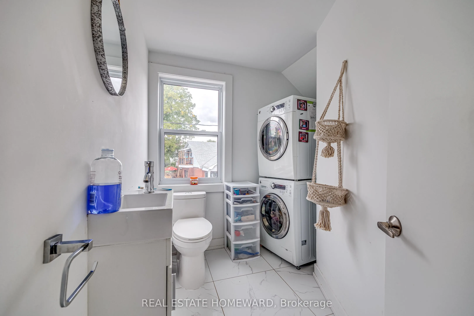
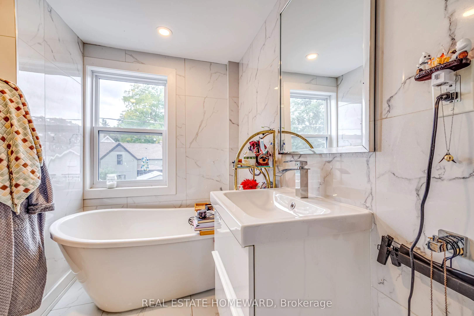
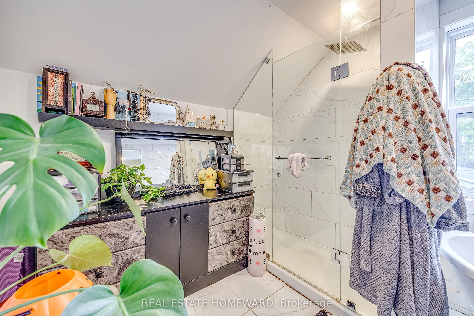
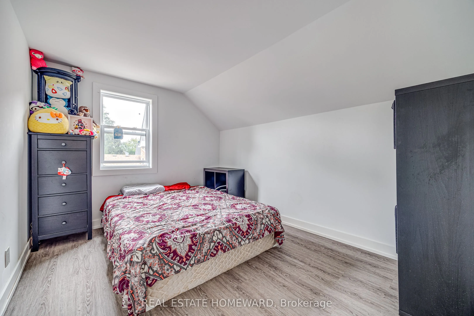
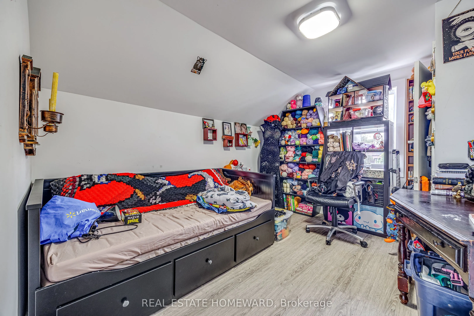
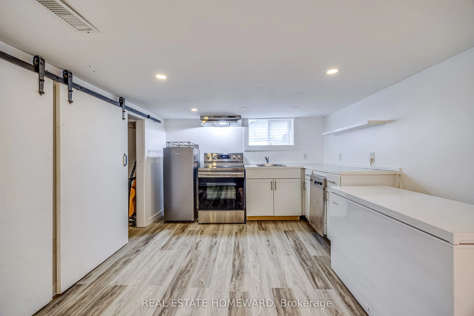
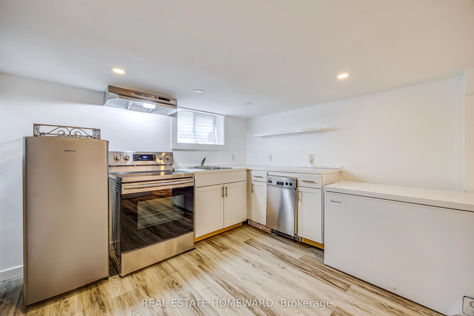
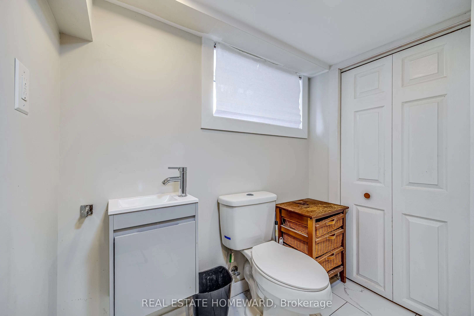
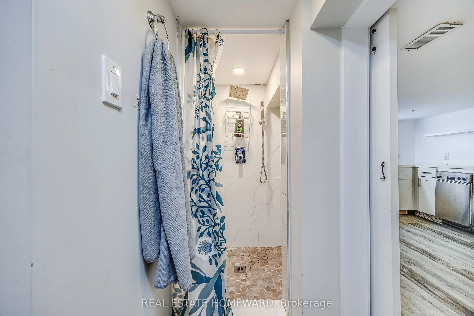
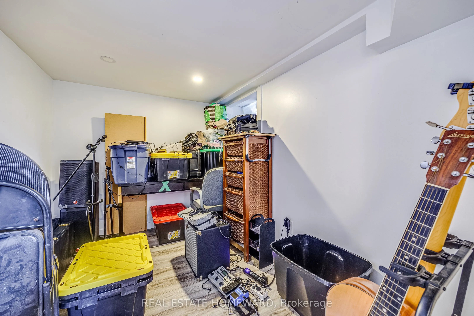
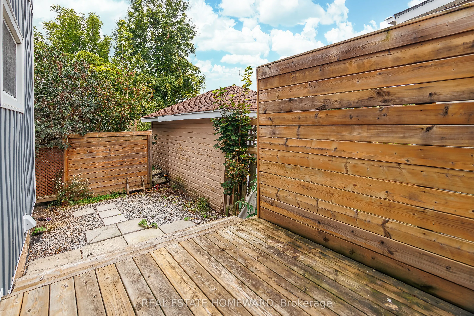
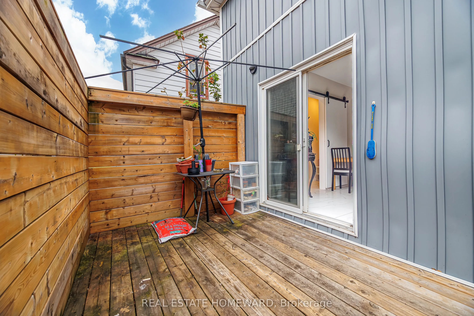
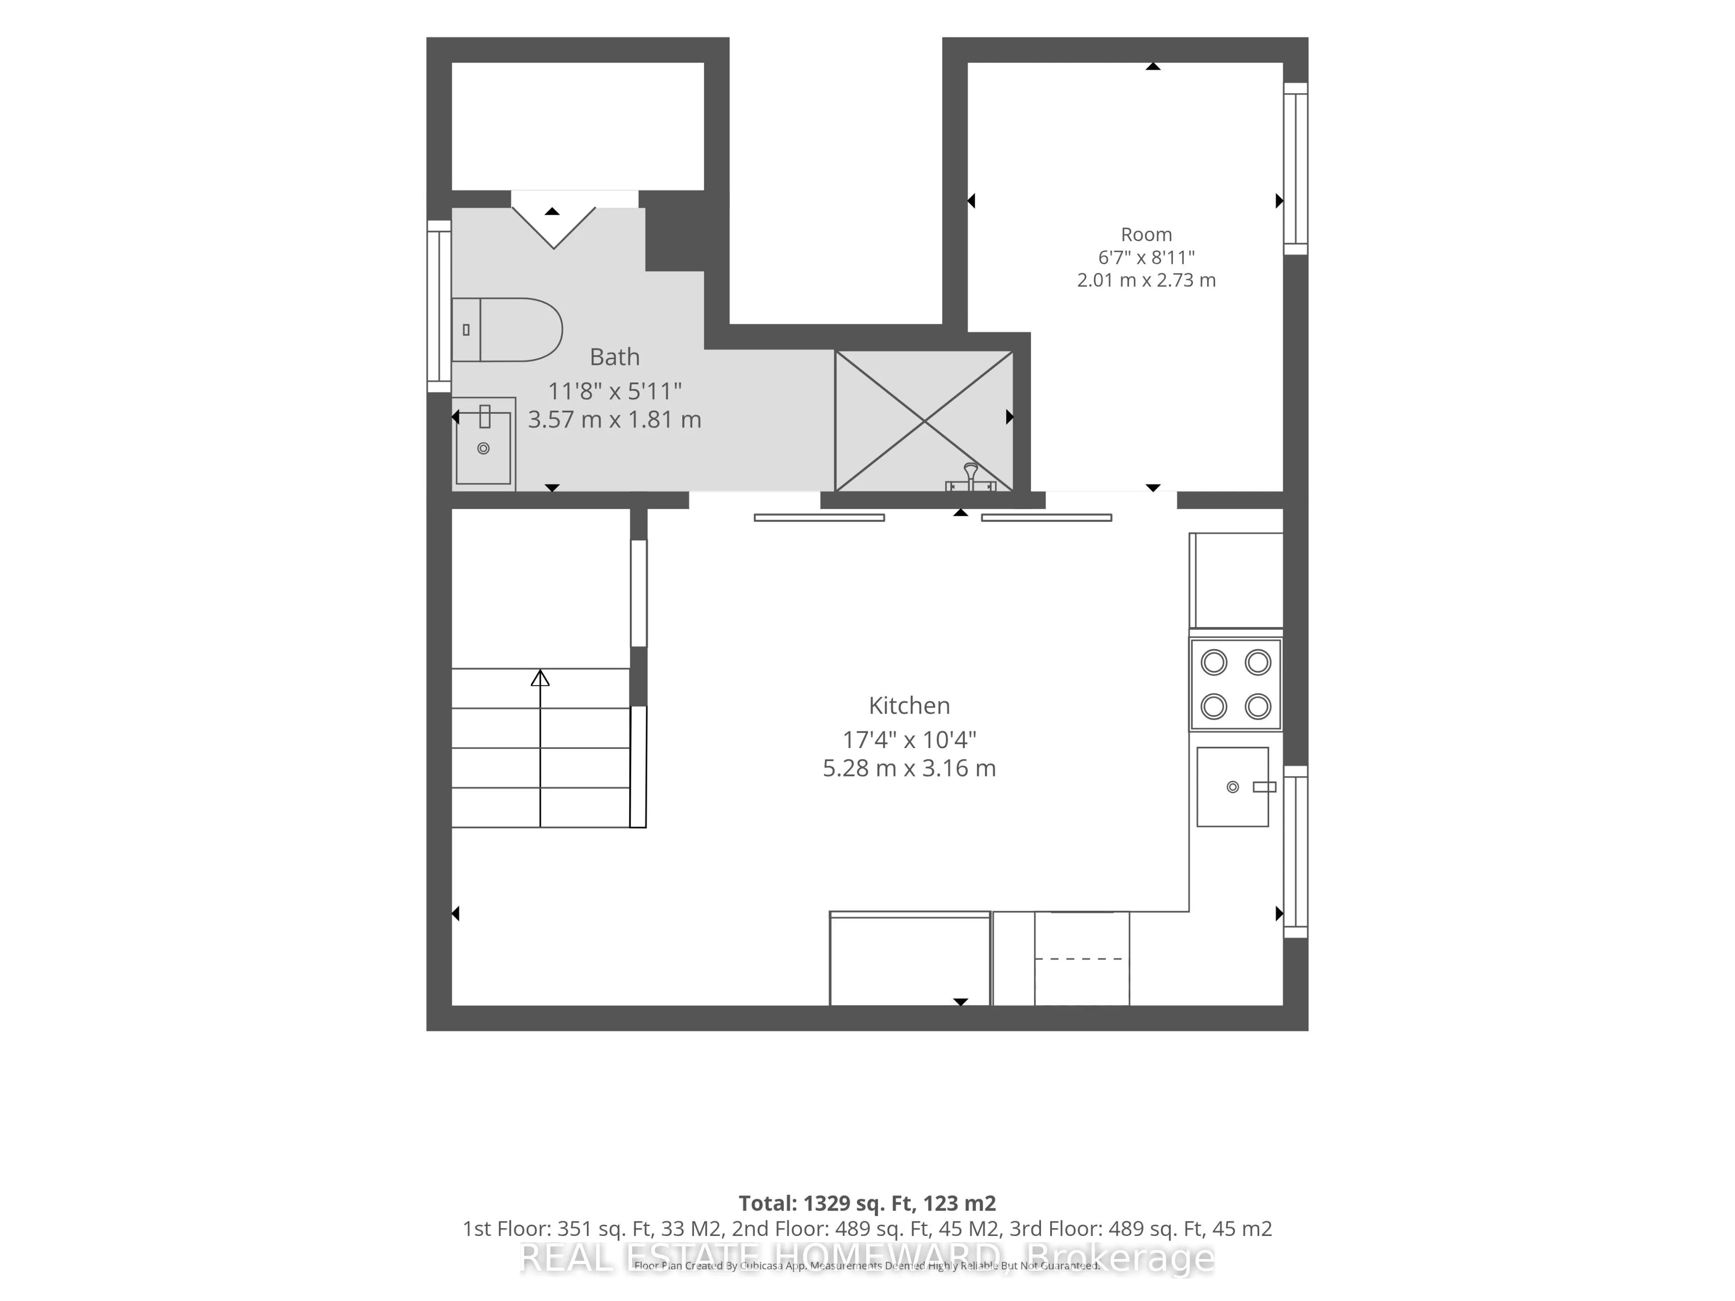
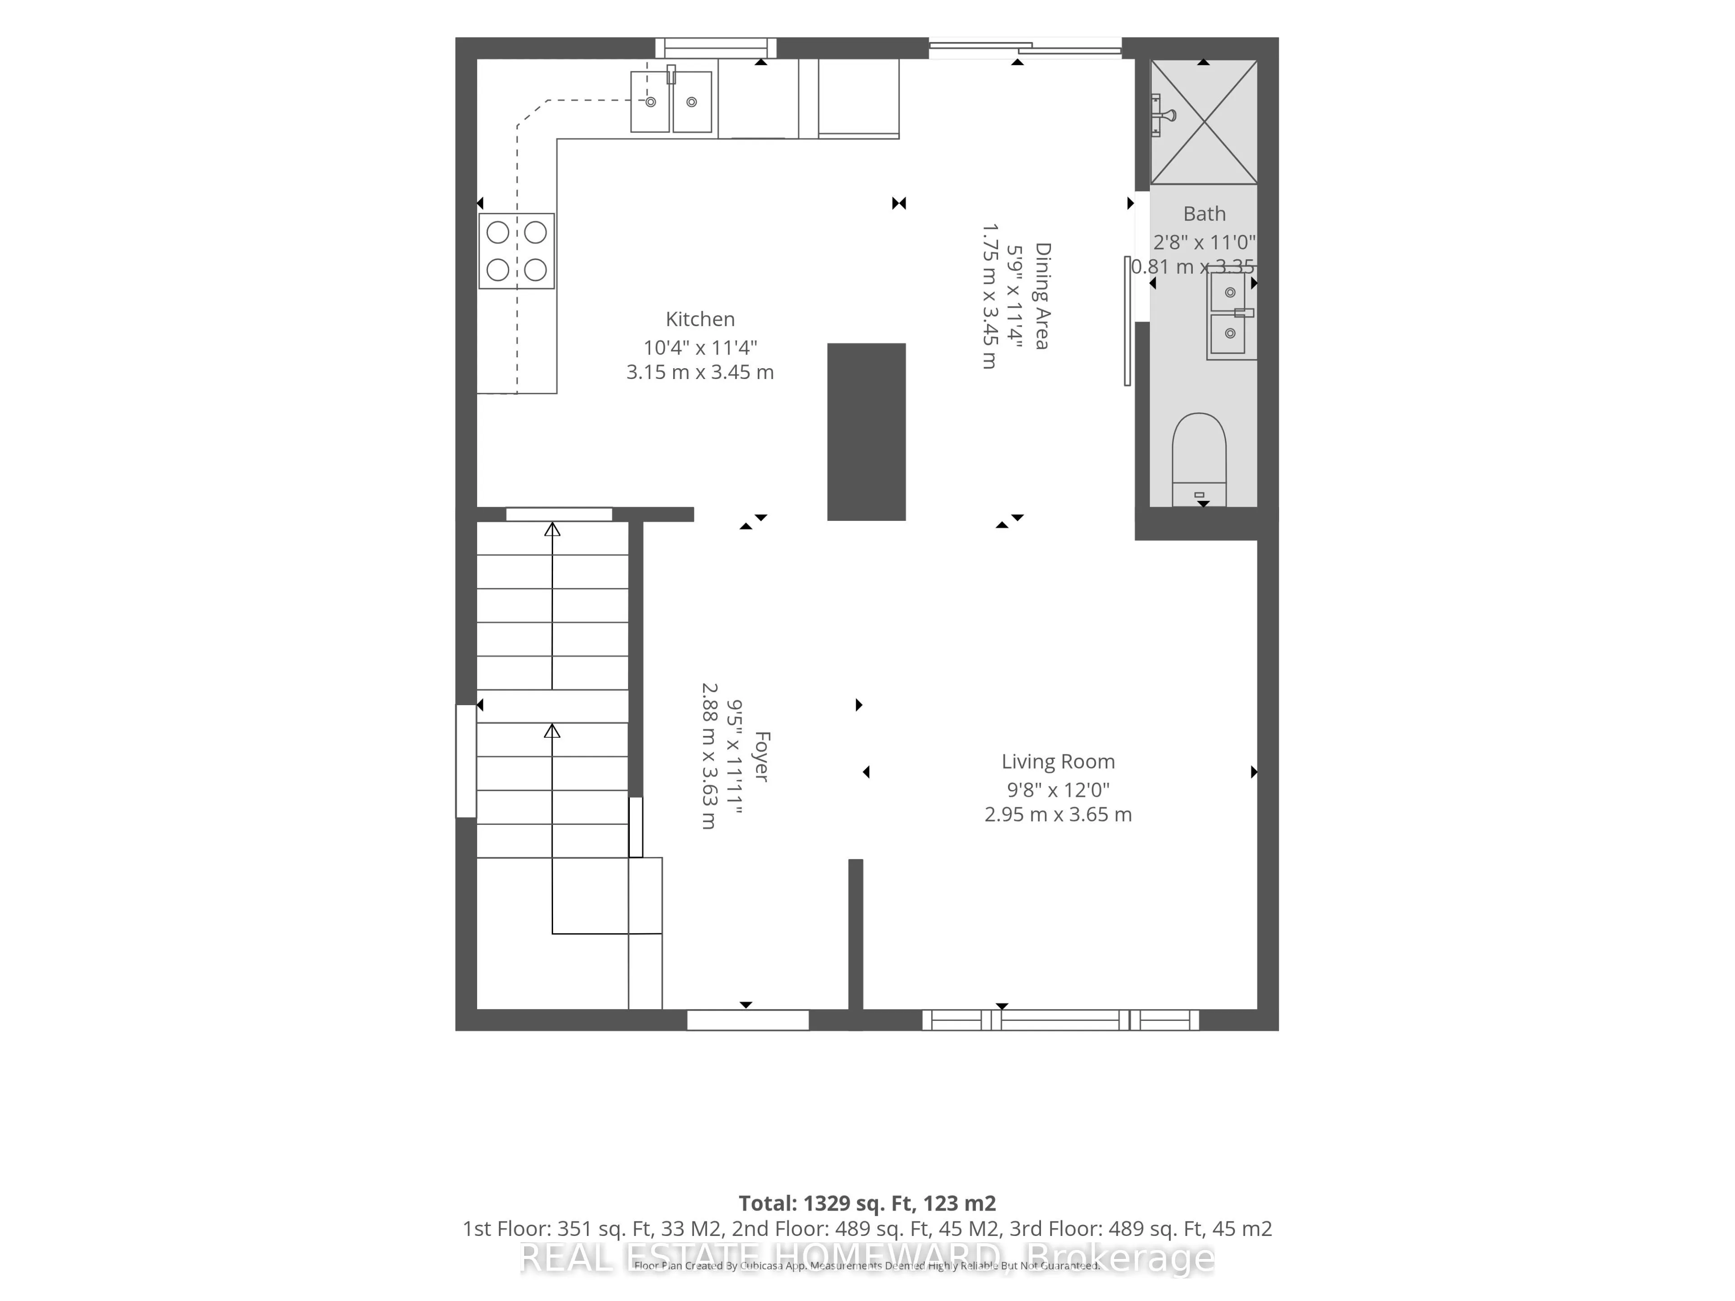
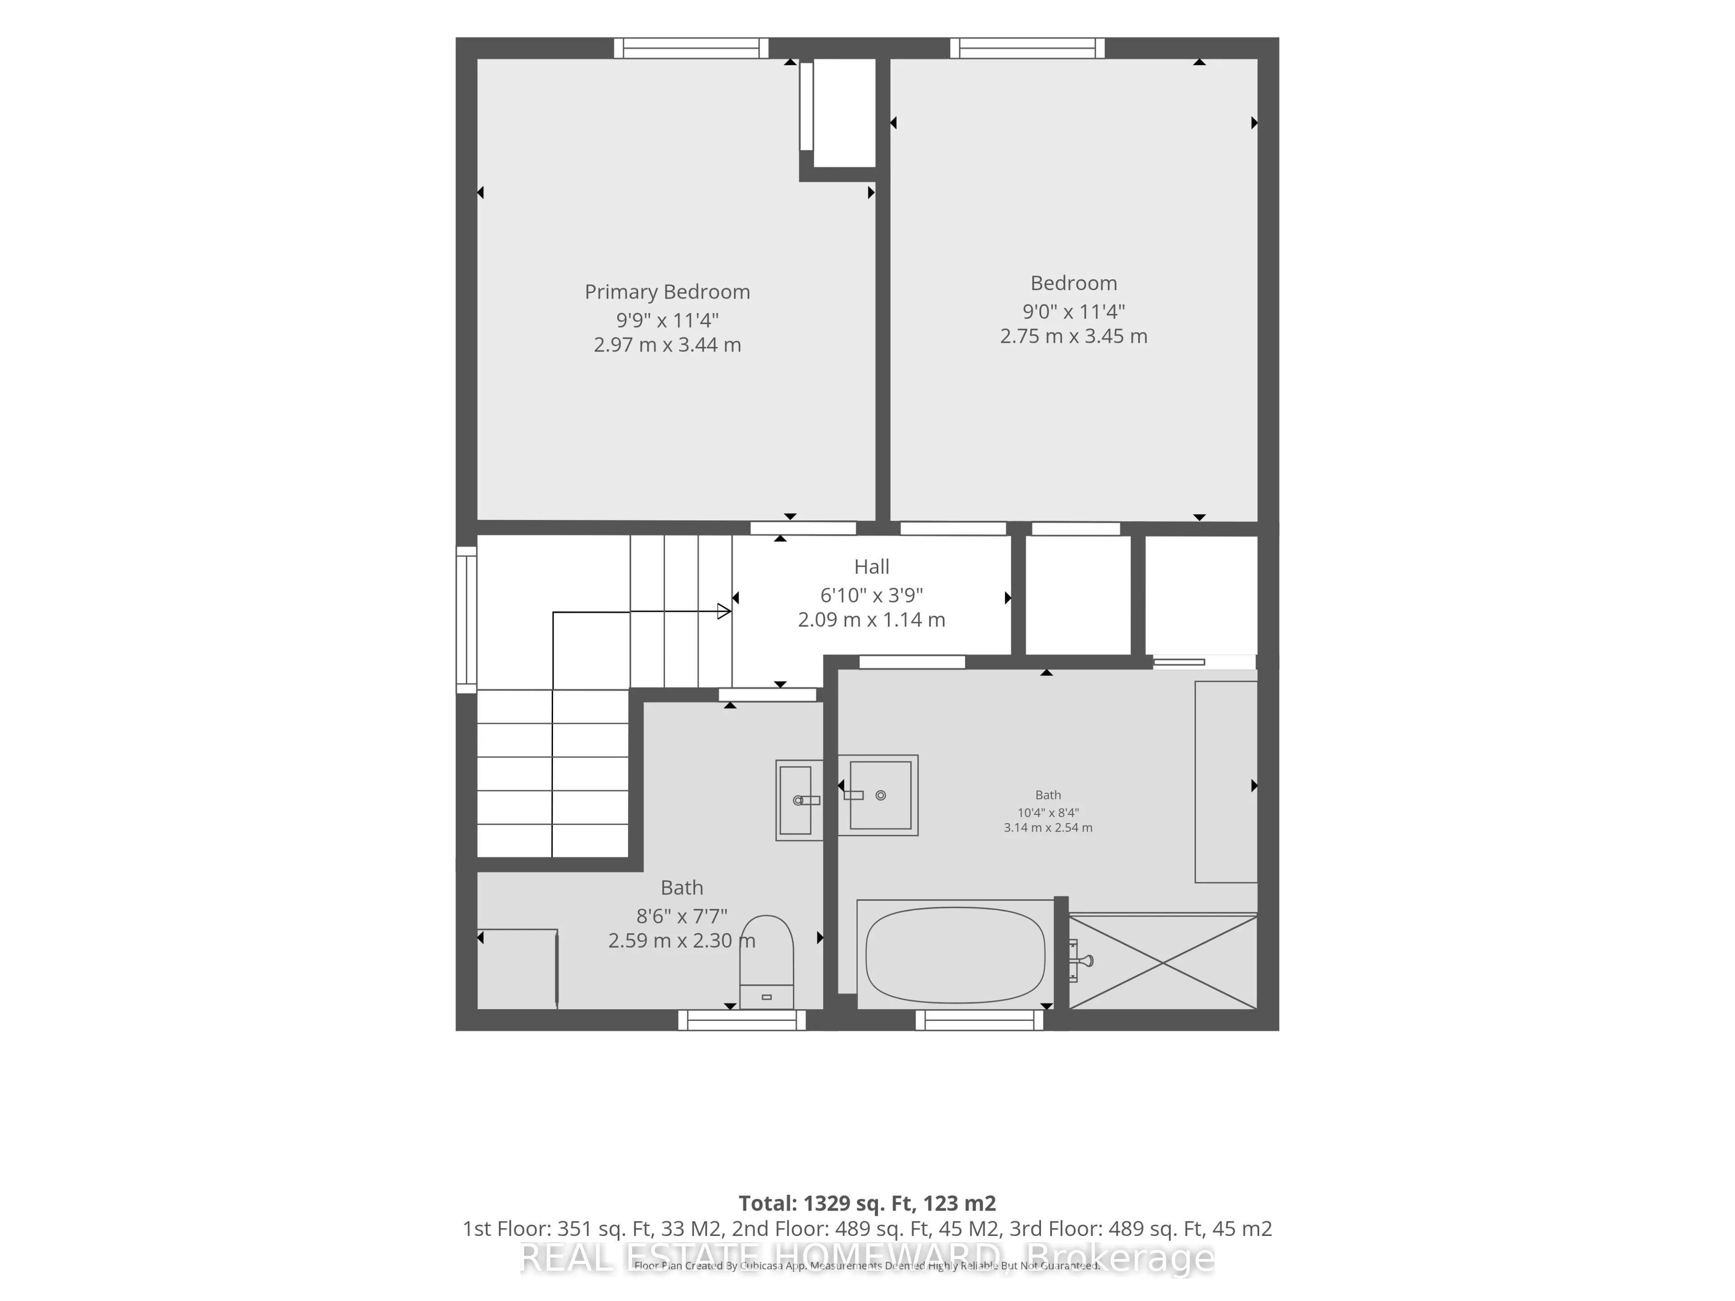
Welcome home to complete peace of mind! This stunning home was renovated from top to bottom in 2020, with high-end finishes and modern comfort throughout. Inside, a well-designed layout offers exceptional flow and functionality. Enjoy a modern kitchen and a spa-inspired bathroom with heated floors a...nd a beautiful freestanding tub, complemented by 3.5 bathrooms throughout the home for added convenience. The fully finished basement offers incredible versatility as an in-law suite or for potential rental income, complete with its own kitchen, bedroom, bathroom, and private walkout entrance. Outside, enjoy a charming front porch, low-maintenance yard, and private rear deck off the kitchen, perfect for morning coffee and summer barbecues. All the outdoor enjoyment with none of the weekend chores. Just minutes from Downtown Niagara, with shops and amenities close at hand. All the hard work is done! Just move in and relax.
Full Property Details
Interior
Bedrooms
2
Bedrooms Plus
1
Total Bedrooms
3
Washrooms
4
Square Footage
700-1100 sqft
Basement
Finished,Separate Entrance
Heating Source
Gas
Heating Fuel
Forced Air
Air Conditioning
Central Air
Family Room
No
Kitchens
1
Kitchens Plus
1
Total Kitchens
2
Fireplace Features
No
Bedrooms
2
Bedrooms Plus
1
Total Bedrooms
3
Washrooms
4
Square Footage
700-1100 sqft
Basement
Finished,Separate Entrance
Heating Source
Gas
Heating Fuel
Forced Air
Air Conditioning
Central Air
Family Room
No
Kitchens
1
Kitchens Plus
1
Total Kitchens
2
Fireplace Features
No
Exterior
Depth
50.0
Front
33.0
Lot Size
33 x 50.0 ft
Pool
None
Parking Spaces
2
Total Parking Spaces
2.00
Parking Description
None
Garage Spaces
0
Depth
50.0
Front
33.0
Lot Size
33 x 50.0 ft
Pool
None
Parking Spaces
2
Total Parking Spaces
2.00
Parking Description
None
Garage Spaces
0
Building Description
Style
2-Storey
Home Type
House
Subtype
Detached
Property Orientation
East
Exterior Finish
Board & Batten ,Vinyl Siding
Sewers
Sewers
Water Supply
Municipal
Possession Date
No Data
Style
2-Storey
Home Type
House
Subtype
Detached
Property Orientation
East
Exterior Finish
Board & Batten ,Vinyl Siding
Sewers
Sewers
Water Supply
Municipal
Possession Date
No Data
Community
Community
Downtown
Community
Downtown
Taxes & Fees
Taxes
$2,378.49 /yr
Tax Year
2026
Occupancy
Tenant
Taxes
$2,378.49 /yr
Tax Year
2026
Occupancy
Tenant
Room Types
Bedroom 2
-
Dimensions 9.02 x 11.32 feet
102.11 sqft
Bedroom 3
-
Dimensions 6.59 x 8.96 feet
59.05 sqft
Dining Room
Combined w/Living
Dimensions 5.74 x 11.32 feet
64.98 sqft
Kitchen
Eat-in Kitchen, W/O To Deck
Dimensions 11.32 x 10.33 feet
116.94 sqft
Kitchen
-
Dimensions 6.59 x 2.43 feet
16.01 sqft
Living Room
-
Dimensions 6.99 x 7.97 feet
55.71 sqft
Primary Bedroom
-
Dimensions 9.78 x 11.32 feet
110.71 sqft
Similar Properties(No results)
Mortgage Calculator
Calculate your estimated monthly mortgage payment
Price
$569,900
$
%
%
Total cost of mortgage
$0
Monthly payment
By clicking Save, we will calculate your estimated mortgage for all properties using the saved values (down payment percentage, interest rate, and amortization).
The accuracy and applicability of this calculator are not guaranteed.