Sign In or Create a Free Account to see full details of this property
Key Facts
Key facts for 19 Hillside Drive E #10
Property Type
Condo, Bungalow
Parking
Private,Mutual 2 garage, 4 parking
MLS #
X13679808
Size
1200-1399 sqft
Basement
Finished with Walk-Out
Listed on
2026-08-15
Lot size
-
Tax
$5,161.78 /yr
Days on Market
59
Approximate Age
11-15
Maintenance Fee
$270/mo
Common Elements, Par...
Description
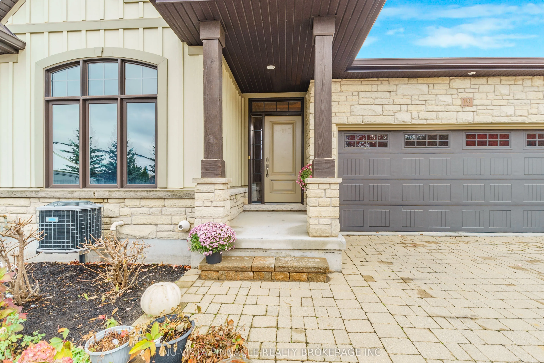
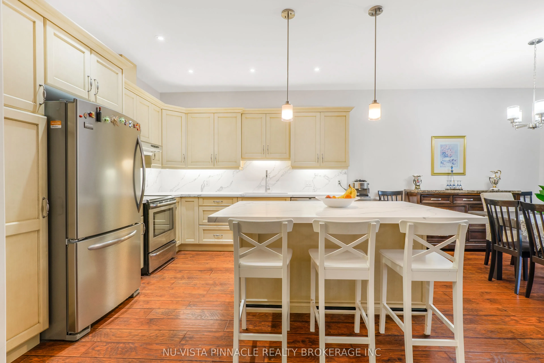
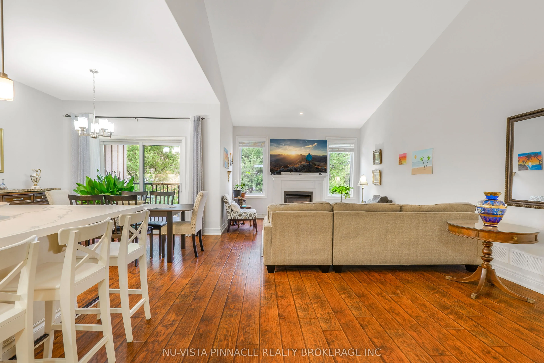
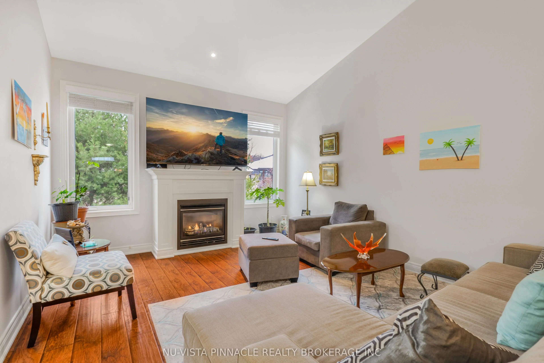
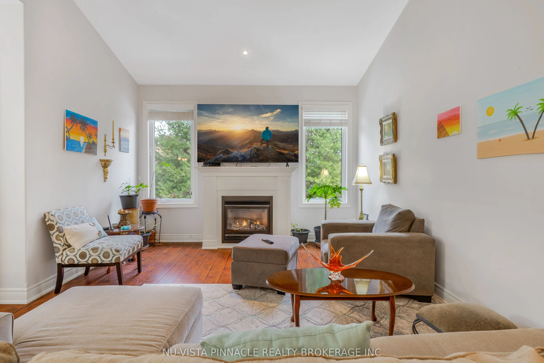
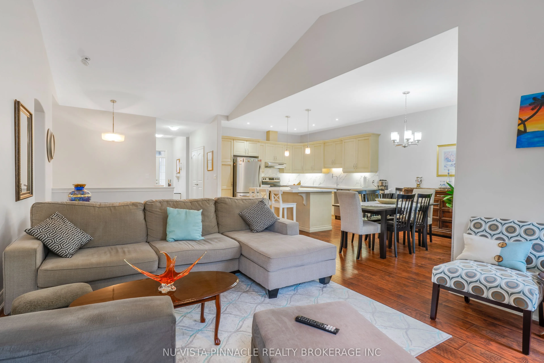
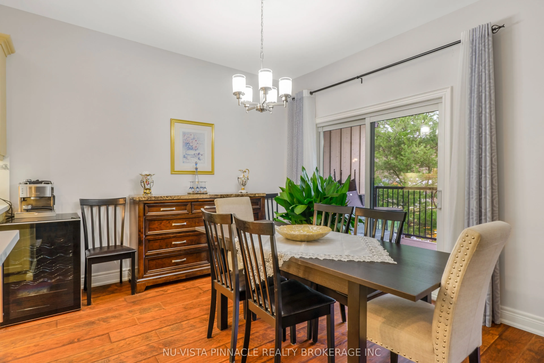
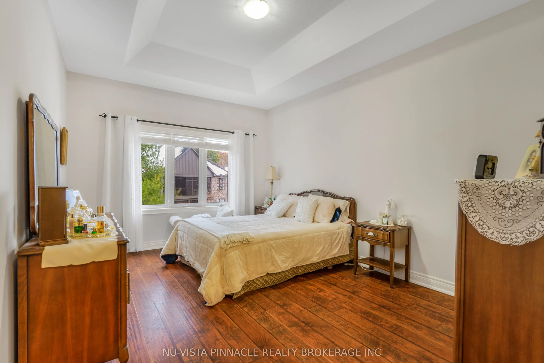
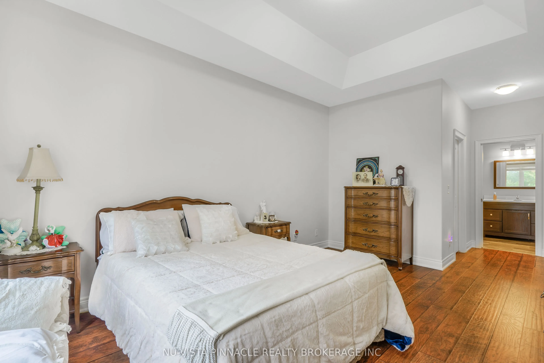
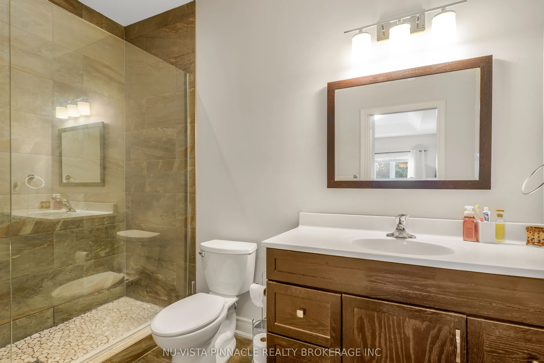
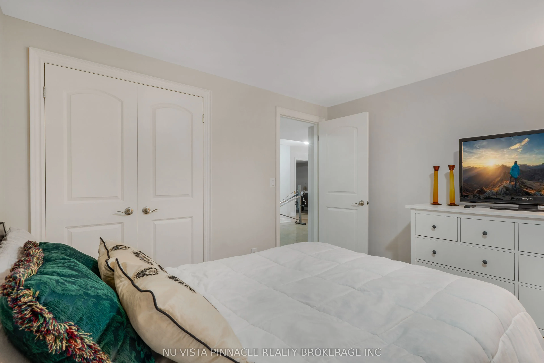
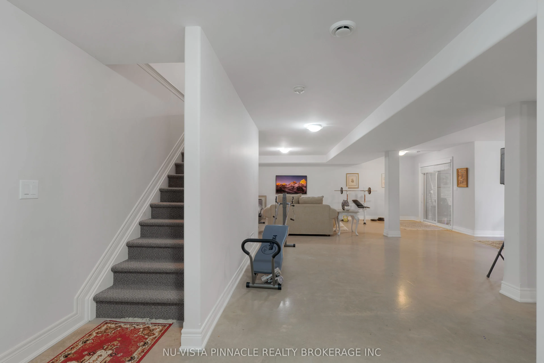
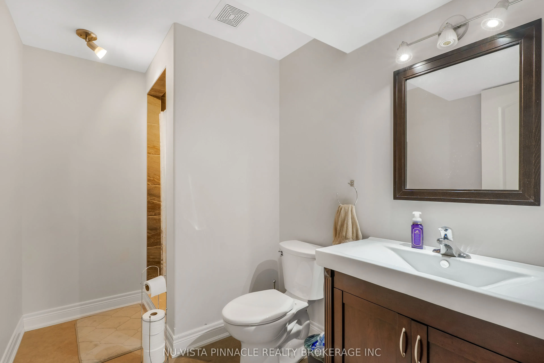
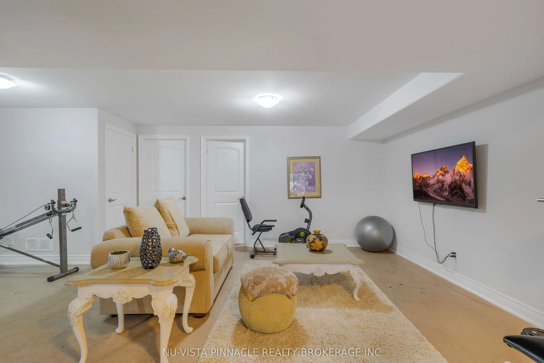
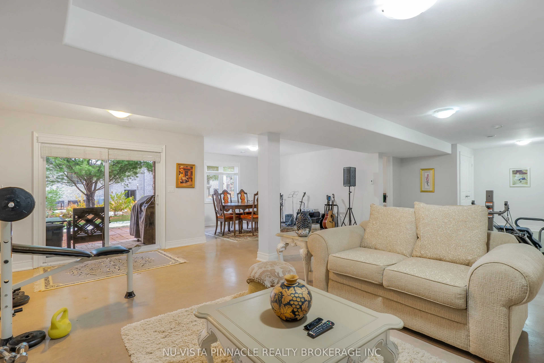
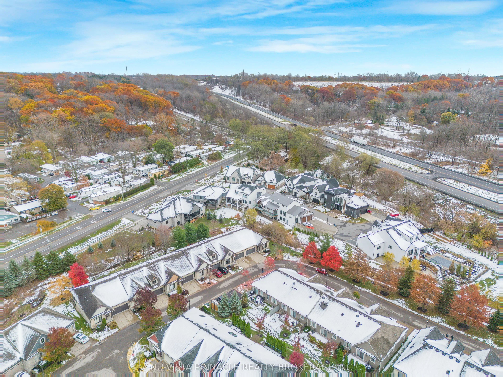
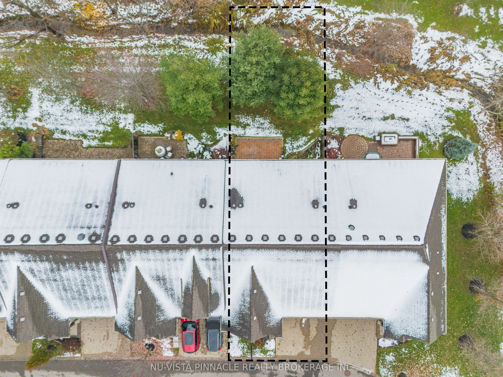
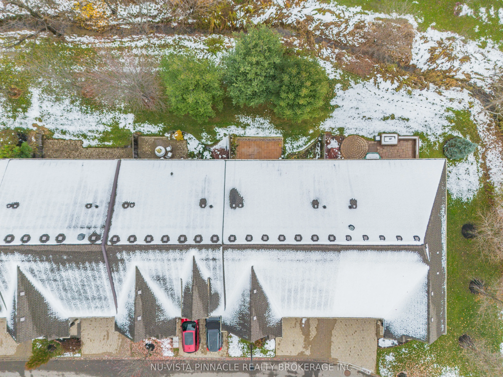
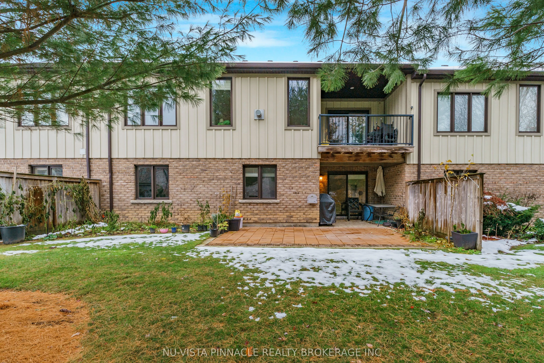
Gorgeous bungalow townhome tucked away in the prestigious Harvest Creek community in the quaint town of St. David's. A sought after bungalow with a double car garage. Walk out basement with sliding doors to wood and cement tiled patio overlooking wooded area and creek/stream, home has a lot of upgra...des like granite counter tops in the open concept kitchen, hardwood floors and tile throughout, heated finished cement floors in the basement, finished basement with large closets and storage throughout the entire home, walk out to covered terrace in the kitchen and dining area, cathedral ceilings and open concept main floor as well as downstairs, large windows in the basement that make it very light and open, large gas fireplace, glass and tile shower in the ensuite bathroom, 2 good size main floor bedrooms as well as another in the basement, walk in closet in the master bedroom and large closets in all other bedrooms, large storage and furnace room, composite decking, one of the premiere locations with the opportunity to enjoy all the local wineries, breweries, walking trails, shopping, tennis courts, playground, school near by, Old Town of Niagara on the Lake just minutes away as well as close to the QEW and the USA border.
Cathedral Ceiling(s), 3 Pc Ensuite, Walk-In Closet(s)
Dimensions 39.3 x 55.45 feet
2179.18 sqft
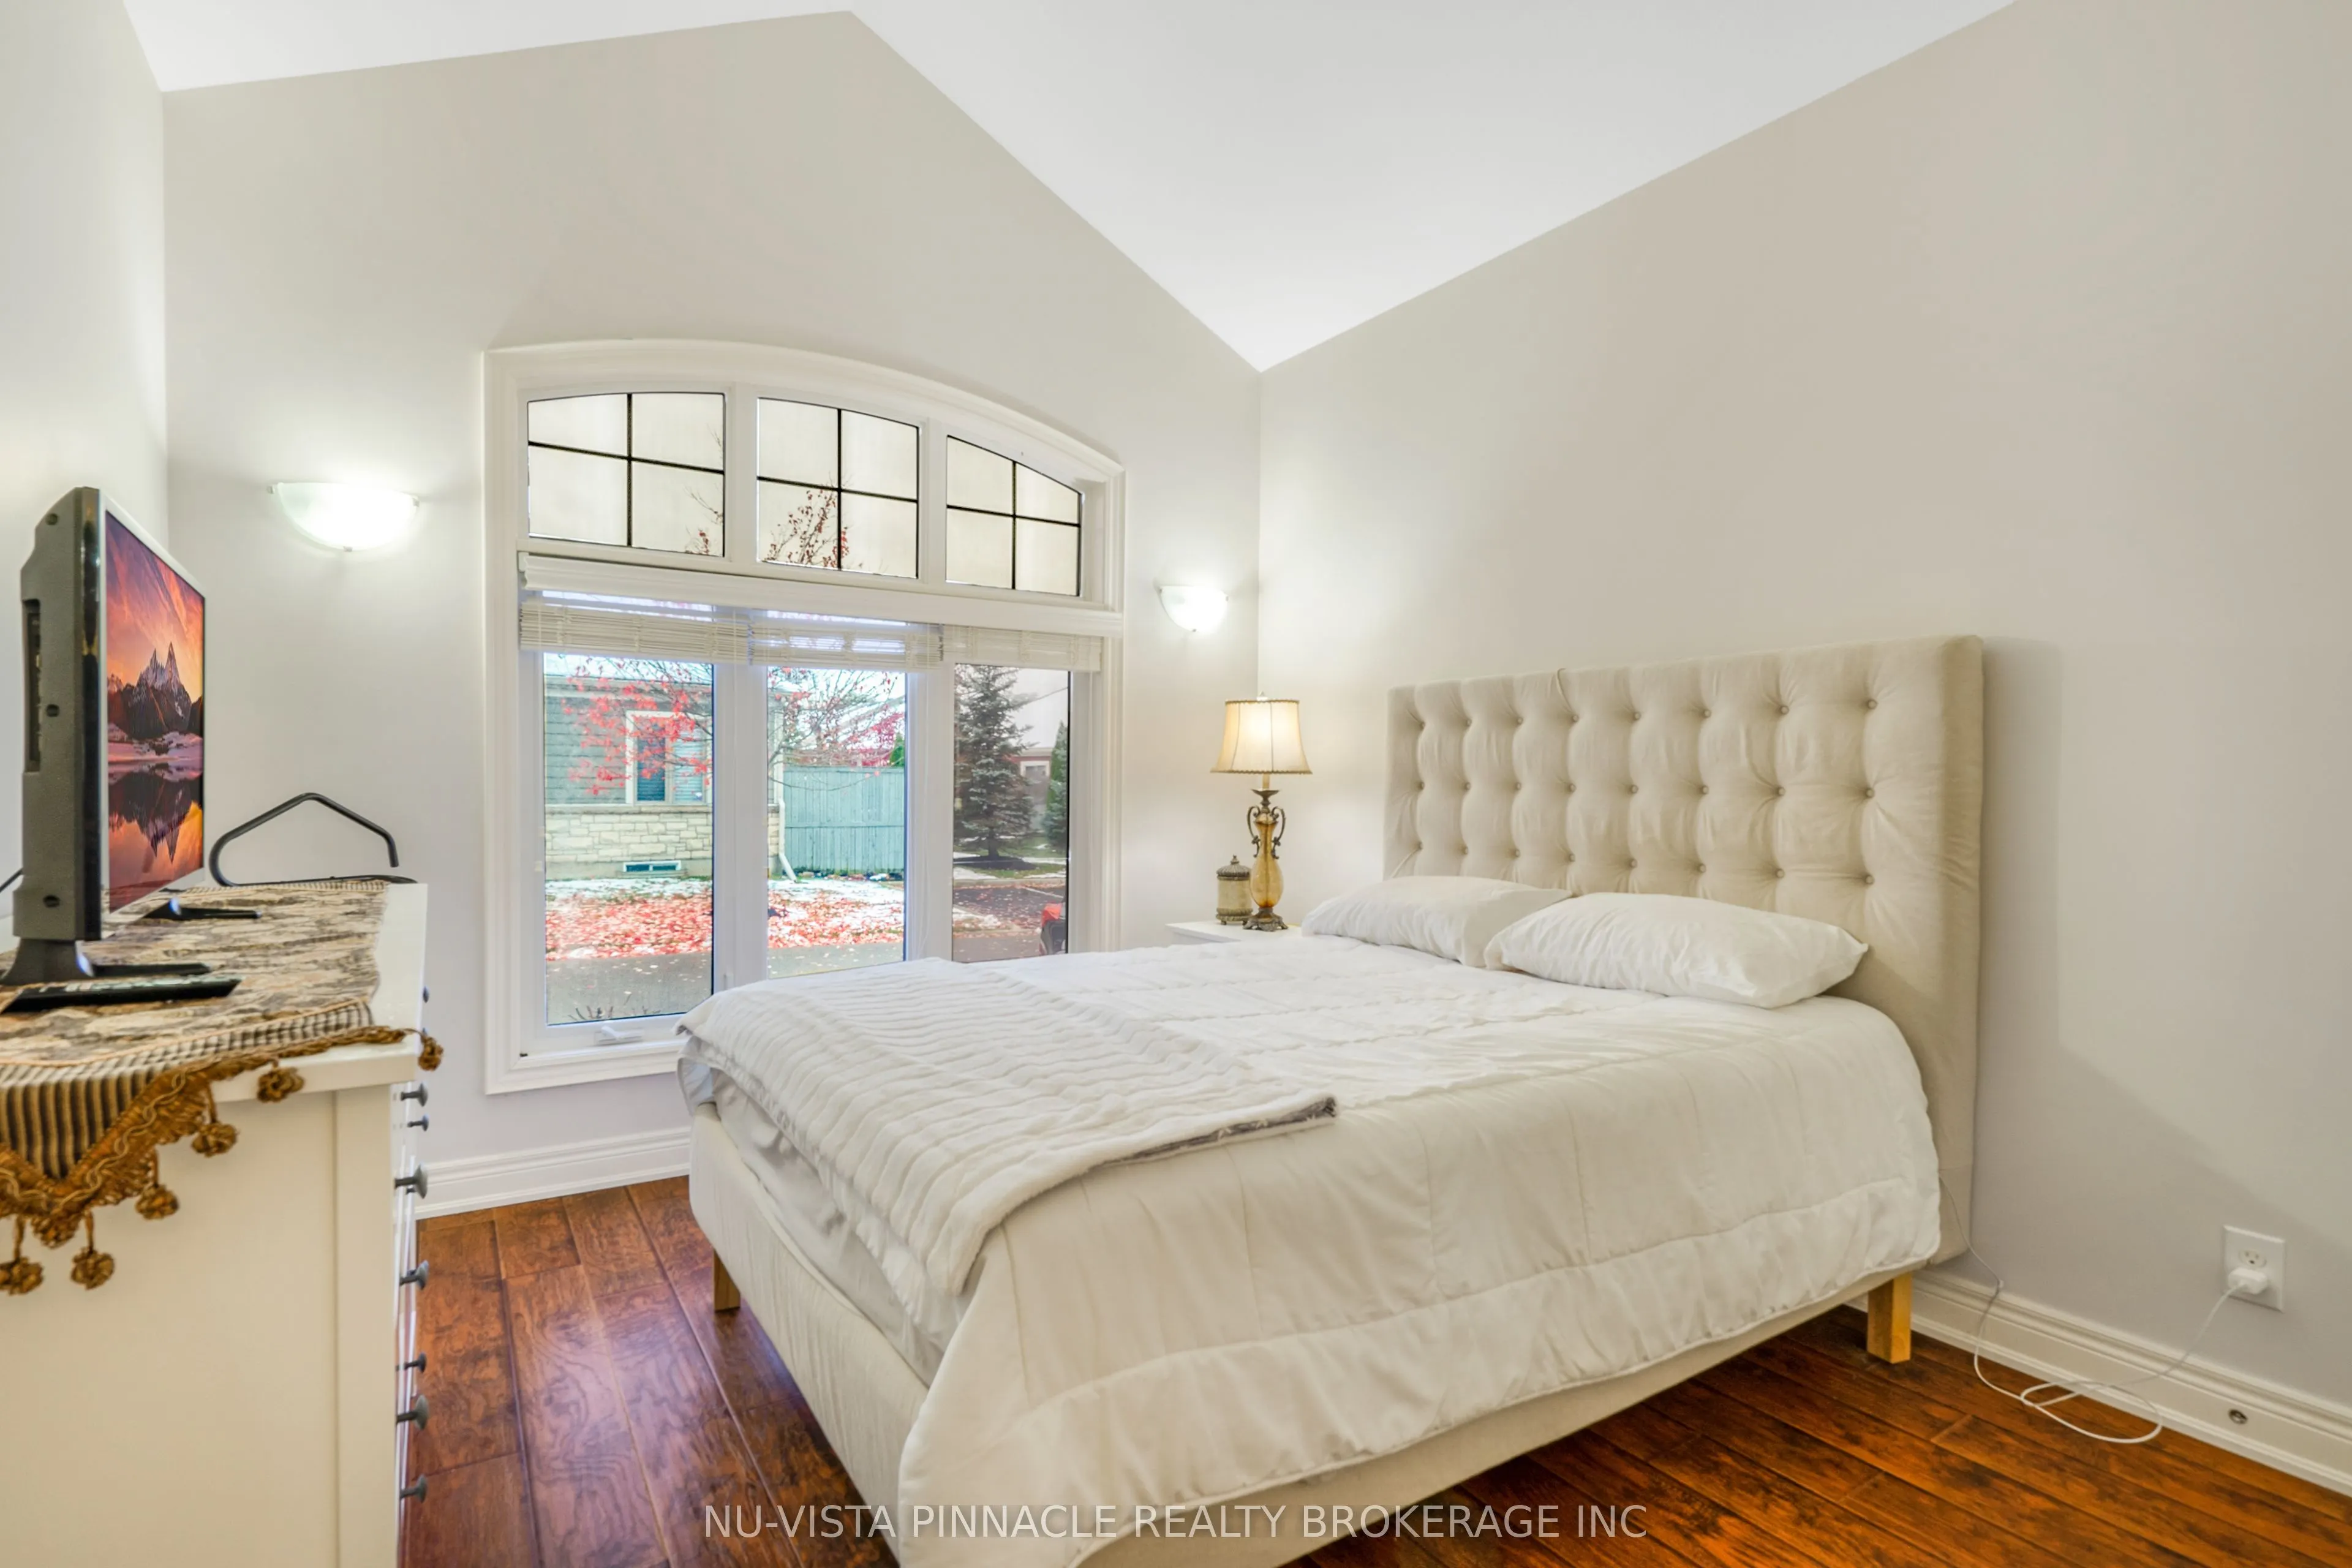
Bedroom 2
Hardwood Floor, Large Closet, Large Window
Dimensions 48.65 x 35.73 feet
1738.26 sqft
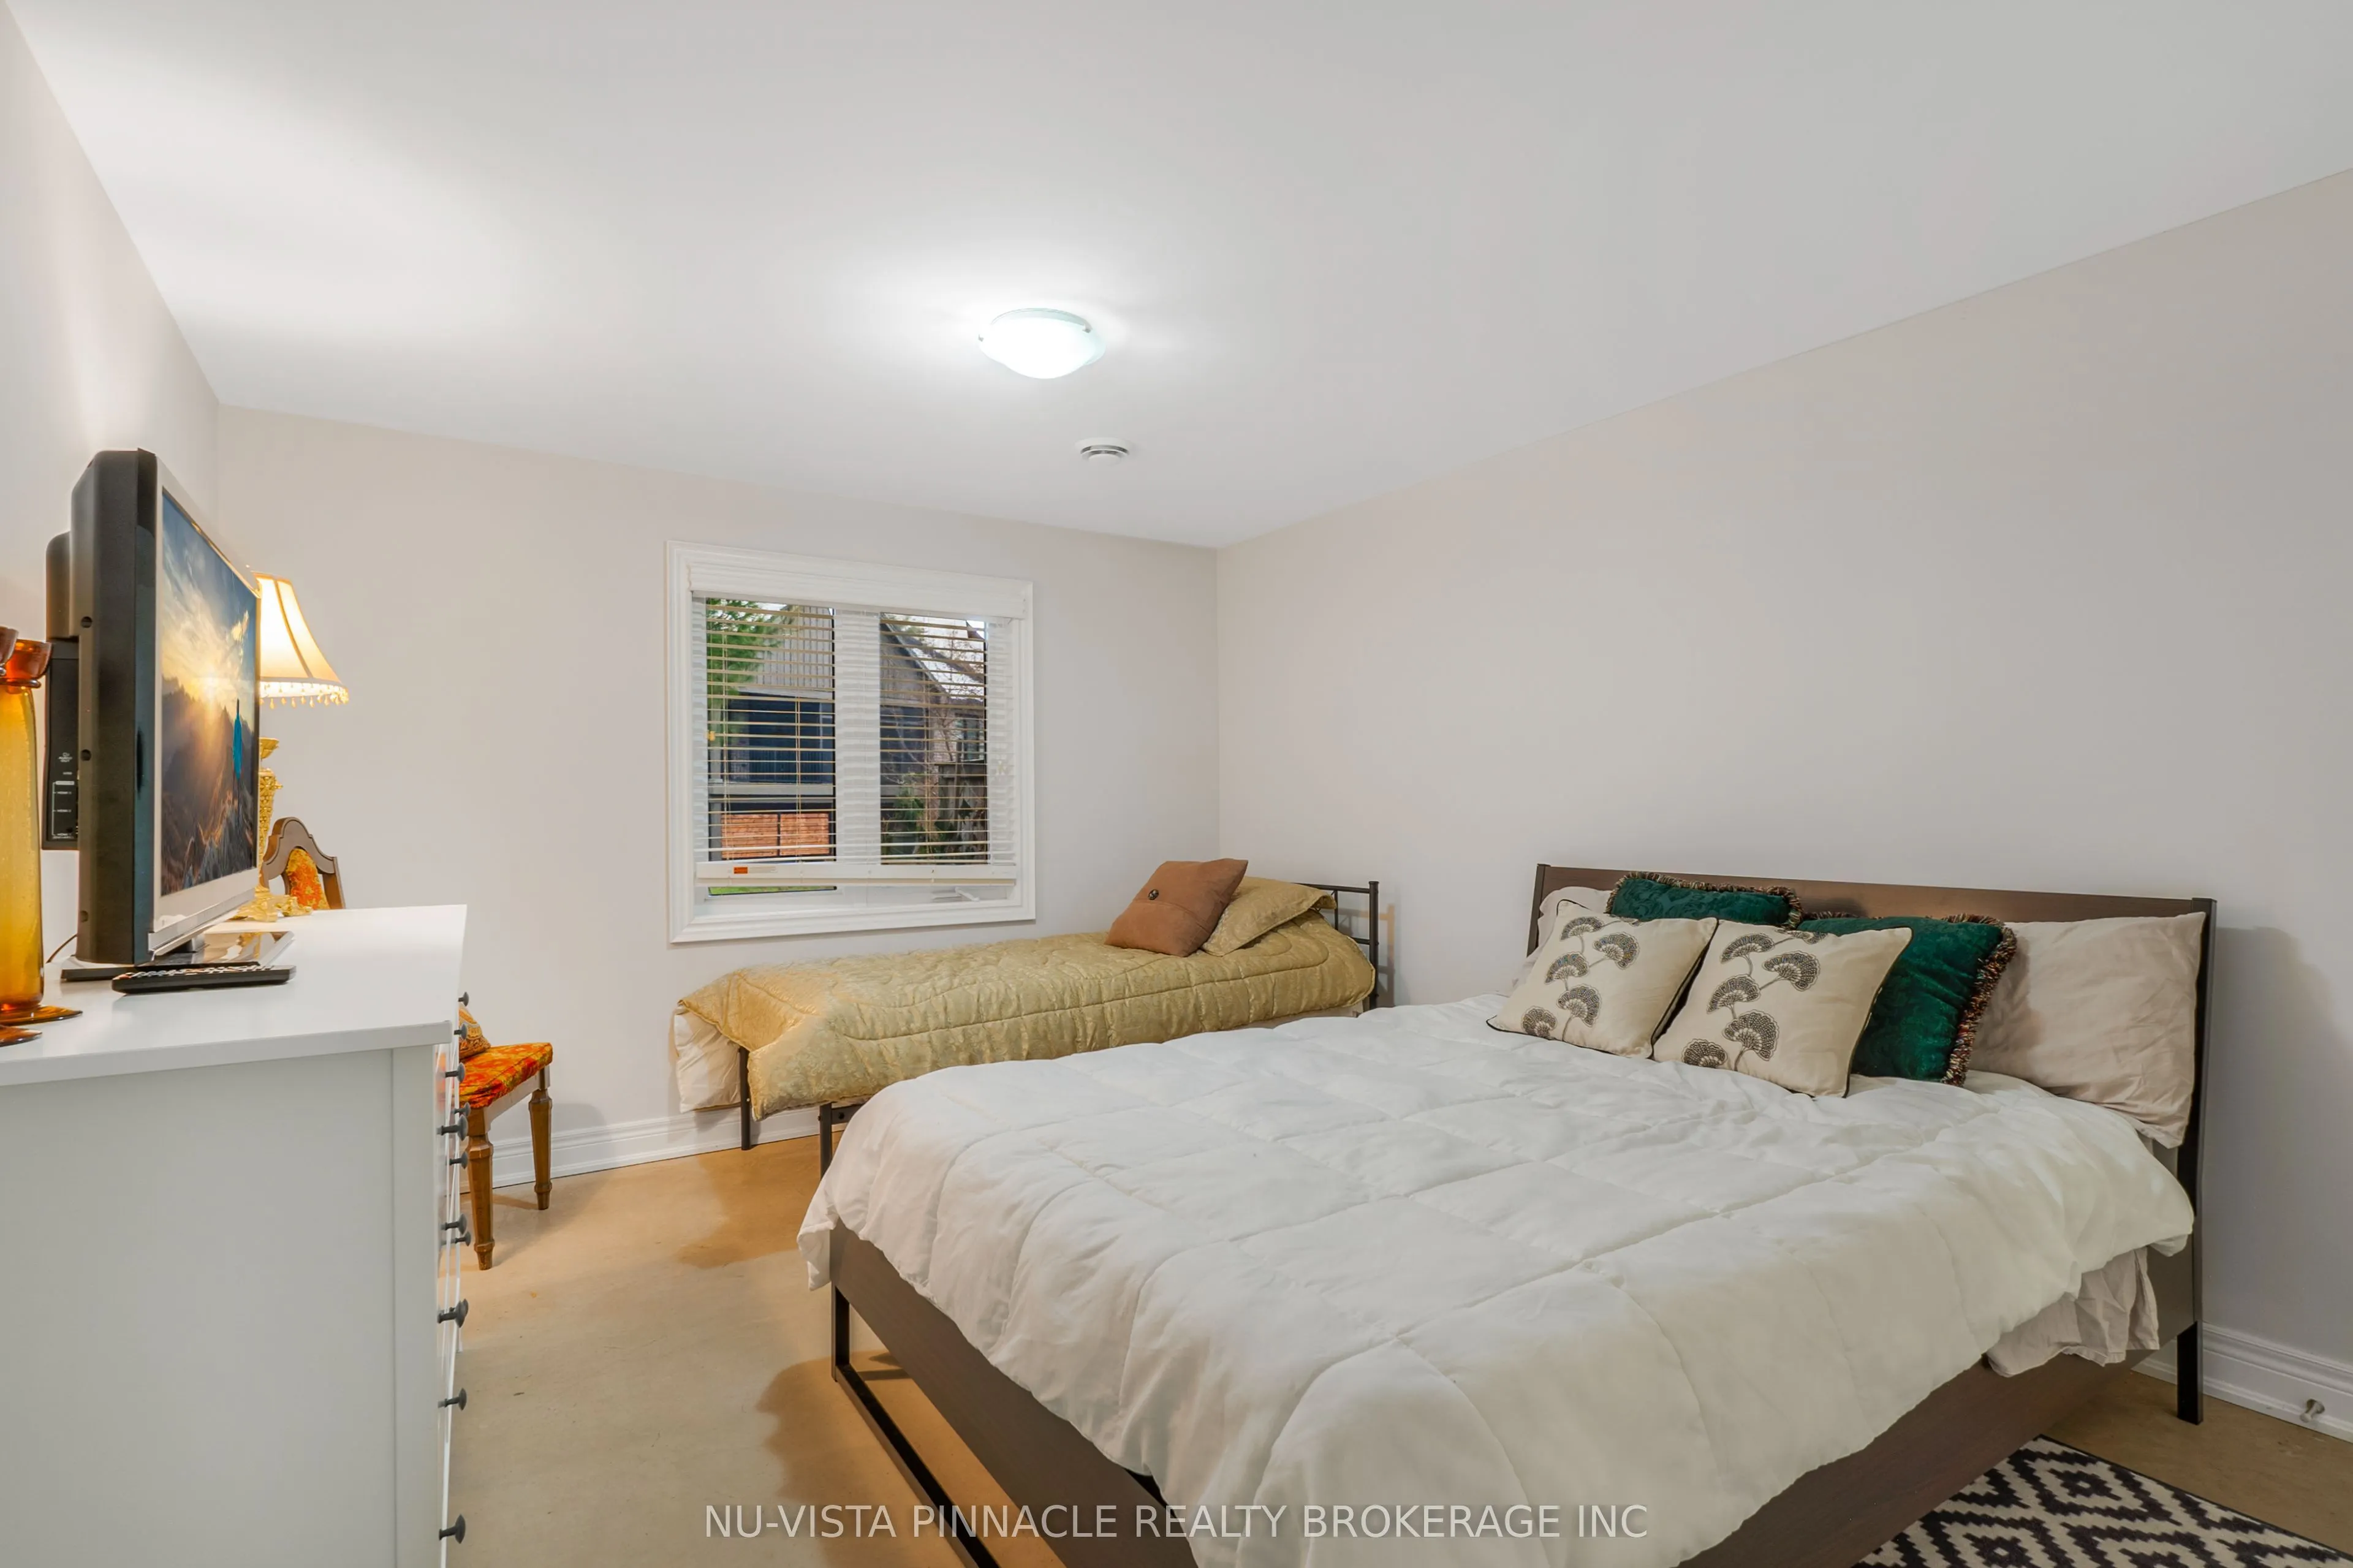
Bedroom 3
Large Closet, Large Window, Heated Floor
Dimensions 36.06 x 47.47 feet
1711.77 sqft
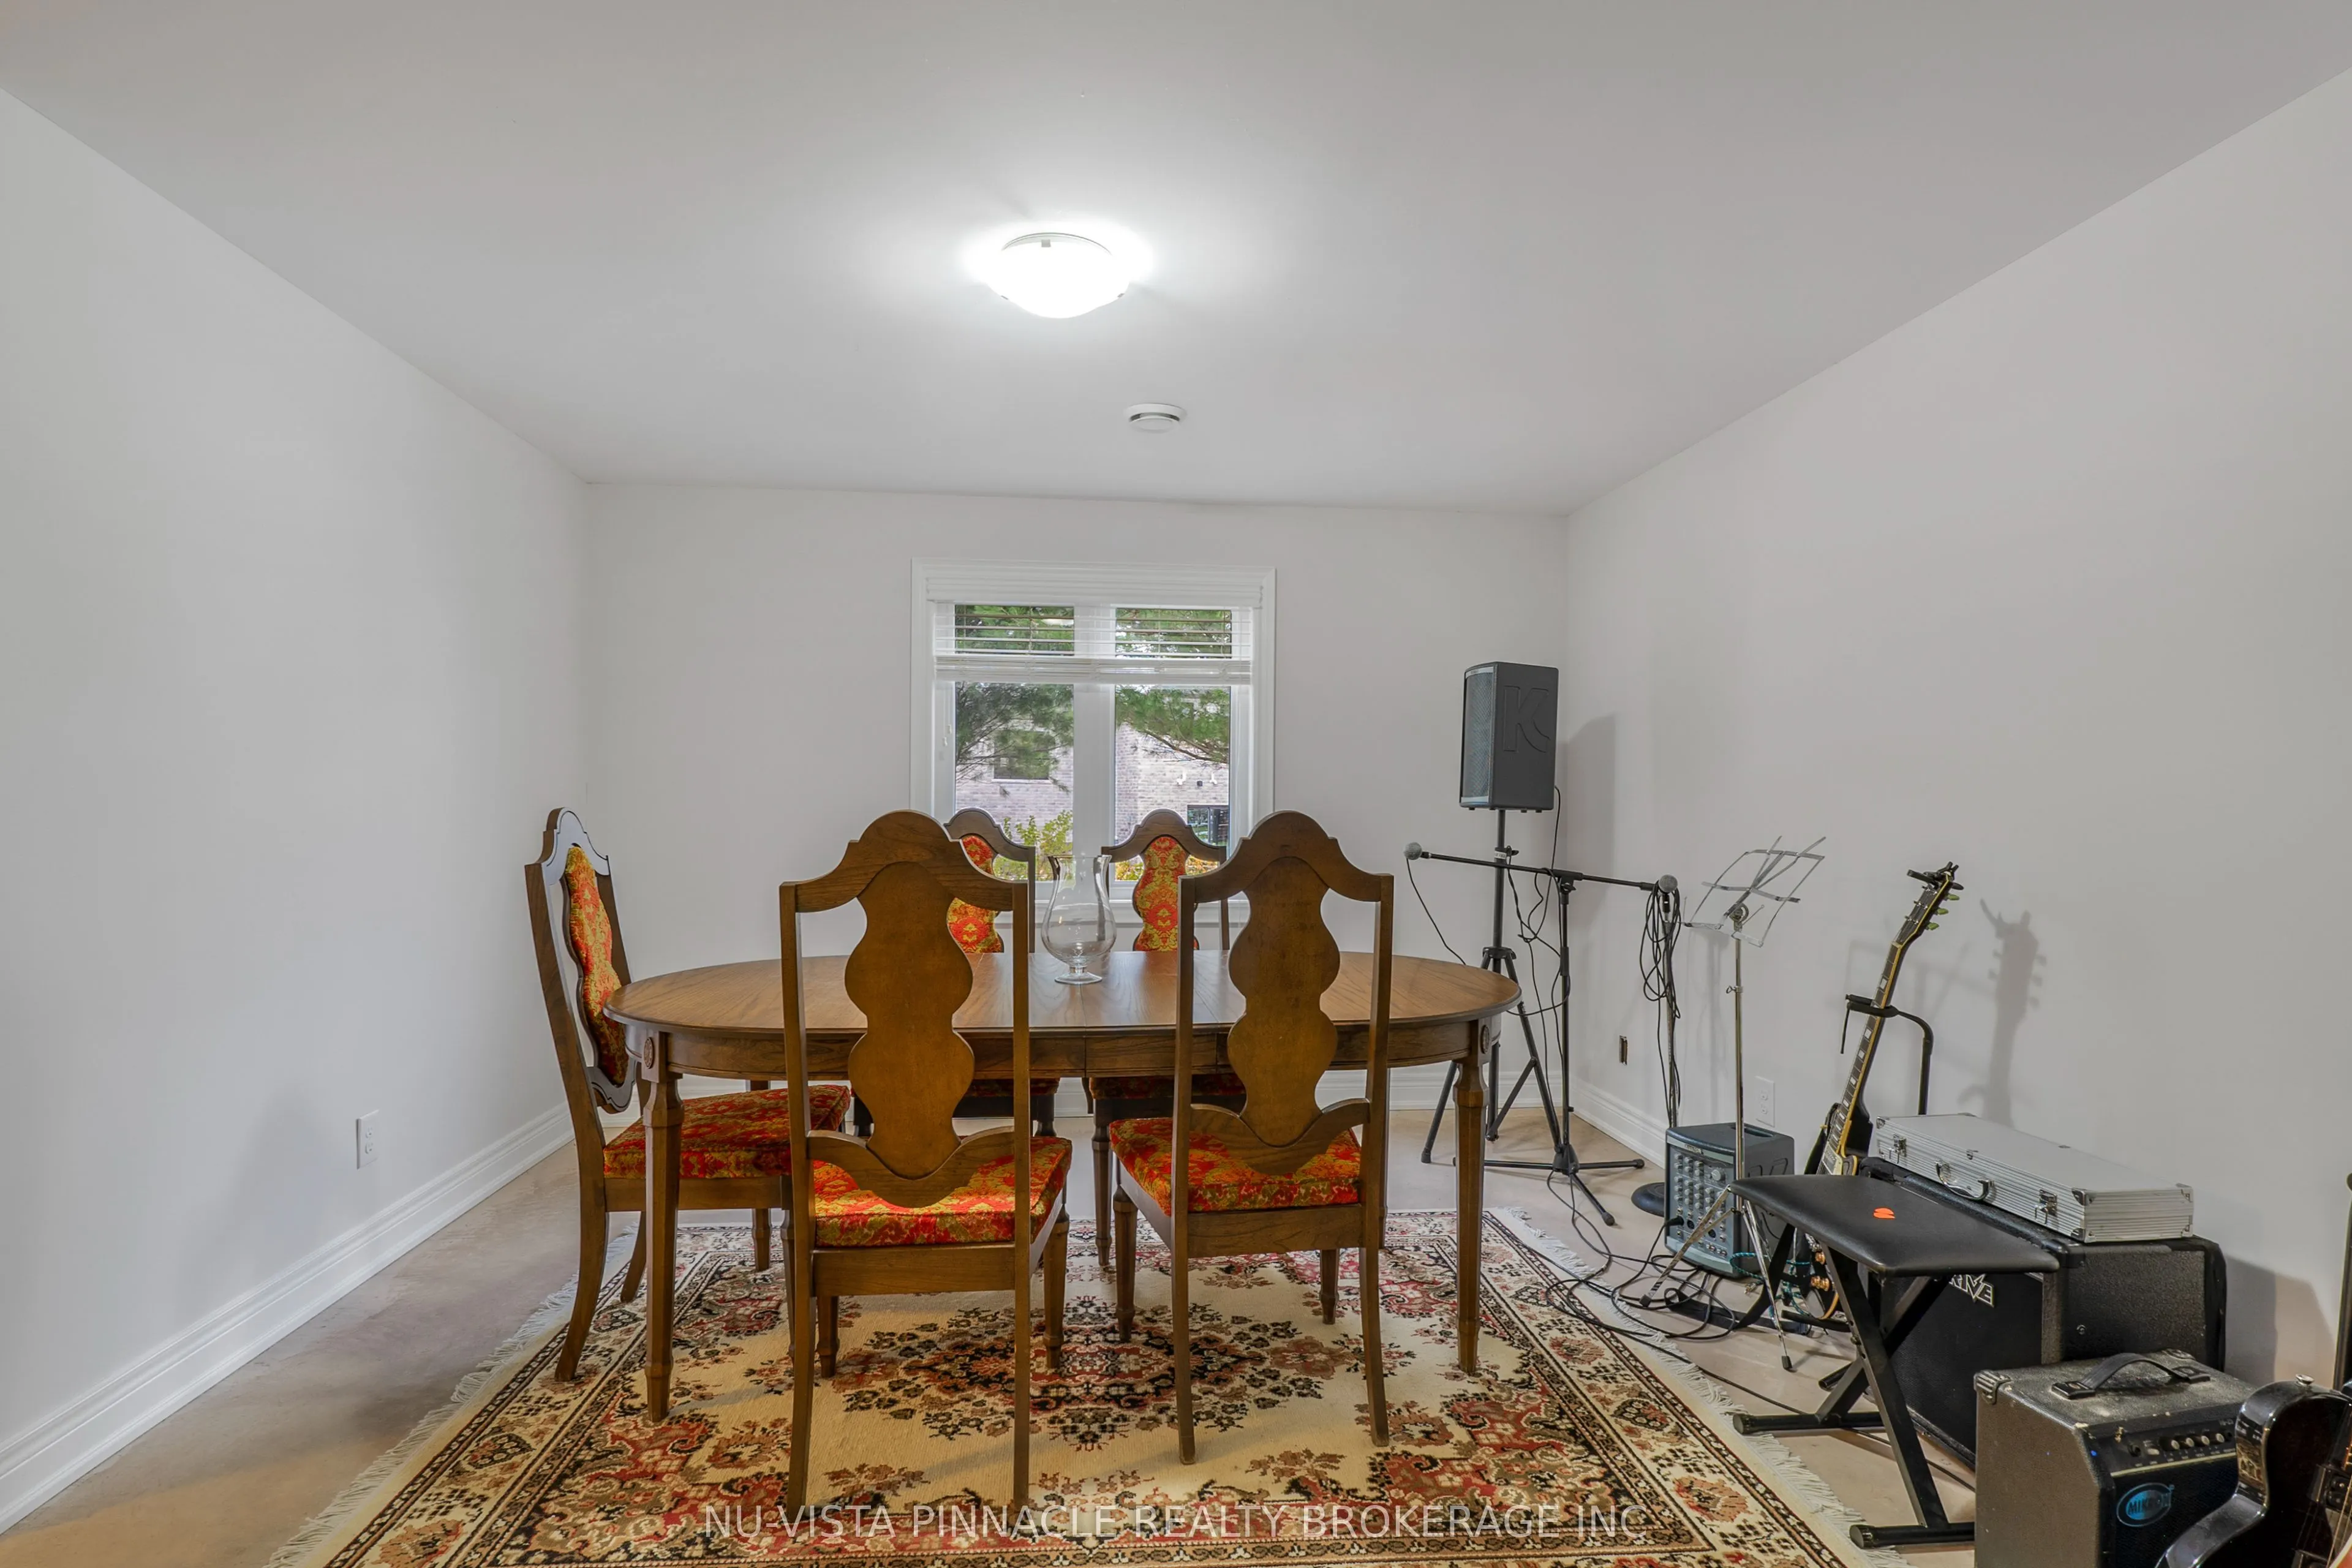
Dining Room
W/O To Balcony, Open Concept
Dimensions 35.73 x 28.97 feet
1035.1 sqft
Kitchen
Granite Counters, B/I Dishwasher, Centre Island
Dimensions 51.35 x 55.45 feet
2847.36 sqft
Living Room
Accoustic Ceiling, Gas Fireplace, Open Concept
Dimensions 55.74 x 71.59 feet
3990.43 sqft
Recreation
Heated Floor, W/O To Patio, Large Closet
Dimensions 108.73 x 109.91 feet
11950.51 sqft
Similar Properties(No results)
Mortgage Calculator
Calculate your estimated monthly mortgage payment
Price
$929,000
$
%
%
Total cost of mortgage
$0
Monthly payment
By clicking Save, we will calculate your estimated mortgage for all properties using the saved values (down payment percentage, interest rate, and amortization).
The accuracy and applicability of this calculator are not guaranteed.